
Search results for "Proper floral" in Home Design Ideas

 User
UserComplete renovation of a 1900s Queen Anne Victorian kitchen in the tiny town of Moulton, TX. Interior Design by Sarah Stacey Interior Design
-Photo by Erin Williamson
 SF Design Build

Interior Design: Allison Muir | Photos: Esteban Cortez
Mid-sized eclectic formal light wood floor living room photo in San Francisco with pink walls, no fireplace and no tv
Mid-sized eclectic formal light wood floor living room photo in San Francisco with pink walls, no fireplace and no tv

 Reynolds Architecture- Design & Construction
Reynolds Cabinetry and Millwork -- Photography by Nathan Kirkman
Study room - traditional built-in desk dark wood floor study room idea in Chicago with white walls and no fireplace
Study room - traditional built-in desk dark wood floor study room idea in Chicago with white walls and no fireplace
Find the right local pro for your project

 ML Design
Home office - mid-sized traditional built-in desk dark wood floor and brown floor home office idea in Charleston with white walls



 KES Studio
Interiors by SFA Design
Photography by Meghan Beierle-O'Brien
Inspiration for a large transitional master dark wood floor bedroom remodel in Los Angeles with black walls and no fireplace
Inspiration for a large transitional master dark wood floor bedroom remodel in Los Angeles with black walls and no fireplace



 RLH Studio
Steve Henke
Freestanding bathtub - large traditional master marble floor and wallpaper freestanding bathtub idea in Minneapolis with beige walls, white cabinets, a freestanding vanity and shaker cabinets
Freestanding bathtub - large traditional master marble floor and wallpaper freestanding bathtub idea in Minneapolis with beige walls, white cabinets, a freestanding vanity and shaker cabinets

 Nancy Nolan Photography
Nancy Nolan Photography, Tobi Fairley Design
Example of a transitional kitchen design in Little Rock with white backsplash, stone tile backsplash, an island and beige cabinets
Example of a transitional kitchen design in Little Rock with white backsplash, stone tile backsplash, an island and beige cabinets
 Cravotta Interiors
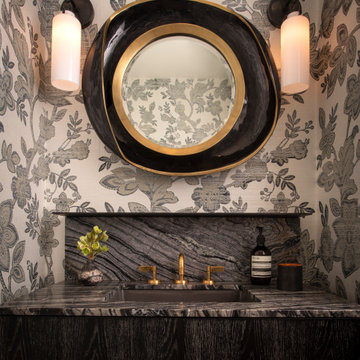
Powder room at Proper Pied-à-Terre condo. Dramatic floral print on grasscloth by Phillip Jeffries.
Example of a trendy single-sink and wallpaper bathroom design in Austin with an integrated sink
Example of a trendy single-sink and wallpaper bathroom design in Austin with an integrated sink
 SHAPESIDE

Modern and Vintage take on a little girl's bedroom
Kids' bedroom - mid-sized and bedroom coastal guest and girl light wood floor kids' bedroom idea in Los Angeles with no fireplace and multicolored walls
Kids' bedroom - mid-sized and bedroom coastal guest and girl light wood floor kids' bedroom idea in Los Angeles with no fireplace and multicolored walls
 User
UserPrivate home office with plenty of storage. Mirrored door fronts with cabinetry down to counter. Plenty of file storage found below mirrored door fronts. A matching wood top completes the built-in look.
 J.R. Thomas Landscaping, Inc.
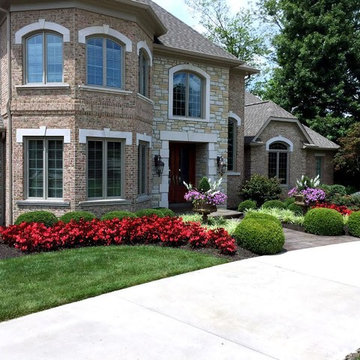
Scalloped super Begonias enhance the home's entrance with a soft curve; properly positioned urns with creative floral arrangements add to the entrance's bold beauty.

Sponsored
Columbus, OH

Wannemacher Interiors
Customized Award-Winning Interior Design Solutions in Franklin Cnty OH
 J.R. Thomas Landscaping, Inc.
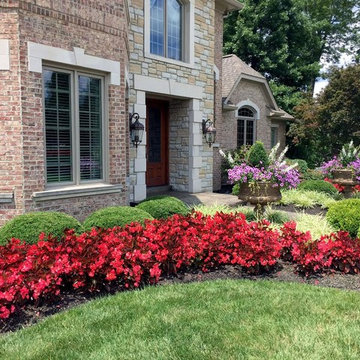
Scalloped super Begonias enhance the home's entrance with a soft curve; properly positioned urns with creative floral arrangements add to the entrance's bold beauty.
 New Perspective Design, Inc.
Marcel Page marcelpagephotography.com
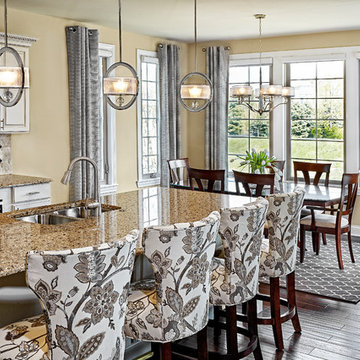
Example of a mid-sized classic galley dark wood floor eat-in kitchen design in Chicago with an undermount sink, raised-panel cabinets, white cabinets, beige backsplash, an island and stone tile backsplash
Example of a mid-sized classic galley dark wood floor eat-in kitchen design in Chicago with an undermount sink, raised-panel cabinets, white cabinets, beige backsplash, an island and stone tile backsplash
 User
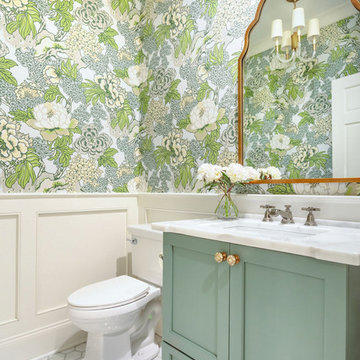
UserRemodeled Powder room with marble hexagon floor tile, floral chinoiserie wallpaper, wainscoting, and custom vanity.
Powder room - transitional powder room idea
Powder room - transitional powder room idea
 Flagg Coastal Homes

Bunkroom in the basement with large windows in the light well. Bunkrooms are a specialty of Flagg Coastal Homes. In this room Flagg designed full beds over queen beds at a 90-degree angle.
Owen McGoldrick

 A. Perry Homes
Large transitional u-shaped porcelain tile and gray floor dedicated laundry room photo in Chicago with a farmhouse sink, blue cabinets, wood countertops, a side-by-side washer/dryer, shaker cabinets, multicolored walls and beige countertops
 User
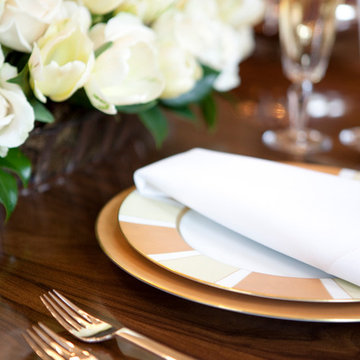
UserThis image incorporates many of the basic elements necessary for setting a table properly: china, crystal, sterling silver, linen and a floral centerpiece. You can see here, it is entirely possible to set a table with or without placemats or a tablecloth depending on the beauty of the table surface.

 Brittany Stiles Design
A 1940's bungalow was renovated and transformed for a small family. This is a small space - 800 sqft (2 bed, 2 bath) full of charm and character. Custom and vintage furnishings, art, and accessories give the space character and a layered and lived-in vibe. This is a small space so there are several clever storage solutions throughout. Vinyl wood flooring layered with wool and natural fiber rugs. Wall sconces and industrial pendants add to the farmhouse aesthetic. A simple and modern space for a fairly minimalist family. Located in Costa Mesa, California. Photos: Ryan Garvin
1