
Search results for "Proper application" in Home Design Ideas
 Dancer Concrete Design
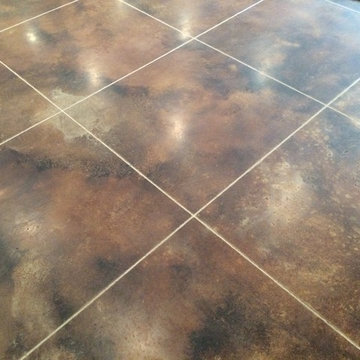
The concrete at this private residence was bare, but the walls were already finished and painted. This polish included a three-color stain application so it was imperative that we took the time to tape and plastic and make sure the walls were properly protected.
By day two we were ready to apply the reactive stain. The homeowners selected a combination of Cola, Coffee Brown and Black. This combo created a lot of movement and warmth to the floor. A unique aspect to this particular job was cutting a tile pattern into the concrete floor. This creates the look of tile with the longevity and durability of a concrete floor. The tile pattern was cut along with a 10″ border around the room. The cuts were only 1/16″ deep since it took place after staining. The final polish brought the floor up to a level one, 400-grit shine.

 EasyHeat
To maintain proper pipe temperatures and ensure quality freeze protection, rely on the proven performance of EasyHeat™ pipe tracing products. With a complete range of constant wattage and self-regulating heating cables that provide 3 to 20 Watts per foot of heat @ +50 °F (+10 °C) ambient temperature, we provide dependable pipe tracing solutions for any indoor or outdoor application.
 Sustainable Wine Cellars, LLC

Barreled ceiling with wood tiles provides a fresh take on unique ceiling applications.
Wine Cellar Cooling system supply and return are nestled elegantly to provide proper temperature and humidity for this clients collection.
Find the right local pro for your project
 A.B. Edward Enterprises, Inc.
A.B. Edward Enterprises, Inc (847) 827-1605 | A+ BBB Rating & Angie's List Award Company. We give FREE Estimates, always!
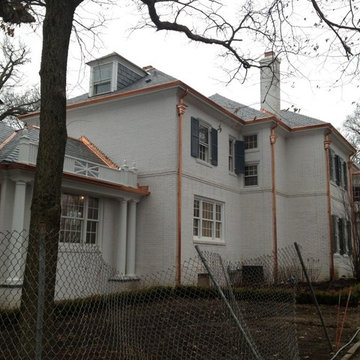
For installations with new slate, we prefer to install only the highest quality time-tested slates. The combination of high quality slate, expert flashing design and installation, correct soldering, necessary underlayments for the conditions, and proper slate laying and fastening produces an aesthetic, long lasting roof that should have a serviceable life of 100+ years easily. Cutting corners on any one of these factors can shorten the life span of a slate roof from 100+ years to literally just a few years or less.
A.B. Edward Enterprises, Inc. provides high quality roofing slate material to the United States. Founded in 2003, based upon twelve years of experience in the roofing slate industry, we pride ourselves on detailed knowledge of our products and their application.
We focus exclusively on roofing slate together with the needs of home owners and contractors installing it. We have well-established and long-term relationships with many of the best slate producers all over the world. When it comes to any slate roofing project, A.B. Edward Enterprises, Inc. delivers unparalleled service and expertise. We look forward to working with you on your next project.
We offer the following roofing services:
• Roof Tear Offs
• Roof Repair
• Tile Roofs
• Shingle Roofs
• Flat Roofs
• Slate Roofs
• Gutters|Downspouts
• Gravel Roofs
• Energy Saving Roofs
• Fascia Board Replacements
• Torch-Ons
• Roof Coatings
• Plywood Installations
• Hot Mopping
• Solar Fans|Skylights
• Balconies and Decks
• Wood|Composite Shake Roofs
• Attic Ventilation
• Dry Rot Repairs
• Spanish|Mission Tile Specialist
• Inspections|Certifications
• Gutter|Downspout Cleaning
• Built-Up Roof Systems
• Preventive Maintenance
Please browse our website to find out what you need to know about our company, our services and our reputation. We’re sure you’ll agree…you can depend on A.B. Edward Enterprises, Inc. to build or repair your roof to last!
We want you to be completely satisfied with your new roof. That’s why we spend so much time with you before we even set foot on a ladder.
We have the quality and experience you can trust. We are licensed Illinois Roofing Contractors, bonded, and insured. Call us today at (847) 827-1605 for a free estimate!
 Loft Design System USA

Classic solutions never go out of fashion and are applicable every situation, including interior design. This particular model of our decorative panels is a perfect solution for those who value simple, yet stylish form. It features a smooth pattern of three-dimensional stripes. A wall adorned with is delightful to look at every time. A stripe pattern has got another major advantage – proper assembly ensures the interior to appear more spacious. All of it classy and in a good taste.
Specification:
Width: 60 cm*
Height: 60 cm*
Thickness: 1-2 cm
Weight: 5.5 kg
* dimensions tolerance 1cm, in ordered part up to 1mm.
All the patterns are registered trademarks, protected by the law. Using the present patterns without patent owner’s consent will be prosecuted by the certified authorities.
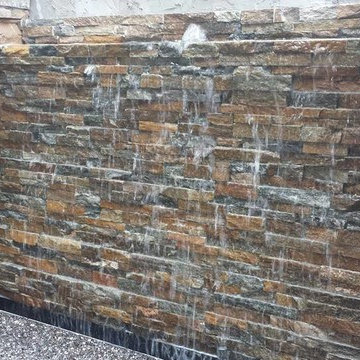
 The Masons Co and Dionysian Artificers Landscape
Fountain Repair Denver Co
Fountain Repair company Denver Co
Fountain Repair Contractors Denver Co
Fountain Repair and Service Denver Co
Fountain Repair and Restoration Company Denver Co
Custom Water Feature Company Denver Co
Custom Water Feature Contractor Denver Co
Fountain Designs Ideas Denver Co
Fountain Ideas Denver Co
Commercial Landscape Water Features Denver Co
Commercial Water Features Denver Co
Fountain Designs Denver Co
Fountain Designs Services Denver Co
Fountains and Water Features Denver Co
the water features designs company Denver Co
fountains installation Denver Co
Commercial water fountains indoor Denver Co
Commercial water fountains outdoor Denver Co
Commercial water fountains contractor Denver Co
Commercial water fountain company Denver Co
Commercial fountains installation Denver Co
Commercial landscape water features Denver Co
Historic fountain restoration Denver Co
Water features displays Denver Co
Landscape Water Features Company Denver Co
Water Features Installation Denver Co
Water Features Contractor Denver Co
Fountain Restoration Denver Co
Waterfalls Installation Denver Co
Waterfalls Contractor Denver Co
Waterfalls Company Denver Co
Drinking Fountain Denver Co
Landscape Retaining Walls Denver Co
Masonry Restoration Contractor Denver Co
Historic Repair Restoraction Company Denver Co
Historic Restoration Contractor Denver Co
Historical building restoration Denver Co
Historic restoration companies Denver Co
Historical renovation contractors Denver Co
Building restoration contractors Denver Co
Historic restoration contractors Denver Co
Fire restoration contractors Denver Co
Deck restoration contractors Denver Co
Insurance restoration contractors Denver Co
American restoration contractors Denver Co
Restoration contractors association Denver Co
Building restoration jobs Denver Co
Building restoration preservation Denver Co
Historic building restoration Denver Co
Building restoration companies Denver Co
Building contractors Denver Co
Building renovation Denver Co
Denver Co restoration Company
Denver Co restoration contractors
Elite building restoration Denver Co
Building restoration before and after Denver Co
Proto type buildings restoration Denver Co
Brick building restoration Denver Co
American building restoration Denver Co
Architectural building and restoration Denver Co
Building restoration business cards Denver Co
Restoration hardward building plans Denver Co
Building restoration clip art Denver Co
Building restoration project Denver Co
Building design restoration Denver Co
Storage buildings restoration Denver Co
Metal buildings restoration Denver Co
Building blocks restoration Denver Co
Abandoned buildings restoration Denver Co
Minecraft building ideas restoration Denver Co
Office building restoration Denver Co
Capitol building restoration Denver Co
The empire state building restoration Denver Co
Old buildings restoration Denver Co
Building construction restoration Denver Co
Amazing buildings restoration Denver Co
historical building restoration Denver Co
historic preservationist Denver Co
preservation of historical buildings Denver Co
Architectural preservationist Denver Co
 Cachet Wine Cellars
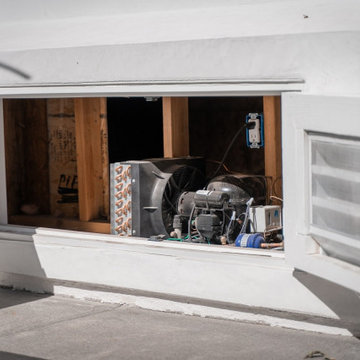
The compressor equipment of the wine modern wine cellar cooling unit was located behind the client's home. This allows better dissipation of noise and heat away from the wine cellar itself.
The team also added a 3 1/2 inch spray foam application that helps in preventing moisture to form on the wine cellar walls. Protection from moisture is necessary to keep the wine bottle away from molds that break down the wine corks.
Additional seals were also installed for the wine cellar glass door. The seals help the pivot hinge, ensuring that the wine room is protected from changing external humidity and temperature.
Learn more about the importance of proper wine cooling system installation here:
https://www.winecellarsbycoastal.com/custom-wine-cellar-cooling-about.aspx
Coastal Custom Wine Cellars
8 Waltham Rd.
Ladera Ranch, CA 92694
+1 949-200-8134
Request a FREE 3D design: https://www.winecellarsbycoastal.com/free-3d-drawing.aspx
 Montana Timber Products
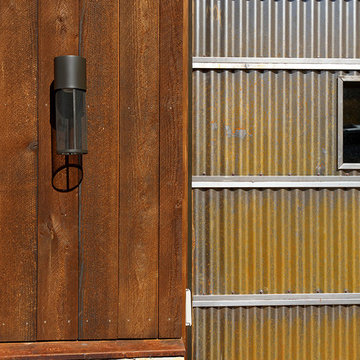
Complimenting the beautiful Colorado fall colors, this Montana Timber Products home features prefinished ranchwood™ Tackroom, Circle Sawn texture as a vertical installation.
-
The beautiful ranchwood Tackroom color, along with the vertical installation and stone work, combine for a painter's pleasure with the fall birch colors.
-
Our flagship product, ranchwood™ is Montana Timber Products' chemical free, kiln dried, alternative milled rough stock wood.
As an ideal reclaimed lumber alternative, the aesthetically pleasing rustic barn wood ranchwood™ is the result of an environmentally safe production process.
Offering uncompromising natural, rustic beauty, ranchwood™ is typically less expensive than antique reclaimed barnwood.
-
Combined textures solidify into a beautiful rustic brew.
-
A custom millwork shop, Montana Timber Products offers many options to the customer's delight.
Circle Sawn and Wire Brushed are Montana Timber Products' common cedar siding texturizing options.
The Circle Sawn texture commonly seen on rustic reclaimed barn wood is created from the large circular saw blades used in more traditional milling practices.
The Wire Brushed option adds physical and aesthetic depth to the wood grain.
In addition to the aesthetic beauty added from the texturing process, greater surface area is created, which allows the Seal-Once, 100% NO VOC waterproofer to more effectively penetrate the wood.
Guarneteed for ten years, Seal-Once prevents water ingress and is safe for exterior and interior use, children and pets.
-
Sophistication is no stranger to rustic application if done properly, as seen here with distinct lines and harmonious collaboration of wood and stone.
-
If the environment is important to you, Montana Timber Products natural wood siding, trim, flooring, interior accents, timbers, beams -- all of our wood products -- do not use degenerative chemicals as some other companies do to achieve desired effects.
Reclaimed wood, barn wood alternatives, and faux vintage wood are popular building materials further exemplified by Montana Timber Products environmentally friendly manufacturing technique.

 cobykane
Water Treatment and Wastewater Recycling Plant in Oil and Gas Production
WATERMAN ENGINEERS AUSTRALIA
Introduction
Water is a critical component in oil and gas processing, playing a crucial role in various stages of exploration, production, and refining. However, water handling in such processes poses serious challenges, mainly in connection with treating high TDS and salinity water. The situation is even more serious in oilfield sites, gas field sites, and exploratory sites where the need for water recycling and treatment is always necessary to minimize the impact on the environment and to keep operational costs at a minimum.
The oil and gas industry has seen a growing concern toward water treatment and recycling. These processes underline the sustainability of operations, license to operate, and low environmental footprint. This paper discusses the roles water treatment plants can play in mitigating the problems of high TDS and salinity during oil and gas production by recycling and reusing water to minimize waste and environmental harm.
The Water Challenges in Oil and Gas Production
Water finds its application on a large scale in the oil and gas industry for several purposes, such as in drilling, hydraulic fracturing, cooling, and hydrocarbon processing. The water used in these aforementioned processes frequently comes into contact with a wide array of contaminants, among which are hydrocarbons, heavy metals, several various chemicals, and high concentrations of dissolved salts. This contaminated water, often referred to as produced water, produces a great environmental risk if not properly treated.
Produced water typically contains high TDS concentrations, including salts, minerals, and other dissolved solids. Reservoir location and depth can make the salinity of this water vary widely. For many produced waters, these TDS values are very high and not suitable for direct discharge or reuse without treatment. The presence of salts and other dissolved solids can result in scaling, corrosion, and other operational problems of equipment, pipelines, and storage vessels.
For details visit: https://watermanaustralia.com/water-treatment-and-wastewater-recycling-plant-in-oil-and-gas-production/
 Acadian Home Theater & Automation
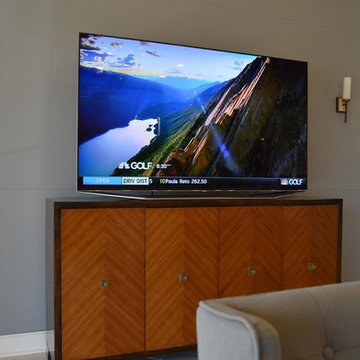
Here is an example of (2) things: the proper relation between TV size and the size of the wall it will occupy. Also, the creative use of acoustical fabric to hide speakers while adding character, depth and texture to the room. This application also has sound improvement properties.
 Urban Ironcraft
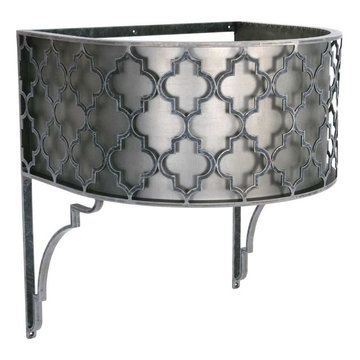
The Chelsea wall mounted collection of iron vanity bases features a half round design made from laser cut steel and is paired with decorative wall mount brackets for support. The quatrefoil pattern is a very popular look and tends to blend in well with many different styles. If installed properly, this base is very strong and can hold any type of countertop. With so many different countertop options on the market, this base is not offered with a top.
A template for this top is available upon request for a fee (note: a template isn’t mandatory, countertop fabricators may choose to make their own)
20 gauge sheet metal backing is optional for a fee
7 finishes to choose from (this base is also offered as unfinished so that the customer can choose their own finish)
1” x 1/4” wall strap (at the top against the wall and down the sides)
1/ 8” thick x 3/8” wide quatrefoil pattern
Upper wall mount strap comes with 3 - ¼” wide mounting holes
Mounting holes are located on the top back-strap, mid-section as well as at the bottom of each bracket
Mounting hardware not included (depending on the install application, requires either wood screws or toggle bolts)
Brackets feature a ¾” wide simplistic design
Fully open back for easy plumbing installation
No assembly required (fully welded construction)
Custom made in the USA
Usually ships within 10-14 business days
 Floor & Decor
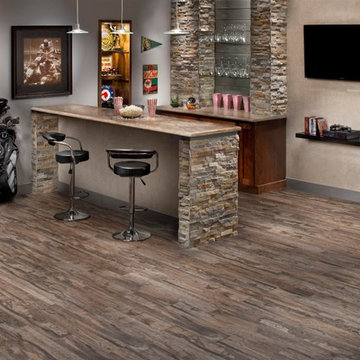
Salvage Brown Wood Plank Porcelain Tile | This 6in. x 40in. Salvage Brown Wood Plank Porcelain Tile has a wood look finish.
This tile has inkjet print quality, which produces a high definition image that thoroughly covers the tile and results in a natural, authentic look.
PEI measures a tile's durability and ability to withstand foot traffic, on a scale of 1-5. This tile, rated at 4 PEI, can withstand moderate to heavy traffic and is suitable for all residential and medium commercial floor and wall applications.
This porcelain tile comes from Italy. Long known as the "home" of tile design, Italian designers lead the industry in creativity and style. Italian factories are also well known for their high quality products.
Add a stylish touch to any room with porcelain flooring. It is ideal for its beauty and versatility and can also be used in any room in your house. With proper installation, porcelain tiles can last for years with very little maintenance. Porcelain is an excellent choice to decorate walls, as well.

 Drury Design
THE SETUP
When we first encountered this basement for a family with three boys, we saw a space with untapped potential. Though previously remodeled, it lacked a cohesive design strategy. The expansive area housed various entertainment pieces (a shuffleboard table, air hockey, foosball, etc.) scattered haphazardly throughout the space.
While the basement included a workout room and a rudimentary kitchen area, it lacked a dedicated game room or proper bar. Excessive storage closets along the back wall consumed valuable real estate that could be repurposed for more engaging uses.
In essence, the basement was spacious but disjointed—functional for family use but falling short as an entertainment hub. It didn’t align with the sophistication of the rest of the home. Our clients envisioned a transformation: a fresh, organized space that would not only serve their family’s needs but also shine as an inviting arena for entertaining friends and hosting gatherings – especially sports-focused gatherings!
Design Objectives:
Reimagine the basement layout, creating distinct zones for varied activities.
Expand the workout area to accommodate new equipment, including a Smith machine.
Implement a multi-screen setup inspired by high-end sports bars, allowing guests to follow multiple games while socializing.
Enhance existing features while developing new areas:
Optimize a workout space for all equipment needs
Establish a dedicated children’s space with guest room capabilities
Create an integrated bar and entertainment area
Retain and incorporate the existing projector setup
Design Challenges:
Navigate layout constraints in the new workout room due to fixed utility areas.
Carve out a distinct space for kids within the open plan.
Revitalize an underutilized section of the basement.
Elevate the existing big screen area with purposeful design elements.
Develop a full-fledged bar area while maintaining kitchen functions applicable for hangout snacking.
Work around immovable structural elements (soffits, load-bearing support columns)
THE RENEWED SPACE
Design Solutions:
Install a stylish barn door for the utility area of the new workout space, improving aesthetics and accessibility.
Repurpose the former workout room into a dedicated game room for kids, utilizing couches with pull-out beds so the area can double as overflow guest accommodations.
Transform the unused area into a vibrant pub-style area for card and table games.
Enhance the big screen area with elegant wainscoting and ambient theatre-style lighting.
Design a multi-functional wet bar area featuring varied seating, prep areas, and a microwave.
Base the bar sink area width off the soffit above it.
In the big screen area, use the soffit to inform the width of a wainscoting section.
For the immovable support columns, dress one up to match the wainscoting of the nearby big screen wall. Hide the other one in a new wall.
Final Thoughts:
The reimagined basement has exceeded our clients’ expectations, evolving into the ultimate entertainment hub. With seven strategically placed screens, it’s perfect for gatherings focused on major sporting events and casual gatherings, as well. The space strikes a balance between adult sophistication and family-friendly functionality, featuring distinct zones for various activities.
The new design not only maximizes functionality for modern, multi-screen entertainment but also elevates the aesthetic appeal. It integrates flawlessly with the rest of the home’s transitional style while allowing each basement section to maintain its unique character. The result is a versatile space that caters to both intimate family time and large-scale entertaining.
 Blum SEA
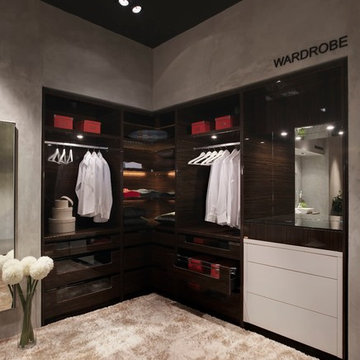
What better way to pamper yourself to buying more clothes than to have proper and chic storage space for it?
Inspiration for an industrial closet remodel in Singapore
Inspiration for an industrial closet remodel in Singapore
 Steven Flores
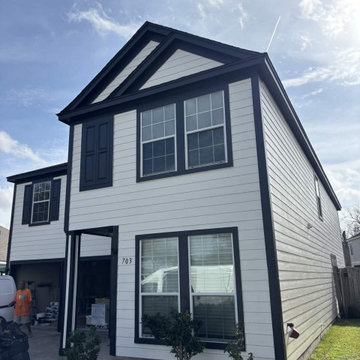
Full exterior repaint on a two-story Houston residential property. House was painted in a crisp white base coat with bold black trim, window frames, and fascia throughout. All surfaces were properly prepped and primed before application. Two finish coats applied for a clean, lasting result. This two-tone exterior transformation was completed as part of a pre-listing renovation for a Houston real estate investor.
 Top10renovation
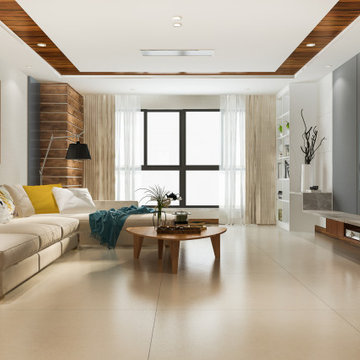
Interior painting project completed with excellent attention to detail and a strong focus on aesthetics. The walls showcase a smooth and flawless finish, achieved through proper preparation and premium paint application. The updated look brings brightness and elegance to the space, making it more inviting and visually appealing. The final outcome highlights quality craftsmanship and a modern design approach, delivering a clean and polished interior environment.
 DRIVEWAYS BY DESIGN
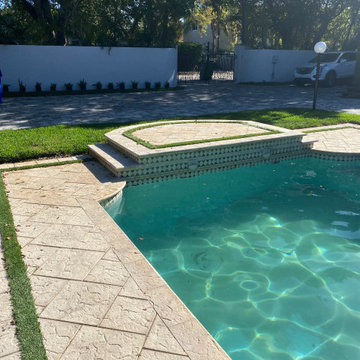
At Driveways by Design, safety and functionality are paramount to us. Peace of mind that your vehicle will enter and exit in a forward position, eliminating unwanted turns, blind spots, or backing out onto busy streets, all are priceless. When designing a driveway, it’s not just about the proper materials, the latest trends, style, colors, but it is also about the impact on the household, environment, and infrastructure. Nowadays many factors affect the daily life of south floridians, i.e. the heat island effect, some cities no longer allow circular driveways (zoning codes have become very restrictive about the amount that can be paved in order to mitigate the heat island effect,) construction happening all over our city, poor transportation systems, a turntable can truly enhance our daily experience, making it easier to exit our homes, no more agglomerations of traffic, or concrete trucks backing out, and no more worries about children or pets running unexpectedly behind the car. Designed by Shosh vant Verlaat and installed/maintained by Driveways by Design, the Car Turntable is ideal for residential and commercial applications, and will maximize the use of space, improve driver's visibility, as well as add value to your property.
 Nakamoto Forestry
Project Overview:
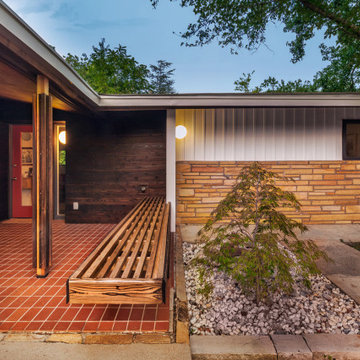
The project was designed by Studio Lark and built by Patrick Moore Construction using our Shou Sugi Ban – Gendai. The entire house was renewed and a room addition built, with proper consideration of site and materials. Photos courtesy of Matt Marcinkowski.
Product: Gendai 1×6 Shiplap
Finish: Amber
Application: Residential – Exterior
SF: 700SF
Designer: Studio Lark
Builder: Patrick Moore Construction
Date: December 2016
Location: Kirkwood, MO
 DRIVEWAYS BY DESIGN
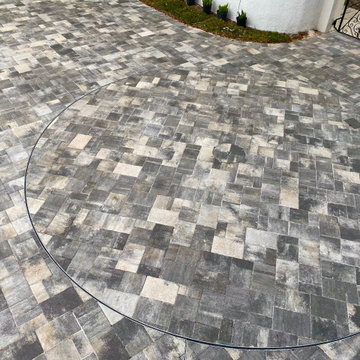
At Driveways by Design, safety and functionality are paramount to us. Peace of mind that your vehicle will enter and exit in a forward position, eliminating unwanted turns, blind spots, or backing out onto busy streets, all are priceless. When designing a driveway, it’s not just about the proper materials, the latest trends, style, colors, but it is also about the impact on the household, environment, and infrastructure. Nowadays many factors affect the daily life of south floridians, i.e. the heat island effect, some cities no longer allow circular driveways (zoning codes have become very restrictive about the amount that can be paved in order to mitigate the heat island effect,) construction happening all over our city, poor transportation systems, a turntable can truly enhance our daily experience, making it easier to exit our homes, no more agglomerations of traffic, or concrete trucks backing out, and no more worries about children or pets running unexpectedly behind the car. Designed by Shosh vant Verlaat and installed/maintained by Driveways by Design, the Car Turntable is ideal for residential and commercial applications, and will maximize the use of space, improve driver's visibility, as well as add value to your property.
 Steven Flores
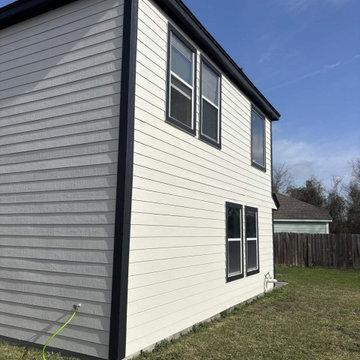
Full exterior repaint on a two-story Houston residential property. House was painted in a crisp white base coat with bold black trim, window frames, and fascia throughout. All surfaces were properly prepped and primed before application. Two finish coats applied for a clean, lasting result. This two-tone exterior transformation was completed as part of a pre-listing renovation for a Houston real estate investor.
10