
Search results for "Proper devices" in Home Design Ideas
 The Huntington Closet and Cabinet Company
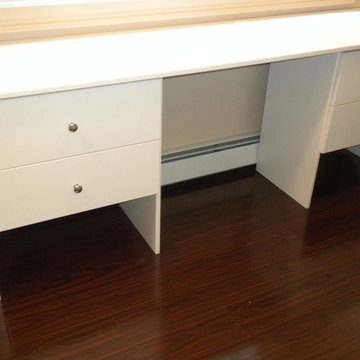
With many people working from home today, your home office demands are extremely high. Depending on your profession and how you like to work, along with computers, copiers, faxes, and phones, finding the proper work space to meet your needs can be very challenging.
Look no further. We will design, build, and install a custom made office to accommodate every device your profession requires along with a comfortable work space to allow you to be the most productive you can be. We understand that it will be in your home so we will make sure it fits in and compliments your home aesthetically as well.

 Business_Name_Placeholder
?? 24/7 Support
⭐️ Top-Rated Service
? Fast Response
? Premium Quality
✈️◆► Telegram: @Pvatopzone
?◆► WhatsApp: +1 (579) 550-8030
?◆► Discord: accountservice
✈️◆► https://t.me/Pvatopzone
?◆► Email: Pvatopzone@gmail.com

 Strey Architects and Associates
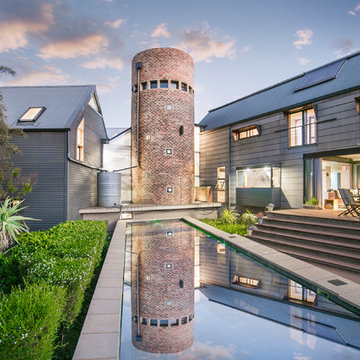
It is a contemporary ‘farm style compound’ with the main house accommodated in a ‘barn’ structure, the garages & workshops (steel- & woodworking workshops for the tinkering owner) in adjoining ‘sheds’ and the entrance & staircase housed in a semi-klinker ‘silo’ structure. A lap pool to the North of the barn act as a passive cooling device in summer, by cooling the warm summer winds from the North-East down through the evaporation of the pool water, and drawing the hot air from the ‘barn’ through large apertures facing the pool to the North & the pasture to the South. Triangular windows in the gables can be opened to draw out further hot air rising to the ceiling level inside the house. Proper insulation materials & methods for the roof, walls & floors, together with double glazing results in a cosy & warm interior. The lap pool is also an analogy of a drinking trough for the cows which used to roam the land and found on the farm before it was developed, hankering to its past, but off course also is just a swimming pool, in which the kids can play or train in for swimming galas.
This house is designed to self-sufficient and ‘off-the-grid’ in the end, through the incorporation of many ideas & systems. Sustainable elements include items like a rain water harvesting system with galvanized tanks on the outside in feeling with the farm style vernacular, grey water recycling for garden irrigation, solar water heating- & photo voltaic (electricity generation) on the roof, the use of recycled materials obtained from demolished buildings & bridges at the time, and low-water-low maintenance gardens, indigenous to the area.
Find the right local pro for your project
 Strey Architects and Associates
It is a contemporary ‘farm style compound’ with the main house accommodated in a ‘barn’ structure, the garages & workshops (steel- & woodworking workshops for the tinkering owner) in adjoining ‘sheds’ and the entrance & staircase housed in a semi-klinker ‘silo’ structure. A lap pool to the North of the barn act as a passive cooling device in summer, by cooling the warm summer winds from the North-East down through the evaporation of the pool water, and drawing the hot air from the ‘barn’ through large apertures facing the pool to the North & the pasture to the South. Triangular windows in the gables can be opened to draw out further hot air rising to the ceiling level inside the house. Proper insulation materials & methods for the roof, walls & floors, together with double glazing results in a cosy & warm interior. The lap pool is also an analogy of a drinking trough for the cows which used to roam the land and found on the farm before it was developed, hankering to its past, but off course also is just a swimming pool, in which the kids can play or train in for swimming galas.
This house is designed to self-sufficient and ‘off-the-grid’ in the end, through the incorporation of many ideas & systems. Sustainable elements include items like a rain water harvesting system with galvanized tanks on the outside in feeling with the farm style vernacular, grey water recycling for garden irrigation, solar water heating- & photo voltaic (electricity generation) on the roof, the use of recycled materials obtained from demolished buildings & bridges at the time, and low-water-low maintenance gardens, indigenous to the area.

 Senergy360, LLC.
Capturing the critical importance of EMF testing, this professional photo showcases a certified inspector using a state-of-the-art EMF meter to measure dirty electricity levels near a home's electrical panel. The meter's digital display glows with clear numerical readings, while the inspector's careful positioning demonstrates proper testing technique for accurate measurements.
Dirty electricity testing is crucial for modern homes because:
Poor power quality can affect both human health and electronic equipment performance. When your home's electrical system carries microsurges and voltage spikes (dirty electricity), it can contribute to headaches, fatigue, and sleep issues. Additionally, sensitive electronics may malfunction or have shortened lifespans when exposed to poor power quality.
Dirty electricity often stems from modern devices like LED lights, smart appliances, solar inverters, and dimmer switches. These technologies, while energy-efficient, can create electrical noise that travels throughout your home's wiring. Professional testing helps identify problematic areas and guides targeted solutions like whole-house filters or circuit-specific interventions.
For families concerned about creating a truly healthy home environment, dirty electricity testing is an essential but often overlooked assessment. Our comprehensive testing services help identify EMF hotspots and power quality issues, allowing us to recommend effective mitigation strategies for a cleaner electrical environment.
[Note: This description would pair well with a photo on Houzz showcasing EMF inspection services and healthy home practices.]
 Phoenix Home Remodeling
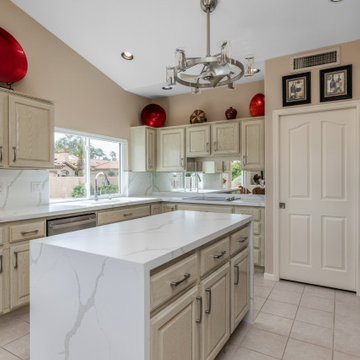
Bonnie wanted to refresh her kitchen by keeping what she loved and upgrading what no longer worked, blending subtle luxury with practicality, all without changing the existing layout.
The original cabinets and flooring were kept, but the kitchen was elevated with several smart updates. Soft-close hidden hinges were added to the cabinet doors, and new brushed satin nickel pulls from TopKnobs brought a clean, modern look.
Countertops were replaced with Arizona Tile’s Della Terra Quartz in the Ripieno Honed finish. Two waterfall ends and a backsplash wrapping into the window sides created a sleek, seamless look.
A Kraus Turino sink and Delta Emmeline faucet were installed, along with a matching soap dispenser. Under-sink plumbing was also updated for proper function.
To improve lighting and airflow, a new ceiling fan with silver blades and six LED bulbs was installed. Additionally, eight electrical devices were updated with white Decora-style outlets and switches for a more contemporary look.
Bonnie also opted to install a new 30” GE electric cooktop with knob controls in stainless steel, placed right where the original was while keeping the wall mirror intact behind it.
 Boca Tech and Automation
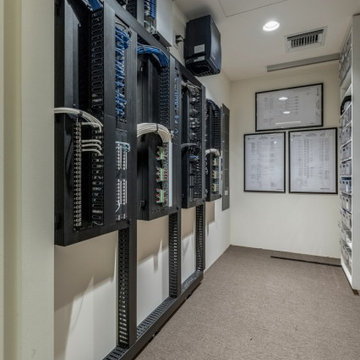
This project was the design and delivery of a flexible and fault-tolerant main equipment closet (MEC) housing an enterprise-class infrastructure that services a 20,000 square foot home, a vibrant business, and a world-class home theater. In Boca Theater and Automation’s experience, the three cornerstones of any successful project in South Florida involve clean power, proper management of heat, and ANSI/TIA certified copper and fiber terminations; enterprise-class systems add in redundancy where it matters.
To achieve this level of performance, the MEC and all endpoints are powered by a RoseWater HUB20 system backed up by a large-scale generator. The MEC is cooled using a dedicated air conditioner with four backup 300CFM exhaust fans triggered by temperature sensors. Both systems send alerts monitoring key parameters such as heat, moisture, incoming power, battery health, and more. Every rack-mounted device can be individually rebooted using the custom-designed touch panel interface, or from sixty-four labeled buttons on the user side of the rack.
BTA designed patch bays provide professional landing points for 11.7 miles of low voltage copper and fiber runs servicing the entire campus, and each termination was tested using a Fluke DSX8000 system following extended ANSI/TIA guidelines for 10GB permalink installations.
 More Space Place - Palm Harbor/Lutz/St Petersburg
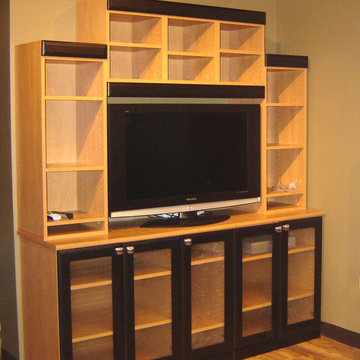
The ever increasing screen size of today’s modern sleek TV’s offer very exciting visual opportunities. When choosing an entertainment system for it, functionality should be a key ingredient.
Functionality becomes the issue as soon as you start to connect the TV to the cable box, DVD player, amplifier, surround sound speakers and subwoofers…and any of the other numerous components, including computers and gaming devices. Beyond the initial hook up, there will likely be future needs for components to be upgraded or replaced. A properly designed media entertainment center can make this not only easier but also make a statement as an artful furniture addition to the living room, man Cave or bedroom.
 Phoenix Home Remodeling
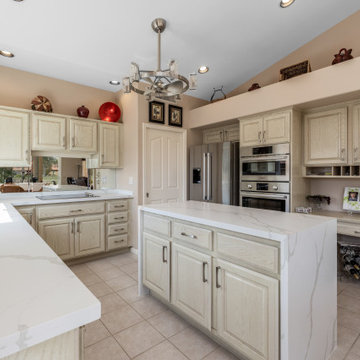
Bonnie wanted to refresh her kitchen by keeping what she loved and upgrading what no longer worked, blending subtle luxury with practicality, all without changing the existing layout.
The original cabinets and flooring were kept, but the kitchen was elevated with several smart updates. Soft-close hidden hinges were added to the cabinet doors, and new brushed satin nickel pulls from TopKnobs brought a clean, modern look.
Countertops were replaced with Arizona Tile’s Della Terra Quartz in the Ripieno Honed finish. Two waterfall ends and a backsplash wrapping into the window sides created a sleek, seamless look.
A Kraus Turino sink and Delta Emmeline faucet were installed, along with a matching soap dispenser. Under-sink plumbing was also updated for proper function.
To improve lighting and airflow, a new ceiling fan with silver blades and six LED bulbs was installed. Additionally, eight electrical devices were updated with white Decora-style outlets and switches for a more contemporary look.
Bonnie also opted to install a new 30” GE electric cooktop with knob controls in stainless steel, placed right where the original was while keeping the wall mirror intact behind it.
 Phoenix Home Remodeling
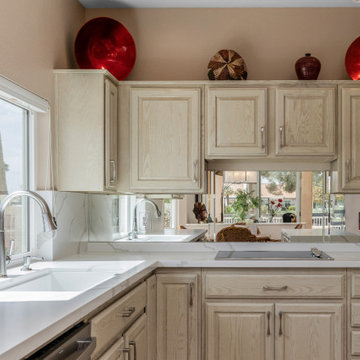
Bonnie wanted to refresh her kitchen by keeping what she loved and upgrading what no longer worked, blending subtle luxury with practicality, all without changing the existing layout.
The original cabinets and flooring were kept, but the kitchen was elevated with several smart updates. Soft-close hidden hinges were added to the cabinet doors, and new brushed satin nickel pulls from TopKnobs brought a clean, modern look.
Countertops were replaced with Arizona Tile’s Della Terra Quartz in the Ripieno Honed finish. Two waterfall ends and a backsplash wrapping into the window sides created a sleek, seamless look.
A Kraus Turino sink and Delta Emmeline faucet were installed, along with a matching soap dispenser. Under-sink plumbing was also updated for proper function.
To improve lighting and airflow, a new ceiling fan with silver blades and six LED bulbs was installed. Additionally, eight electrical devices were updated with white Decora-style outlets and switches for a more contemporary look.
Bonnie also opted to install a new 30” GE electric cooktop with knob controls in stainless steel, placed right where the original was while keeping the wall mirror intact behind it.
 Boca Tech and Automation
This project was the design and delivery of a flexible and fault-tolerant main equipment closet (MEC) housing an enterprise-class infrastructure that services a 20,000 square foot home, a vibrant business, and a world-class home theater. In Boca Theater and Automation’s experience, the three cornerstones of any successful project in South Florida involve clean power, proper management of heat, and ANSI/TIA certified copper and fiber terminations; enterprise-class systems add in redundancy where it matters.
To achieve this level of performance, the MEC and all endpoints are powered by a RoseWater HUB20 system backed up by a large-scale generator. The MEC is cooled using a dedicated air conditioner with four backup 300CFM exhaust fans triggered by temperature sensors. Both systems send alerts monitoring key parameters such as heat, moisture, incoming power, battery health, and more. Every rack-mounted device can be individually rebooted using the custom-designed touch panel interface, or from sixty-four labeled buttons on the user side of the rack.
BTA designed patch bays provide professional landing points for 11.7 miles of low voltage copper and fiber runs servicing the entire campus, and each termination was tested using a Fluke DSX8000 system following extended ANSI/TIA guidelines for 10GB permalink installations.
 User
UserHoward Baker | www.howardbakerphoto.com
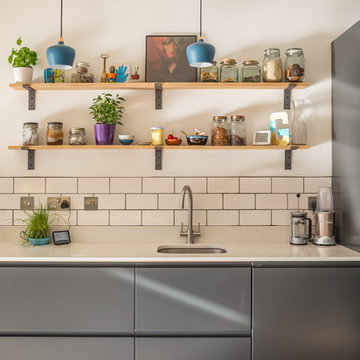
Inspiration for a contemporary light wood floor and brown floor kitchen remodel in Sussex with an undermount sink, flat-panel cabinets, gray cabinets, white backsplash and subway tile backsplash
Inspiration for a contemporary light wood floor and brown floor kitchen remodel in Sussex with an undermount sink, flat-panel cabinets, gray cabinets, white backsplash and subway tile backsplash
 Phoenix Home Remodeling
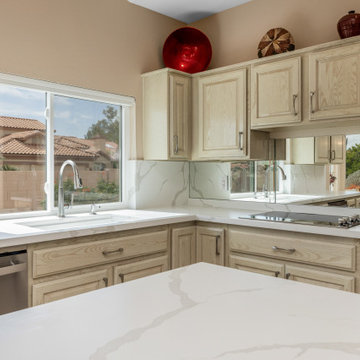
Bonnie wanted to refresh her kitchen by keeping what she loved and upgrading what no longer worked, blending subtle luxury with practicality, all without changing the existing layout.
The original cabinets and flooring were kept, but the kitchen was elevated with several smart updates. Soft-close hidden hinges were added to the cabinet doors, and new brushed satin nickel pulls from TopKnobs brought a clean, modern look.
Countertops were replaced with Arizona Tile’s Della Terra Quartz in the Ripieno Honed finish. Two waterfall ends and a backsplash wrapping into the window sides created a sleek, seamless look.
A Kraus Turino sink and Delta Emmeline faucet were installed, along with a matching soap dispenser. Under-sink plumbing was also updated for proper function.
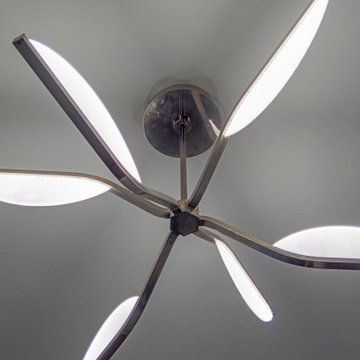
To improve lighting and airflow, a new ceiling fan with silver blades and six LED bulbs was installed. Additionally, eight electrical devices were updated with white Decora-style outlets and switches for a more contemporary look.
Bonnie also opted to install a new 30” GE electric cooktop with knob controls in stainless steel, placed right where the original was while keeping the wall mirror intact behind it.
 Drury Design
THE SETUP
This client lives in a great high-rise condo in downtown Chicago. Alicia has already remodeled a few areas of her home, including her kitchen and home office. The bathroom is one of the last big places the client wanted to update. The existing bathroom had a large, outdated whirlpool tub in the corner. It was a darker space that had a lack of natural light. There are no windows (due to the bathroom’s location within the high-rise building). So, the idea was to brighten up the space and give the client an updated, elegant primary bathroom that is more her style and tailor-made for her routines.
Design Objectives:
- Make the space brighter.
- Create different daily routine stations to maximize functionality while keeping things clutter-free – a makeup station, a blow-dry station, and a sink-needs station.
- Achieve the client’s specific style and function needs while also keeping the look and design open to future possibilities: different users of the space/resale clients.
Design Challenges:
- Toilet cannot be moved. (In a high-rise, you can’t really move plumbing around too much when reimagining a space)
- Existing bathroom had a soffit that hid a lot of electrical wiring, so completely removing the soffit wasn’t an option.
- The blow-dry station needs to accommodate the client’s preference for standing up.
- Finding a place for the make-up station, which the client wants oriented for sitting.
- Create storage within the shower that can eliminate the clutter of personal care products that are actually needed every day. Do this, while keeping the client’s favorite things about the existing shower: the shower bench, a tub filler faucet (for rinsing shaving cream when shaving legs) and a low niche for placing her foot when shaving her legs.
THE RENEWED SPACE
Design Solutions:
- Extended a bit of wall near the toilet to give the commode its own area within the space, but without closing it off into a claustrophobic WC.
- Worked within the reality of the existing soffit situation, reshaping it to align with the new shower. Can lights were also added. Installed a beautiful ceiling light fixture that works within the new soffit shape, commanding attention and adding light, as if the sofit shape was chosen for it.
- Created a nice, furniture-looking 42”-high cabinet with pullout drawers to be the blow-dry station, complete with a mirror and a nice top. The pullout drawers are all powered, concealing a Dyson dryer and curling iron (and all the accoutrements) while keeping them plugged in, which is ideal for easy usage and put away. A stylish mirror on the wall above the cabinet, and proper lighting, make this the perfect blow-dry station. The top has a grommet that can accommodate a power cord should the client ever want to have a powered device on top of the cabinet.
- Put the sit-down makeup station where the tub used to be, putting the mirror back into a new recessed wall just a bit, allowing the area to have more room.
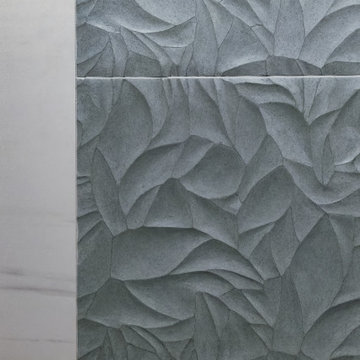
- Created a niche in the shower’s inner wall so that you can’t see it unless you are literally inside the shower. At the client’s request, it also has a hook so she can hang her loofa. Hiding the utility niche in this way allowed us to use the full main wall of the shower as a canvas for a beautiful accent stripe of raised decorative tile. The new shower has her old favorites, too: the tub filler, foot niche and bench.
Alicia’s client loves her new primary bathroom, especially the blow dry area. It is very accommodating for her, as a tall lady, while being very easy to use. The drawers store everything. Being powered, they make using already-plugged in appliances very easy to use and put away.
Her previous makeup station was a freestanding vanity with a single drawer, so beauty products were all over the surface top. With her new makeup station, everything is nicely tucked away and organized in drawers.
The new lighting is fantastic and the colors are light and soft. The clients loves the overall look and feel of her new bathroom and raves about how well the functionality-minded design makes her morning routine – and her life – easier and enjoyable!
 Drury Design
THE SETUP
This client lives in a great high-rise condo in downtown Chicago. Alicia has already remodeled a few areas of her home, including her kitchen and home office. The bathroom is one of the last big places the client wanted to update. The existing bathroom had a large, outdated whirlpool tub in the corner. It was a darker space that had a lack of natural light. There are no windows (due to the bathroom’s location within the high-rise building). So, the idea was to brighten up the space and give the client an updated, elegant primary bathroom that is more her style and tailor-made for her routines.
Design Objectives:
- Make the space brighter.
- Create different daily routine stations to maximize functionality while keeping things clutter-free – a makeup station, a blow-dry station, and a sink-needs station.
- Achieve the client’s specific style and function needs while also keeping the look and design open to future possibilities: different users of the space/resale clients.
Design Challenges:
- Toilet cannot be moved. (In a high-rise, you can’t really move plumbing around too much when reimagining a space)
- Existing bathroom had a soffit that hid a lot of electrical wiring, so completely removing the soffit wasn’t an option.
- The blow-dry station needs to accommodate the client’s preference for standing up.
- Finding a place for the make-up station, which the client wants oriented for sitting.
- Create storage within the shower that can eliminate the clutter of personal care products that are actually needed every day. Do this, while keeping the client’s favorite things about the existing shower: the shower bench, a tub filler faucet (for rinsing shaving cream when shaving legs) and a low niche for placing her foot when shaving her legs.
THE RENEWED SPACE
Design Solutions:
- Extended a bit of wall near the toilet to give the commode its own area within the space, but without closing it off into a claustrophobic WC.
- Worked within the reality of the existing soffit situation, reshaping it to align with the new shower. Can lights were also added. Installed a beautiful ceiling light fixture that works within the new soffit shape, commanding attention and adding light, as if the sofit shape was chosen for it.
- Created a nice, furniture-looking 42”-high cabinet with pullout drawers to be the blow-dry station, complete with a mirror and a nice top. The pullout drawers are all powered, concealing a Dyson dryer and curling iron (and all the accoutrements) while keeping them plugged in, which is ideal for easy usage and put away. A stylish mirror on the wall above the cabinet, and proper lighting, make this the perfect blow-dry station. The top has a grommet that can accommodate a power cord should the client ever want to have a powered device on top of the cabinet.
- Put the sit-down makeup station where the tub used to be, putting the mirror back into a new recessed wall just a bit, allowing the area to have more room.
- Created a niche in the shower’s inner wall so that you can’t see it unless you are literally inside the shower. At the client’s request, it also has a hook so she can hang her loofa. Hiding the utility niche in this way allowed us to use the full main wall of the shower as a canvas for a beautiful accent stripe of raised decorative tile. The new shower has her old favorites, too: the tub filler, foot niche and bench.
Alicia’s client loves her new primary bathroom, especially the blow dry area. It is very accommodating for her, as a tall lady, while being very easy to use. The drawers store everything. Being powered, they make using already-plugged in appliances very easy to use and put away.
Her previous makeup station was a freestanding vanity with a single drawer, so beauty products were all over the surface top. With her new makeup station, everything is nicely tucked away and organized in drawers.
The new lighting is fantastic and the colors are light and soft. The clients loves the overall look and feel of her new bathroom and raves about how well the functionality-minded design makes her morning routine – and her life – easier and enjoyable!
 Boca Tech and Automation
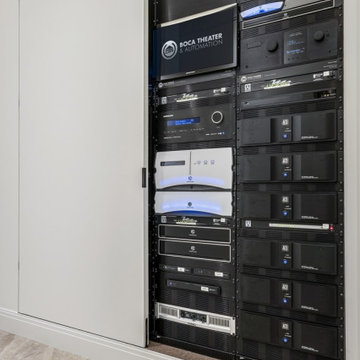
This project was the design and delivery of a flexible and fault-tolerant main equipment closet (MEC) housing an enterprise-class infrastructure that services a 20,000 square foot home, a vibrant business, and a world-class home theater. In Boca Theater and Automation’s experience, the three cornerstones of any successful project in South Florida involve clean power, proper management of heat, and ANSI/TIA certified copper and fiber terminations; enterprise-class systems add in redundancy where it matters.
To achieve this level of performance, the MEC and all endpoints are powered by a RoseWater HUB20 system backed up by a large-scale generator. The MEC is cooled using a dedicated air conditioner with four backup 300CFM exhaust fans triggered by temperature sensors. Both systems send alerts monitoring key parameters such as heat, moisture, incoming power, battery health, and more. Every rack-mounted device can be individually rebooted using the custom-designed touch panel interface, or from sixty-four labeled buttons on the user side of the rack.
BTA designed patch bays provide professional landing points for 11.7 miles of low voltage copper and fiber runs servicing the entire campus, and each termination was tested using a Fluke DSX8000 system following extended ANSI/TIA guidelines for 10GB permalink installations.
 Drury Design
THE SETUP
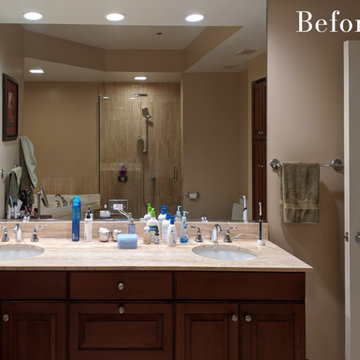
This client lives in a great high-rise condo in downtown Chicago. Alicia has already remodeled a few areas of her home, including her kitchen and home office. The bathroom is one of the last big places the client wanted to update. The existing bathroom had a large, outdated whirlpool tub in the corner. It was a darker space that had a lack of natural light. There are no windows (due to the bathroom’s location within the high-rise building). So, the idea was to brighten up the space and give the client an updated, elegant primary bathroom that is more her style and tailor-made for her routines.
Design Objectives:
- Make the space brighter.
- Create different daily routine stations to maximize functionality while keeping things clutter-free – a makeup station, a blow-dry station, and a sink-needs station.
- Achieve the client’s specific style and function needs while also keeping the look and design open to future possibilities: different users of the space/resale clients.
Design Challenges:
- Toilet cannot be moved. (In a high-rise, you can’t really move plumbing around too much when reimagining a space)
- Existing bathroom had a soffit that hid a lot of electrical wiring, so completely removing the soffit wasn’t an option.
- The blow-dry station needs to accommodate the client’s preference for standing up.
- Finding a place for the make-up station, which the client wants oriented for sitting.
- Create storage within the shower that can eliminate the clutter of personal care products that are actually needed every day. Do this, while keeping the client’s favorite things about the existing shower: the shower bench, a tub filler faucet (for rinsing shaving cream when shaving legs) and a low niche for placing her foot when shaving her legs.
THE RENEWED SPACE
Design Solutions:
- Extended a bit of wall near the toilet to give the commode its own area within the space, but without closing it off into a claustrophobic WC.
- Worked within the reality of the existing soffit situation, reshaping it to align with the new shower. Can lights were also added. Installed a beautiful ceiling light fixture that works within the new soffit shape, commanding attention and adding light, as if the sofit shape was chosen for it.
- Created a nice, furniture-looking 42”-high cabinet with pullout drawers to be the blow-dry station, complete with a mirror and a nice top. The pullout drawers are all powered, concealing a Dyson dryer and curling iron (and all the accoutrements) while keeping them plugged in, which is ideal for easy usage and put away. A stylish mirror on the wall above the cabinet, and proper lighting, make this the perfect blow-dry station. The top has a grommet that can accommodate a power cord should the client ever want to have a powered device on top of the cabinet.
- Put the sit-down makeup station where the tub used to be, putting the mirror back into a new recessed wall just a bit, allowing the area to have more room.
- Created a niche in the shower’s inner wall so that you can’t see it unless you are literally inside the shower. At the client’s request, it also has a hook so she can hang her loofa. Hiding the utility niche in this way allowed us to use the full main wall of the shower as a canvas for a beautiful accent stripe of raised decorative tile. The new shower has her old favorites, too: the tub filler, foot niche and bench.
Alicia’s client loves her new primary bathroom, especially the blow dry area. It is very accommodating for her, as a tall lady, while being very easy to use. The drawers store everything. Being powered, they make using already-plugged in appliances very easy to use and put away.
Her previous makeup station was a freestanding vanity with a single drawer, so beauty products were all over the surface top. With her new makeup station, everything is nicely tucked away and organized in drawers.
The new lighting is fantastic and the colors are light and soft. The clients loves the overall look and feel of her new bathroom and raves about how well the functionality-minded design makes her morning routine – and her life – easier and enjoyable!
 Drury Design
THE SETUP
This client lives in a great high-rise condo in downtown Chicago. Alicia has already remodeled a few areas of her home, including her kitchen and home office. The bathroom is one of the last big places the client wanted to update. The existing bathroom had a large, outdated whirlpool tub in the corner. It was a darker space that had a lack of natural light. There are no windows (due to the bathroom’s location within the high-rise building). So, the idea was to brighten up the space and give the client an updated, elegant primary bathroom that is more her style and tailor-made for her routines.
Design Objectives:
- Make the space brighter.
- Create different daily routine stations to maximize functionality while keeping things clutter-free – a makeup station, a blow-dry station, and a sink-needs station.
- Achieve the client’s specific style and function needs while also keeping the look and design open to future possibilities: different users of the space/resale clients.
Design Challenges:
- Toilet cannot be moved. (In a high-rise, you can’t really move plumbing around too much when reimagining a space)
- Existing bathroom had a soffit that hid a lot of electrical wiring, so completely removing the soffit wasn’t an option.
- The blow-dry station needs to accommodate the client’s preference for standing up.
- Finding a place for the make-up station, which the client wants oriented for sitting.
- Create storage within the shower that can eliminate the clutter of personal care products that are actually needed every day. Do this, while keeping the client’s favorite things about the existing shower: the shower bench, a tub filler faucet (for rinsing shaving cream when shaving legs) and a low niche for placing her foot when shaving her legs.
THE RENEWED SPACE
Design Solutions:
- Extended a bit of wall near the toilet to give the commode its own area within the space, but without closing it off into a claustrophobic WC.
- Worked within the reality of the existing soffit situation, reshaping it to align with the new shower. Can lights were also added. Installed a beautiful ceiling light fixture that works within the new soffit shape, commanding attention and adding light, as if the sofit shape was chosen for it.
- Created a nice, furniture-looking 42”-high cabinet with pullout drawers to be the blow-dry station, complete with a mirror and a nice top. The pullout drawers are all powered, concealing a Dyson dryer and curling iron (and all the accoutrements) while keeping them plugged in, which is ideal for easy usage and put away. A stylish mirror on the wall above the cabinet, and proper lighting, make this the perfect blow-dry station. The top has a grommet that can accommodate a power cord should the client ever want to have a powered device on top of the cabinet.
- Put the sit-down makeup station where the tub used to be, putting the mirror back into a new recessed wall just a bit, allowing the area to have more room.
- Created a niche in the shower’s inner wall so that you can’t see it unless you are literally inside the shower. At the client’s request, it also has a hook so she can hang her loofa. Hiding the utility niche in this way allowed us to use the full main wall of the shower as a canvas for a beautiful accent stripe of raised decorative tile. The new shower has her old favorites, too: the tub filler, foot niche and bench.
Alicia’s client loves her new primary bathroom, especially the blow dry area. It is very accommodating for her, as a tall lady, while being very easy to use. The drawers store everything. Being powered, they make using already-plugged in appliances very easy to use and put away.
Her previous makeup station was a freestanding vanity with a single drawer, so beauty products were all over the surface top. With her new makeup station, everything is nicely tucked away and organized in drawers.
The new lighting is fantastic and the colors are light and soft. The clients loves the overall look and feel of her new bathroom and raves about how well the functionality-minded design makes her morning routine – and her life – easier and enjoyable!
 The Huntington Closet and Cabinet Company
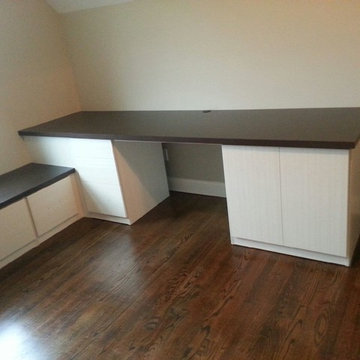
With many people working from home today, your home office demands are extremely high. Depending on your profession and how you like to work, along with computers, copiers, faxes, and phones, finding the proper work space to meet your needs can be very challenging.
Look no further. We will design, build, and install a custom made office to accommodate every device your profession requires along with a comfortable work space to allow you to be the most productive you can be. We understand that it will be in your home so we will make sure it fits in and compliments your home aesthetically as well.
3