
Search results for "Proper functioning" in Home Design Ideas
 My Kitchen And Bath
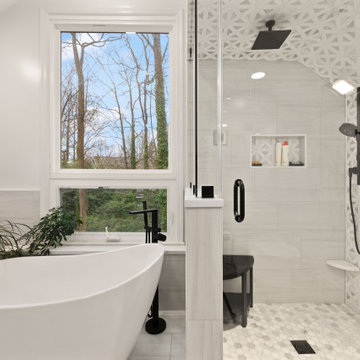
This master bathroom remodel in Reston was designed around a fully custom steam shower, creating a clean and comfortable space with a spa-like feel.
The shower area was completely reworked by removing one of the existing walls and opening up the layout. We installed a frameless glass enclosure that runs to the ceiling, which is essential for proper steam retention while also making the space feel more open.
Inside the shower, the entire enclosure was tiled from floor to ceiling, including the ceiling itself. This is an important detail for steam showers, along with proper waterproofing behind the tile to ensure long-term performance.
To improve functionality, we added a built-in bench with a quartz top, along with two recessed niches for storage. The shower floor features a hexagon mosaic tile, which adds texture and provides better grip.
The material selection throughout the bathroom was kept clean and consistent. We used MSI Eden Dolomite tile in both polished and matte finishes, paired with a Bianco Dolomite accent tile on the plumbing wall and inside the niches.
The vanity area features Fabuwood Galaxy Indigo cabinets, combined with a Frost White quartz countertop and matte black hardware. This contrast helps define the space while keeping the overall look balanced.
Additional updates included new recessed lighting with dimmers, updated electrical and plumbing work, and a fresh coat of paint throughout the bathroom and closet.
The final result is a modern master bathroom centered around a fully functional steam shower, designed for both everyday use and long-term durability.
 Phoenix Home Remodeling
Sarah & Warren desperately needed a master bathroom update. Their existing tub shower combo was dark and drab.
The room struggled to meet their needs. The areas meant for storage were not designed properly that created a lot of wasted space.
The vanity was bulky and was not functioning properly for them. The oversized mirror was dated. The room also had a very large clear window that was covered up by blinds that just attracted dust.
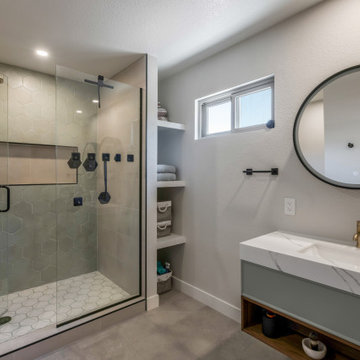
By stripping back, the layers, the tub was not a feature this couple needed, the vanity became floating, and the window was downsized to fit more with their desires. The wasted space to the right of the shower became usable to them by allowing storage for extra bath towel and showering accessories. The panty to the left because a dedicated storage tucked away out of sight.
Lighting improved because of the additional light above the shower and the toilet. We also removed the traditional light above the sinks and installed recessed can lighting throughout the bathroom.
The round storage mirrors side open to reveal hidden storage for all the small items you typically have in a bathroom. Their modern double vanity called Aron was installed floating with 3 functional drawers and a storage opening featuring a mint green and walnut finish and the top is quartz featuring rectangular sinks.
The shower wall tile paired together is a brushed concrete pattern tile called Reside beige from Arizona Tile and the back wall is a light green hexagon tile called Springtime Green from the Tile Shop. The mini hex mosaic floor is white and green mini glass hexagons called Geo from Arizona Tile.
The Delta Trinsic collection is featured in this bathroom with the matte black finish in the bath accessories and the faucets in the Champagne Bronze finish. A light-colored floor brings all elements together and allows the eyes to bounce around the room.
 Arani Construction
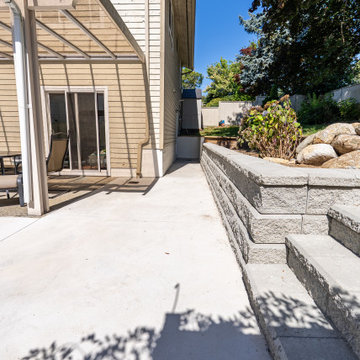
This backyard renovation project in Coquitlam involved the construction of a large concrete patio paired with an Allen Block retaining wall system to create a functional transition between the lower outdoor living area and the elevated garden space. The patio surface was installed over properly compacted road base to provide a durable and low-maintenance outdoor surface suitable for everyday use and entertaining.
The retaining wall and integrated landscape stairs were built using Allen Block units with gravel drainage installed behind the wall to ensure proper water management and long-term stability. This design allows safe and convenient movement between the patio and upper yard while preventing soil movement and erosion.
The completed layout creates a structured outdoor environment that connects the pergola seating area with the landscaped upper yard, improving both the functionality and visual balance of the backyard.
Find the right local pro for your project
 My Kitchen And Bath
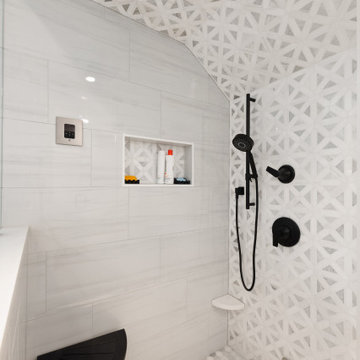
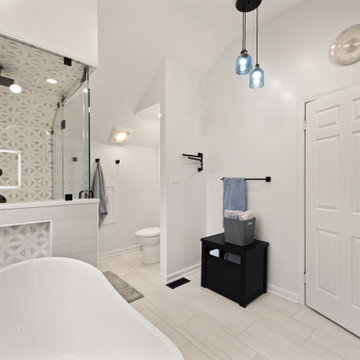
This master bathroom remodel in Reston was designed around a fully custom steam shower, creating a clean and comfortable space with a spa-like feel.
The shower area was completely reworked by removing one of the existing walls and opening up the layout. We installed a frameless glass enclosure that runs to the ceiling, which is essential for proper steam retention while also making the space feel more open.
Inside the shower, the entire enclosure was tiled from floor to ceiling, including the ceiling itself. This is an important detail for steam showers, along with proper waterproofing behind the tile to ensure long-term performance.
To improve functionality, we added a built-in bench with a quartz top, along with two recessed niches for storage. The shower floor features a hexagon mosaic tile, which adds texture and provides better grip.
The material selection throughout the bathroom was kept clean and consistent. We used MSI Eden Dolomite tile in both polished and matte finishes, paired with a Bianco Dolomite accent tile on the plumbing wall and inside the niches.
The vanity area features Fabuwood Galaxy Indigo cabinets, combined with a Frost White quartz countertop and matte black hardware. This contrast helps define the space while keeping the overall look balanced.
Additional updates included new recessed lighting with dimmers, updated electrical and plumbing work, and a fresh coat of paint throughout the bathroom and closet.
The final result is a modern master bathroom centered around a fully functional steam shower, designed for both everyday use and long-term durability.
 My Kitchen And Bath
This master bathroom remodel in Reston was designed around a fully custom steam shower, creating a clean and comfortable space with a spa-like feel.
The shower area was completely reworked by removing one of the existing walls and opening up the layout. We installed a frameless glass enclosure that runs to the ceiling, which is essential for proper steam retention while also making the space feel more open.
Inside the shower, the entire enclosure was tiled from floor to ceiling, including the ceiling itself. This is an important detail for steam showers, along with proper waterproofing behind the tile to ensure long-term performance.
To improve functionality, we added a built-in bench with a quartz top, along with two recessed niches for storage. The shower floor features a hexagon mosaic tile, which adds texture and provides better grip.
The material selection throughout the bathroom was kept clean and consistent. We used MSI Eden Dolomite tile in both polished and matte finishes, paired with a Bianco Dolomite accent tile on the plumbing wall and inside the niches.
The vanity area features Fabuwood Galaxy Indigo cabinets, combined with a Frost White quartz countertop and matte black hardware. This contrast helps define the space while keeping the overall look balanced.
Additional updates included new recessed lighting with dimmers, updated electrical and plumbing work, and a fresh coat of paint throughout the bathroom and closet.
The final result is a modern master bathroom centered around a fully functional steam shower, designed for both everyday use and long-term durability.
 Drury Design

This house was 45 years old and the most recent kitchen update was past its due date. It was also time to update an adjacent family room, eating area and a nearby bar. The idea was to refresh the space with a transitional design that leaned classic – something that would be elegant and comfortable. Something that would welcome and enhance natural light.
The objectives were:
-Keep things simple – classic, comfortable and easy to keep clean
-Cohesive design between the kitchen, family room, eating area and bar
-Comfortable walkways, especially between the island and sofa
-Get rid of the kitchen’s dated 3D vegetable tile and island top shaped like a painters pallet
Design challenges:
-Incorporate a structural beam so that it flows with the entire space
-Proper ventilation for the hood
-Update the floor finish to get rid of the ’90s red oak
Design solutions:
-After reviewing multiple design options we decided on keeping appliances in their existing locations
-Made the cabinet on the back wall deeper than standard to fit and conceal the exhaust vent within the crown molding space and provide proper ventilation for the rangetop
-Omitted the sink on the island because it was not being used
-Squared off the island to provide more seating and functionality
-Relocated the microwave from the wall to the island and fitted a warming drawer directly below
-Added a tray partition over the oven so that cookie sheets and cutting boards are easily accessible and neatly stored
-Omitted all the decorative fillers to make the kitchen feel current
-Detailed yet simple tile backsplash design to add interest
Refinished the already functional entertainment cabinetry to match new cabinets – good flow throughout area
Even though the appliances all stayed in the same locations, the cabinet finish created a dramatic change. This is a very large kitchen and the client embraces minimalist design so we decided to omit quite a few wall cabinets.

 Get My Rugs LLC
Enhance your home with our handmade braided area rugs, combining traditional and vintage styles with contemporary flair. these medium-sized round rugs in a classic beige color add a touch of elegance to any living room, bedroom, or dining room. expertly hand knotted and crocheted with scalloped edges, each rug reflects meticulous craftsmanship and an oriental influence. crafted from a blend of natural fibers such as jute, sisal, and sea grass, these rugs are durable and suitable for both indoor and outdoor use. the low, thin pile offers a sleek, modern look while being easy to maintain and comfortable. perfect for creating a stylish setting during the christmas season or throughout the year, these rugs are currently available at clearance prices, providing a beautiful and functional addition to your home decor.
[FEATURES]
*PATTERN - Oriental
*COLOR - Beige
*MATERIAL - Jute
*MATERIAL COMPOSITION - 80% Jute; 20% Cotton
*CONSTRUCTION - Handmade
*WEAVE - Hand Woven
*COUNTRY OF ORIGIN - India
*BRAND - RUGSOTIC CARPETS
*MANUFACTURER - GET MY RUGS LLC
*SHIPPING - Free Shipping
*OCCASION - All
*ROOM TYPE - Living Room, Bed Room, Study Room, Guest Room, Kids Room, Office
*CARE INSTRUCTION - Vacuum Cleaning
*ECO-FRIENDLY - Yes
*NATURAL FIBRE - Yes
*PILE - High Pile
*PILE HEIGHT - 0.75 Inches
*BACK MATERIAL - Cotton
*USAGE - Indoor
*DURABLE - Yes
*ANTI-SKID - Yes
*Order Handling Time - 2 Business days
*Washable - No
*RUG PAD NEEEDED - No
*ITEM CONDITION - New
*REVERSIBLE - No
*[WEAVE / CONSTRUCTION] Woven area rugs frequently hold cultural and historical importance, featuring traditional patterns and techniques handed down through generations. Woven area rug weaving is a complex and traditional method used to produce durable and decorative area rugs. This process involves intertwining warp and weft threads to create a flat and sturdy textile.
*[MATERIAL] Jute is one of the most affordable natural & eco-friendly fibers in existence and also used for weaving area rugs. The jute material is strong enough to tolerate the large footfall without much cleaning on daily basis and can be used both indoor and outdoor. The cost of such area rugs is reasonable.
*[PATTERN] This oriental jute area rugs with traditional design enhances the elegance of your living space and beautifully complement a variety of home décor styles.
*[ECO-FRIENDLY] By selecting this handmade area rug, woven with eco-friendly natural fibers and crafted without the use of harmful chemicals, you demonstrate your commitment to a healthier environment and your support for traditional craftsmanship. Additionally, using jute as a raw material makes the area rug more eco-friendly and conducive to nature.
*[DURABLE & EASY CARE] Crafted with meticulous precision and using top-quality materials, these area rugs boast unparalleled durability, making them suitable for high-traffic areas while providing exceptional underfoot comfort. Moreover, they require minimal maintenance, needing only occasional vacuuming to keep them looking their best.
*[USAGE AREA] Area rugs are versatile decor elements that can elevate the ambiance and functionality of any room in your home. From the living room to the bedroom, and even outdoor spaces, study rooms, runway, dining room and office room here's how you can make the most of area rugs throughout your home.
*[SERVICES] Free Shipping | Quick Order Dispatch | Easy Return | Accessible Customer Support - With quality product we deliver exceptional services to customers.
*[BRAND] RUGSOTIC CARPETS is a name synonymous with quality area rugs, rooted in decades of manufacturing expertise. Our commitment to excellence extends beyond product quality to supporting thousands of skilled weavers and artisans. We prioritize environmental friendliness and climate sustainability in our weaving processes, while also fostering the continuous skill development of our weavers through training initiatives. From spinning and dyeing yarn with natural ingredients in our in-house units to the meticulous weaving of our area rugs, quality checks at every stage ensure the delivery of products that uphold high moral values and exceed customer expectations.
*[SHAPE & SIZE] This Round area rug is of 6'7''x6'7'' size. Ensure that the area rug is the appropriate size and shape for the space, considering the furniture arrangement and the room's dimensions.I
*[SHIPPING & RETURN POLICY] Free shipping across USA (except Puerto Rico, Alaska & Hawaii). Easy 30 days free returns. In case of damaged or wrong product delivered, the return shipment cost will be borne by us, in any other case, it will be paid by the customer.
*[WEAVE DESCRIPTION] Woven rugs often carry significant cultural and historical value, showcasing traditional patterns and techniques that have been passed down through generations. These area rugs are not just decorative pieces but are also embodiments of heritage and craftsmanship. The art of weaving them is a detailed and time-honored method that requires skill and precision to produce area rugs that are both durable and aesthetically pleasing. This intricate process involves the careful interlacing of warp and weft threads on a loom to create a flat and sturdy textile. The durability of these area rugs ensures they can withstand heavy use, making them practical as well as beautiful additions to any space.
*[MATERIAL DESCRIPTION] Jute is one of the most affordable and eco-friendly natural fibers available, commonly used for weaving area rugs. This material is exceptionally strong and durable, capable of withstanding heavy foot traffic with minimal daily cleaning, making it suitable for both indoor and outdoor use. Additionally, the cost of jute area rugs is quite reasonable, making them an economical choice for consumers seeking sustainable and practical flooring solutions. The use of jute as a raw material not only enhances the rug's durability but also contributes to environmental sustainability, as jute is biodegradable and renewable
*[PROPER SET UP & CARE] The area rug is weaved by the expert artisans with high density for its unmatched durability. It can be placed on high traffic areas with proper care. It can be installed over any kind of surface and creases can be removed just by rolling up the rug in reverse order.
*[FLOOR PROTECTION] For floor protection, this area rug can be used with pads that keep the safety of the floor intact. Be it the stone flooring, wooden or tile flooring, the rug pads will be the best for protection.
*[CLEANING METHODS] To effectively remove dust from jute area rugs, the vacuum cleaning method is recommended. However, for stains or heavy dust accumulation, a gentle wash can be employed to restore the rug's cleanliness. After washing, it's important to ensure thorough drying of the area rug, preferably under sunlight, as this helps it regain its natural sheen and freshness.


 My Kitchen And Bath
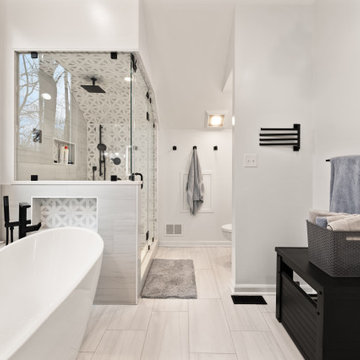
This master bathroom remodel in Reston was designed around a fully custom steam shower, creating a clean and comfortable space with a spa-like feel.
The shower area was completely reworked by removing one of the existing walls and opening up the layout. We installed a frameless glass enclosure that runs to the ceiling, which is essential for proper steam retention while also making the space feel more open.
Inside the shower, the entire enclosure was tiled from floor to ceiling, including the ceiling itself. This is an important detail for steam showers, along with proper waterproofing behind the tile to ensure long-term performance.
To improve functionality, we added a built-in bench with a quartz top, along with two recessed niches for storage. The shower floor features a hexagon mosaic tile, which adds texture and provides better grip.
The material selection throughout the bathroom was kept clean and consistent. We used MSI Eden Dolomite tile in both polished and matte finishes, paired with a Bianco Dolomite accent tile on the plumbing wall and inside the niches.
The vanity area features Fabuwood Galaxy Indigo cabinets, combined with a Frost White quartz countertop and matte black hardware. This contrast helps define the space while keeping the overall look balanced.
Additional updates included new recessed lighting with dimmers, updated electrical and plumbing work, and a fresh coat of paint throughout the bathroom and closet.
The final result is a modern master bathroom centered around a fully functional steam shower, designed for both everyday use and long-term durability.
 Drury Design
This house was 45 years old and the most recent kitchen update was past its due date. The idea was to refresh the space with a transitional design that leaned classic – something that would be elegant and comfortable. Something that would welcome and enhance natural light.
The objectives were:
-Keep things simple – classic, comfortable and easy to keep clean
-Cohesive design between the kitchen, family room, eating area and bar
-Comfortable walkways, especially between the island and sofa
-Get rid of the kitchen’s dated 3D vegetable tile and island top shaped like a painters pallet
Design challenges:
-Incorporate a structural beam so that it flows with the entire space
-Proper ventilation for the hood
-Update the floor finish to get rid of the ’90s red oak
Design solutions:
-After reviewing multiple design options we decided on keeping appliances in their existing locations
-Made the cabinet on the back wall deeper than standard to fit and conceal the exhaust vent within the crown molding space and provide proper ventilation for the rangetop
-Omitted the sink on the island because it was not being used
-Squared off the island to provide more seating and functionality
-Relocated the microwave from the wall to the island and fitted a warming drawer directly below
-Added a tray partition over the oven so that cookie sheets and cutting boards are easily accessible and neatly stored
-Omitted all the decorative fillers to make the kitchen feel current
-Detailed yet simple tile backsplash design to add interest
Refinished the already functional entertainment cabinetry to match new cabinets – good flow throughout area
Even though the appliances all stayed in the same locations, the cabinet finish created a dramatic change. This is a very large kitchen and the client embraces minimalist design so we decided to omit quite a few wall cabinets.
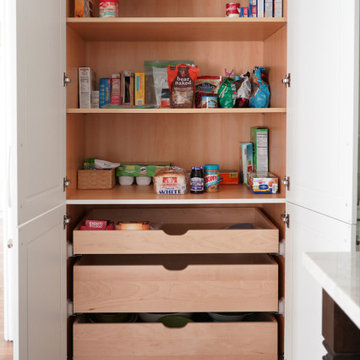
With omitting the wall cabinets, it was necessary to add in the large pantry cabinet that featured custom drawer pull outs and shelving for the ultimate food storage.
 My Kitchen And Bath
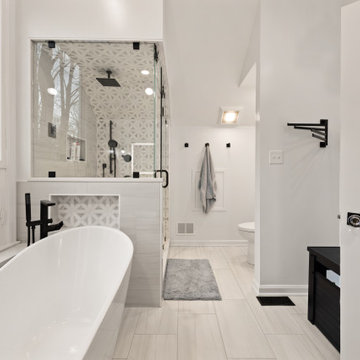
This master bathroom remodel in Reston was designed around a fully custom steam shower, creating a clean and comfortable space with a spa-like feel.
The shower area was completely reworked by removing one of the existing walls and opening up the layout. We installed a frameless glass enclosure that runs to the ceiling, which is essential for proper steam retention while also making the space feel more open.
Inside the shower, the entire enclosure was tiled from floor to ceiling, including the ceiling itself. This is an important detail for steam showers, along with proper waterproofing behind the tile to ensure long-term performance.
To improve functionality, we added a built-in bench with a quartz top, along with two recessed niches for storage. The shower floor features a hexagon mosaic tile, which adds texture and provides better grip.
The material selection throughout the bathroom was kept clean and consistent. We used MSI Eden Dolomite tile in both polished and matte finishes, paired with a Bianco Dolomite accent tile on the plumbing wall and inside the niches.
The vanity area features Fabuwood Galaxy Indigo cabinets, combined with a Frost White quartz countertop and matte black hardware. This contrast helps define the space while keeping the overall look balanced.
Additional updates included new recessed lighting with dimmers, updated electrical and plumbing work, and a fresh coat of paint throughout the bathroom and closet.
The final result is a modern master bathroom centered around a fully functional steam shower, designed for both everyday use and long-term durability.
 My Kitchen And Bath
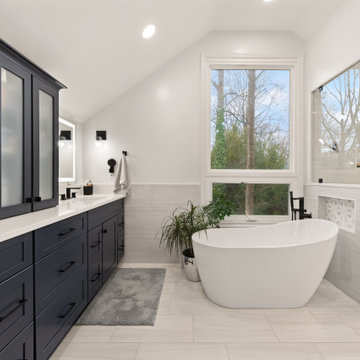
This master bathroom remodel in Reston was designed around a fully custom steam shower, creating a clean and comfortable space with a spa-like feel.
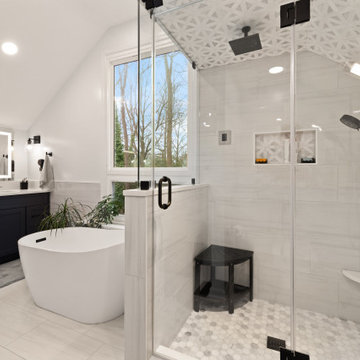
The shower area was completely reworked by removing one of the existing walls and opening up the layout. We installed a frameless glass enclosure that runs to the ceiling, which is essential for proper steam retention while also making the space feel more open.
Inside the shower, the entire enclosure was tiled from floor to ceiling, including the ceiling itself. This is an important detail for steam showers, along with proper waterproofing behind the tile to ensure long-term performance.
To improve functionality, we added a built-in bench with a quartz top, along with two recessed niches for storage. The shower floor features a hexagon mosaic tile, which adds texture and provides better grip.
The material selection throughout the bathroom was kept clean and consistent. We used MSI Eden Dolomite tile in both polished and matte finishes, paired with a Bianco Dolomite accent tile on the plumbing wall and inside the niches.
The vanity area features Fabuwood Galaxy Indigo cabinets, combined with a Frost White quartz countertop and matte black hardware. This contrast helps define the space while keeping the overall look balanced.
Additional updates included new recessed lighting with dimmers, updated electrical and plumbing work, and a fresh coat of paint throughout the bathroom and closet.
The final result is a modern master bathroom centered around a fully functional steam shower, designed for both everyday use and long-term durability.
 My Kitchen And Bath
This master bathroom remodel in Reston was designed around a fully custom steam shower, creating a clean and comfortable space with a spa-like feel.
The shower area was completely reworked by removing one of the existing walls and opening up the layout. We installed a frameless glass enclosure that runs to the ceiling, which is essential for proper steam retention while also making the space feel more open.
Inside the shower, the entire enclosure was tiled from floor to ceiling, including the ceiling itself. This is an important detail for steam showers, along with proper waterproofing behind the tile to ensure long-term performance.
To improve functionality, we added a built-in bench with a quartz top, along with two recessed niches for storage. The shower floor features a hexagon mosaic tile, which adds texture and provides better grip.
The material selection throughout the bathroom was kept clean and consistent. We used MSI Eden Dolomite tile in both polished and matte finishes, paired with a Bianco Dolomite accent tile on the plumbing wall and inside the niches.
The vanity area features Fabuwood Galaxy Indigo cabinets, combined with a Frost White quartz countertop and matte black hardware. This contrast helps define the space while keeping the overall look balanced.
Additional updates included new recessed lighting with dimmers, updated electrical and plumbing work, and a fresh coat of paint throughout the bathroom and closet.
The final result is a modern master bathroom centered around a fully functional steam shower, designed for both everyday use and long-term durability.
 New Era Builders Inc
Here’s a polished paragraph for you:
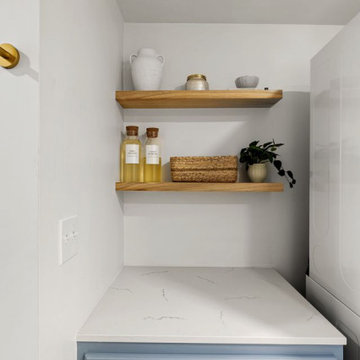
We took what was once a poorly finished flipper’s space and transformed it into a properly built, functional laundry room and bathroom designed with this growing family in mind. With a newborn on the way, every detail mattered — from creating an open, accessible layout for effortless laundry, to building a comfortable, safe area to bathe the baby. Thoughtful design, quality craftsmanship, and smart planning came together to deliver a space that not only works beautifully today, but will make life easier for this family as they continue to grow.

Sponsored
Columbus, OH

Structural Remodeling
Franklin County's Heavy Timber Specialists | Best of Houzz 2020!
 New Era Builders Inc
Here’s a polished paragraph for you:
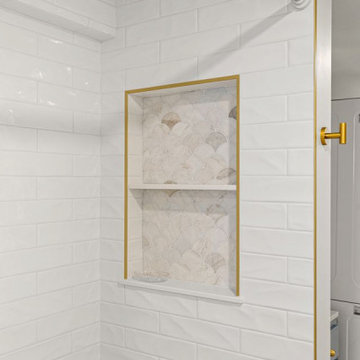
We took what was once a poorly finished flipper’s space and transformed it into a properly built, functional laundry room and bathroom designed with this growing family in mind. With a newborn on the way, every detail mattered — from creating an open, accessible layout for effortless laundry, to building a comfortable, safe area to bathe the baby. Thoughtful design, quality craftsmanship, and smart planning came together to deliver a space that not only works beautifully today, but will make life easier for this family as they continue to grow.
 Phoenix Home Remodeling
Sarah & Warren desperately needed a master bathroom update. Their existing tub shower combo was dark and drab.
The room struggled to meet their needs. The areas meant for storage were not designed properly that created a lot of wasted space.
The vanity was bulky and was not functioning properly for them. The oversized mirror was dated. The room also had a very large clear window that was covered up by blinds that just attracted dust.
By stripping back, the layers, the tub was not a feature this couple needed, the vanity became floating, and the window was downsized to fit more with their desires. The wasted space to the right of the shower became usable to them by allowing storage for extra bath towel and showering accessories. The panty to the left because a dedicated storage tucked away out of sight.
Lighting improved because of the additional light above the shower and the toilet. We also removed the traditional light above the sinks and installed recessed can lighting throughout the bathroom.
The round storage mirrors side open to reveal hidden storage for all the small items you typically have in a bathroom. Their modern double vanity called Aron was installed floating with 3 functional drawers and a storage opening featuring a mint green and walnut finish and the top is quartz featuring rectangular sinks.
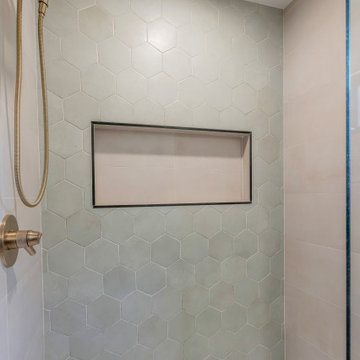
The shower wall tile paired together is a brushed concrete pattern tile called Reside beige from Arizona Tile and the back wall is a light green hexagon tile called Springtime Green from the Tile Shop. The mini hex mosaic floor is white and green mini glass hexagons called Geo from Arizona Tile.
The Delta Trinsic collection is featured in this bathroom with the matte black finish in the bath accessories and the faucets in the Champagne Bronze finish. A light-colored floor brings all elements together and allows the eyes to bounce around the room.
 Drury Design
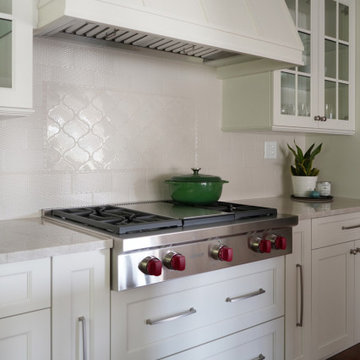
This house was 45 years old and the most recent kitchen update was past its due date.The idea was to refresh the space with a transitional design that leaned classic – something that would be elegant and comfortable. Something that would welcome and enhance natural light.
The objectives were:
-Keep things simple – classic, comfortable and easy to keep clean
-Cohesive design between the kitchen, family room, eating area and bar
-Comfortable walkways, especially between the island and sofa
-Get rid of the kitchen’s dated 3D vegetable tile and island top shaped like a painters pallet
Design challenges:
-Incorporate a structural beam so that it flows with the entire space
-Proper ventilation for the hood
-Update the floor finish to get rid of the ’90s red oak
Design solutions:
-After reviewing multiple design options we decided on keeping appliances in their existing locations
-Made the cabinet on the back wall deeper than standard to fit and conceal the exhaust vent within the crown molding space and provide proper ventilation for the rangetop
-Omitted the sink on the island because it was not being used
-Squared off the island to provide more seating and functionality
-Relocated the microwave from the wall to the island and fitted a warming drawer directly below
-Added a tray partition over the oven so that cookie sheets and cutting boards are easily accessible and neatly stored
-Omitted all the decorative fillers to make the kitchen feel current
-Detailed yet simple tile backsplash design to add interest
Refinished the already functional entertainment cabinetry to match new cabinets – good flow throughout area
Even though the appliances all stayed in the same locations, the cabinet finish created a dramatic change. This is a very large kitchen and the client embraces minimalist design so we decided to omit quite a few wall cabinets.

 Pennsylvania Landscape & Nursery Association
Kimicata Brothers, INC http://www.kimicatabrothers.com
Project Entry: Johnson
2014 PLNA Awards for Landscape Excellence Winner
Category: Hardscaping-Residential $30,000-$60,000
Award Level: Honorable Mention
Photo Description:
We were contacted by the Johnson’s to update their backyard fenced in pool area in the summer of 2012. Over the years the deck around the pool had deteriorated and the plants had become over grown and made walking around the deck difficult. The old concrete patio was small and only lit by bright 120 volt spot lights. What made this job difficult was the access to the backyard was limited to using a neighbor’s backyard for the project. We had to bring all debris out and materials in from a neighboring street, down the neighbor’s driveway, across the backyard, through an 8’ section that was in the far corner of the neighbor’s yard that corresponded to the entrance to Johnson’s backyard. They had a plan that they wanted to work from. Since access was a problem, we had to secure permission from the neighbor before we could consider bidding the job. After the neighbor’s permission was obtained we discussed materials for the drawing they had. It only included the hardscape and gazebo. Other difficulties included not damaging lighting and plumbing for the pool during excavation and construction. Also the ladders into the pool fit into cups screwed to the deck. These had to be replaced with precisely placed pipes mounted into the base for stability. Care had to be taken to make sure water would not drain from the deck into the pool. So we had to place channel drains between the patio area and pool deck area. A channel drain was placed between the exposed aggregate finished slab for the gazebo and the pool deck. This allowed for proper sloping of the hardscape to provide the drains to move rain away from the pool. We used polymeric sand in the paver joints to prevent breakdown of the installation and avoid wind and water moving sand into the pool. The slab for the gazebo was an exposed aggregate finish that measured 12’ 6” x 16’ 6”. The pagoda style roof for the gazebo and screening make it attractive and functional as a bug free area to entertain in. We discussed adding low voltage lighting, 120 volt plugs and drip irrigation early on so we could place conduits during the construction. After the hardscape installation we installed the low voltage lighting. We installed a transformer with a timer and an optional dusk to dawn photocell. The Johnsons did not like the old 120 volt spot light to light the back, they wanted something softer. We installed 20 path lights to illuminate the hardscape and 3 wall wash lights to add evening depth to the yard. We installed the plantings and Hunter drip irrigation system in the spring of 2013. It was easy to convince them that the drip system was the proper way to irrigate the area. There would be no spray to blow onto patio furniture or into the gazebo. Also drip irrigation uses less water so they are economical to operate. This gave them a low maintenance yard, a nice finished look and something blooming throughout the growing season. The Johnsons have been very happy with the look and the functionality of the pool deck, patio, lights, irrigation and gazebo.
 Drury Design
This house was 45 years old and the most recent kitchen update was past its due date. The idea was to refresh the space with a transitional design that leaned classic – something that would be elegant and comfortable. Something that would welcome and enhance natural light.
The objectives were:
-Keep things simple – classic, comfortable and easy to keep clean
Design challenges:
-Incorporate a structural beam so that it flows with the entire space
-Proper ventilation for the hood
-Update the floor finish to get rid of the ’90s red oak
Design solutions:
-After reviewing multiple design options we decided on keeping appliances in their existing locations
-Made the cabinet on the back wall deeper than standard to fit and conceal the exhaust vent within the crown molding space and provide proper ventilation for the rangetop
-Omitted the sink on the island because it was not being used
-Squared off the island to provide more seating and functionality
-Relocated the microwave from the wall to the island and fitted a warming drawer directly below
-Added a tray partition over the oven so that cookie sheets and cutting boards are easily accessible and neatly stored
-Omitted all the decorative fillers to make the kitchen feel current
-Detailed yet simple tile backsplash design to add interest
Refinished the already functional entertainment cabinetry to match new cabinets – good flow throughout area
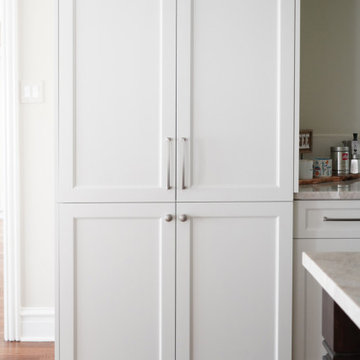
Even though the appliances all stayed in the same locations, the cabinet finish created a dramatic change. This is a very large kitchen and the client embraces minimalist design so we decided to omit quite a few wall cabinets.
 New Era Builders Inc
Here’s a polished paragraph for you:
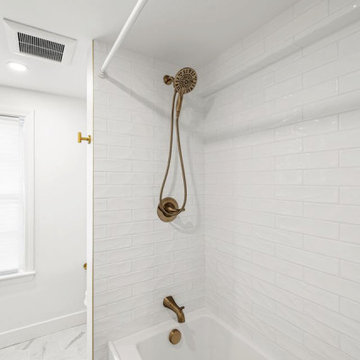
We took what was once a poorly finished flipper’s space and transformed it into a properly built, functional laundry room and bathroom designed with this growing family in mind. With a newborn on the way, every detail mattered — from creating an open, accessible layout for effortless laundry, to building a comfortable, safe area to bathe the baby. Thoughtful design, quality craftsmanship, and smart planning came together to deliver a space that not only works beautifully today, but will make life easier for this family as they continue to grow.
 My Kitchen And Bath
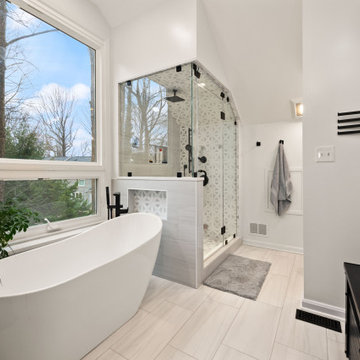
This master bathroom remodel in Reston was designed around a fully custom steam shower, creating a clean and comfortable space with a spa-like feel.
The shower area was completely reworked by removing one of the existing walls and opening up the layout. We installed a frameless glass enclosure that runs to the ceiling, which is essential for proper steam retention while also making the space feel more open.
Inside the shower, the entire enclosure was tiled from floor to ceiling, including the ceiling itself. This is an important detail for steam showers, along with proper waterproofing behind the tile to ensure long-term performance.
To improve functionality, we added a built-in bench with a quartz top, along with two recessed niches for storage. The shower floor features a hexagon mosaic tile, which adds texture and provides better grip.
The material selection throughout the bathroom was kept clean and consistent. We used MSI Eden Dolomite tile in both polished and matte finishes, paired with a Bianco Dolomite accent tile on the plumbing wall and inside the niches.
The vanity area features Fabuwood Galaxy Indigo cabinets, combined with a Frost White quartz countertop and matte black hardware. This contrast helps define the space while keeping the overall look balanced.
Additional updates included new recessed lighting with dimmers, updated electrical and plumbing work, and a fresh coat of paint throughout the bathroom and closet.
The final result is a modern master bathroom centered around a fully functional steam shower, designed for both everyday use and long-term durability.
20