
Search results for "Proper installation" in Home Design Ideas
 C.E. Pontz Sons
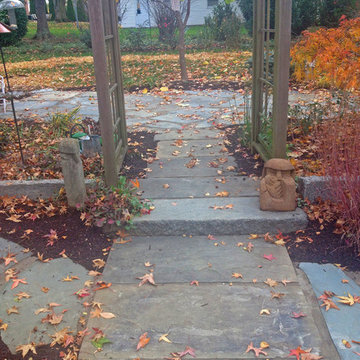
This Project consisted of lifting the existing bricks and storing them on site, remove a portion of the existing brick walls and remove wall caps, install new flagstone wall caps to provide 1″ overhang on each side, pressure wash sitting walls, excavate the existing patio stone dust base and discard of it, excavate patio to proper base depth of 8″+- and install a proper 2A Modified stone base. We then installed a 1″ sand setting bed and reinstalled the existing brick pavers. The new installation also included drainage pipe and catches to allow water to escape the patio and drain beyond the foot print of the patio, house and shed.
Also included were removal the existing upper flagstone patio and walking path, leveling the path and lay larger pieces of flagstone in the upper patio. We will also install proper joint material between the flagstone for a more uniform walking surface. We also used the existing flagstone to make small garden paths in place of the brick paths.
Lastly, included was grading a small swale in the back lawn to divert water around to the sides of the house and away from the rear patio area.
A drainage system along the right side of the shed to collect ground water as well as downspouts along that side of the shed and carport and move the water to the street through 4″ solid drainage pipes was also installed.
 C.E. Pontz Sons
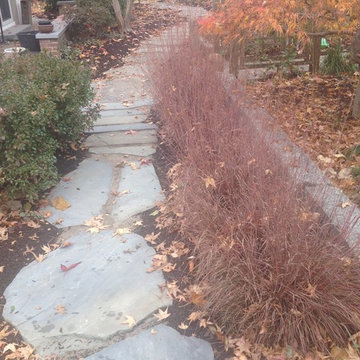
This Project consisted of lifting the existing bricks and storing them on site, remove a portion of the existing brick walls and remove wall caps, install new flagstone wall caps to provide 1″ overhang on each side, pressure wash sitting walls, excavate the existing patio stone dust base and discard of it, excavate patio to proper base depth of 8″+- and install a proper 2A Modified stone base. We then installed a 1″ sand setting bed and reinstalled the existing brick pavers. The new installation also included drainage pipe and catches to allow water to escape the patio and drain beyond the foot print of the patio, house and shed.
Also included were removal the existing upper flagstone patio and walking path, leveling the path and lay larger pieces of flagstone in the upper patio. We will also install proper joint material between the flagstone for a more uniform walking surface. We also used the existing flagstone to make small garden paths in place of the brick paths.
Lastly, included was grading a small swale in the back lawn to divert water around to the sides of the house and away from the rear patio area.
A drainage system along the right side of the shed to collect ground water as well as downspouts along that side of the shed and carport and move the water to the street through 4″ solid drainage pipes was also installed.
 Bill Fry Construction - Wm. H. Fry Const. Co.

Red and Gray Modern Kitchen with flat panel doors built and installed by Bill Fry Construction. Walnut floors finished with Rubio Monocoat. These photos were taken before the backsplash was installed and before glass doors were installed on the cabinet to the right of the hood.
Find the right local pro for your project
 C.E. Pontz Sons
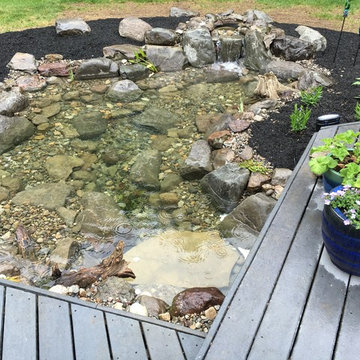
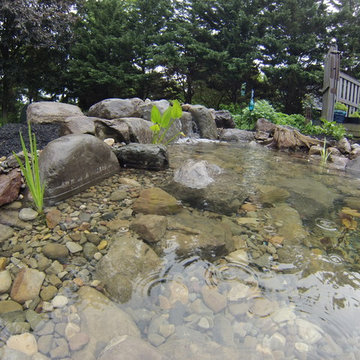
This Pond Project included removal of an existing small preformed pond located next to the back porch and deck area. We then installed a new properly filtered ecosystem pond with the waterfalls falling towards the large windows and patio area. The project also included installation of underwater LED lighting in the pond and stream for night time enjoyment as well as a bacteria dosing system which will aide in keeping the pond clear during the season. This Pond project was installed in Lancaster, PA.
 C.E. Pontz Sons
This Pond Project included removal of an existing small preformed pond located next to the back porch and deck area. We then installed a new properly filtered ecosystem pond with the waterfalls falling towards the large windows and patio area. The project also included installation of underwater LED lighting in the pond and stream for night time enjoyment as well as a bacteria dosing system which will aide in keeping the pond clear during the season. This Pond project was installed in Lancaster, PA.
 Quality Service & Improvements, LLC.
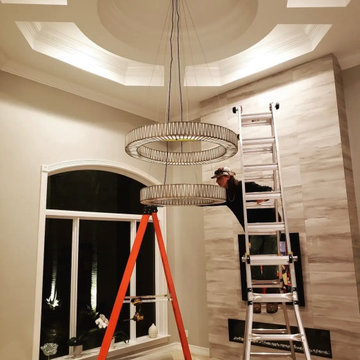
Installation of a custom two-tier chandelier within a high recessed ceiling required specialized equipment and precision leveling to ensure perfect balance & alignment. Projects like this demand careful cable management, proper support, and exact positioning to achieve a clean floating appearance once the installation is complete.
Our team regularly handles high-ceiling chandelier installations for luxury homes across South Florida.
 North Jersey Remodelers LLC.

Finished! We constructed a new shower base, properly pitched, installed new Delta fixtures and a full frame-less shower door enclosure. All new walls around the entire bathroom.
 Elite Wallpaper Installers
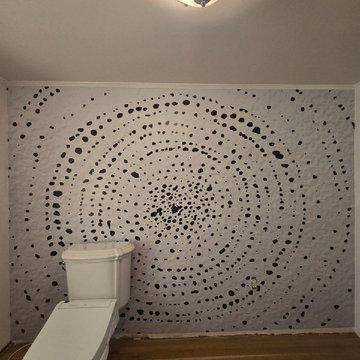
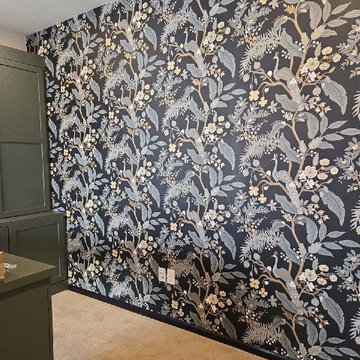
Denver homes often blend modern design with rustic charm. I’ve installed wallpaper in lofts, townhomes, and custom builds using everything from bold geometric patterns to soft natural textures. Each installation is approached with care—proper wall prep, clean seams, and attention to every detail that makes the finish look seamless.
 Elite Wallpaper Installers
Denver homes often blend modern design with rustic charm. I’ve installed wallpaper in lofts, townhomes, and custom builds using everything from bold geometric patterns to soft natural textures. Each installation is approached with care—proper wall prep, clean seams, and attention to every detail that makes the finish look seamless.
 Hisway Painting
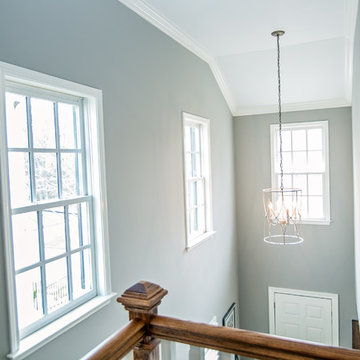
This Franklin customer hired us to brighten up trim and repaint walls in this family room and high stairwell, and to remedy a poor drywall installation from a previous contractor. Without the proper prep-work, there remained rough finishes, lines and unsightly patches on the walls where artwork had hung before. Hisway Painting came in and properly sanded, applied drywall, primed and gave these walls a smooth finish with several coats of paint to give this look that the customer was very pleased with!
 C.E. Pontz Sons
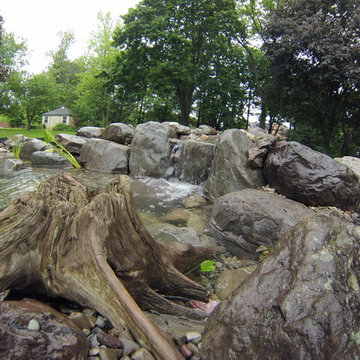
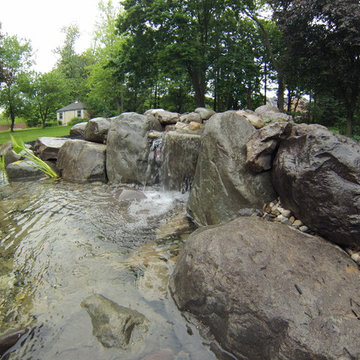
This Pond Project included removal of an existing small preformed pond located next to the back porch and deck area. We then installed a new properly filtered ecosystem pond with the waterfalls falling towards the large windows and patio area. The project also included installation of underwater LED lighting in the pond and stream for night time enjoyment as well as a bacteria dosing system which will aide in keeping the pond clear during the season. This Pond project was installed in Lancaster, PA.
 C.E. Pontz Sons
This Pond Project included removal of an existing small preformed pond located next to the back porch and deck area. We then installed a new properly filtered ecosystem pond with the waterfalls falling towards the large windows and patio area. The project also included installation of underwater LED lighting in the pond and stream for night time enjoyment as well as a bacteria dosing system which will aide in keeping the pond clear during the season. This Pond project was installed in Lancaster, PA.
 C.E. Pontz Sons
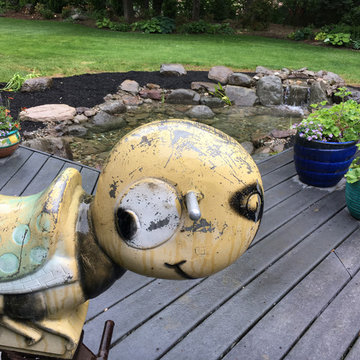
This Pond Project included removal of an existing small preformed pond located next to the back porch and deck area. We then installed a new properly filtered ecosystem pond with the waterfalls falling towards the large windows and patio area. The project also included installation of underwater LED lighting in the pond and stream for night time enjoyment as well as a bacteria dosing system which will aide in keeping the pond clear during the season. This Pond project was installed in Lancaster, PA.
 Hisway Painting
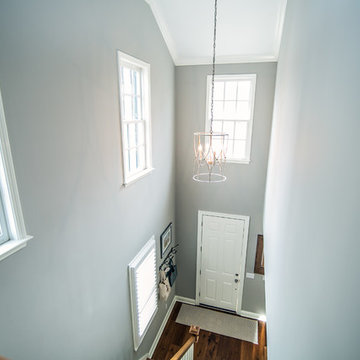
This Franklin customer hired us to brighten up trim and repaint walls in this family room and high stairwell, and to remedy a poor drywall installation from a previous contractor. Without the proper prep-work, there remained rough finishes, lines and unsightly patches on the walls where artwork had hung before. Hisway Painting came in and properly sanded, applied drywall, primed and gave these walls a smooth finish with several coats of paint to give this look that the customer was very pleased with!
 A & WEZ CONSTRUCTION
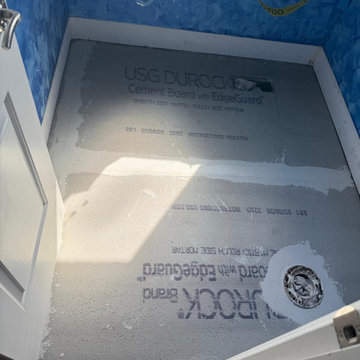
Subfloor Installation: Installation of new subfloor materials to provide a solid, level, and stable foundation for the bathroom floor. The surface was properly prepared and reinforced, ensuring it is ready for the installation of new tile flooring.
 Hisway Painting
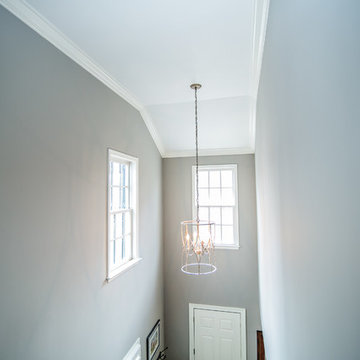
This Franklin customer hired us to brighten up trim and repaint walls in this family room and high stairwell, and to remedy a poor drywall installation from a previous contractor. Without the proper prep-work, there remained rough finishes, lines and unsightly patches on the walls where artwork had hung before. Hisway Painting came in and properly sanded, applied drywall, primed and gave these walls a smooth finish with several coats of paint to give this look that the customer was very pleased with!
 Fireclay Tile
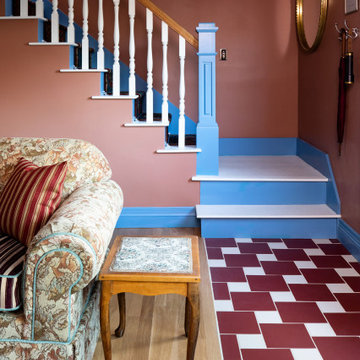
The first look of a vacation rental sets the tone for your stay. Noble + Proper nails it with an entryway designed by Handsome Salt featuring an offset checker floor of 8x8 Ceramic Tile in maroon Vintage Leather and 4x4s in warm white Ivory.
DESIGN
Handsome Salt
TILE SHOWN
Vintage Leather 8x8
Ivory 4x4
PHOTOS
Jenny Siegwart
INSTALLER
Noble + Proper
 PineForest Remodeling and Repair
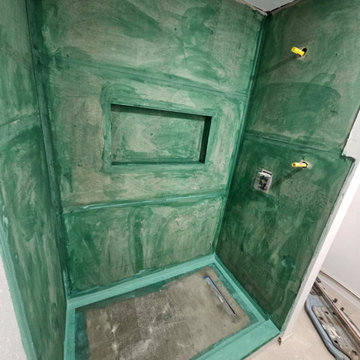
proper shower liner was installed before hardy backer board with proper water guard.

 Nature's Designs
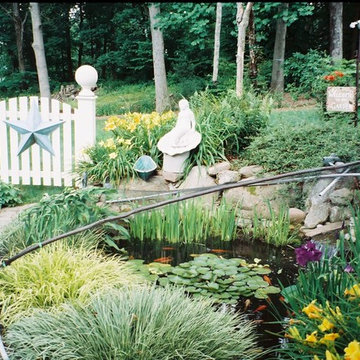
koi pond with proper plants for aerating the pond and keeping it clear and clean in a natural healthy way.
Designed and built by Nature's Designs
Note, client installed a pipe frame to cover the pond with netting to protect his fish from predators
15