
Search results for "Proper installation" in Home Design Ideas
 Living The Dream Interiors
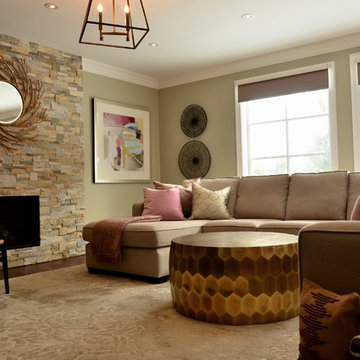
AFTER - Created a functional seating arrangement for parties and comfy television viewing. Roller blinds installed to prevent too much heat and light coming into the room. Proper lighting creates the right mood with accessories and art. These low bookcases allow for extra storage and soften the back of the floating sectional.
 Nex-Gen Exteriors
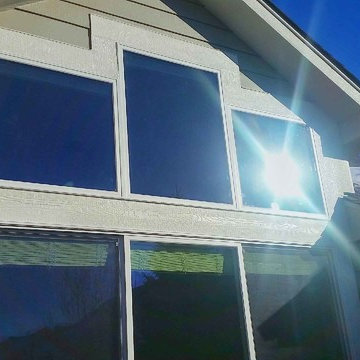
Pictured are the new INFINITY from Marvin Fiberglass Replacement windows that have been installed by Nex-Gen Home Exteriors. You can also see all the trim around the windows has been fixed and sealed with proper water and wind management practices. What a stunning upgrade to any home!
 ADM Bathroom

The SW-131L is a large sized oval freestanding and symmetrical modern type bathtub. It is designed to look unique and simple, yet stylish. All of our bathtubs are made of durable white stone resin composite and available in a matte or glossy finish. Its height from drain to overflow will give plenty of space for two individuals to enjoy a comfortable relaxing bathtub experience. This tub combines elegance, durability, and convenience with its high quality construction and chic modern design. This sophisticated oval designed freestanding tub will surely be the center of attention and will add a contemporary feel to your new bathroom. The SW-131L is a two person bathtub and will be a great addition to a bathroom design that will transition in the future.
Item#: SW-131L
Product Size (inches): 70.9 L x 35.4 W x 24.4 H inches
Material: Solid Surface/Stone Resin
Color / Finish: Matte White (Glossy Optional)
Product Weight: 352.7 lbs
Water Capacity: 108 Gallons
Drain to Overflow: ~16 Inches
FEATURES
This bathtub comes with: A complimentary pop-up drain (Does NOT include any additional piping). All of our bathtubs come equipped with an overflow. The overflow is built integral to the body of the bathtub and leads down to the drain assembly (provided for free). There is only one rough-in waste pipe necessary to drain both the overflow and drain assembly (no visible piping). Please ensure that all of the seals are tightened properly to prevent leaks before completing installation.
If you require an easier installation for our free standing bathtubs, look into purchasing the Bathtub Rough-In Drain Kit for Free Standing Bathtubs.
Find the right local pro for your project
 Aging-In-Place Remodeling
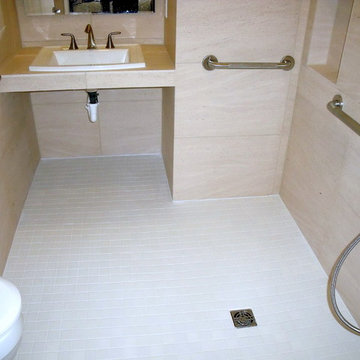
This bathroom was built as a wet room with all surfaces being waterproofed. The homeowner is in a wheelchair but wanted to be able to care for himself independently. The floors slope toward the drain for proper water drainage and the sink is wheelchair accessible. Grab bars and a hand held shower were installed for easier bathing.
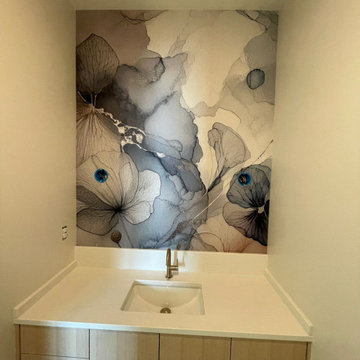
 Elite Wallpaper Installers
Denver homes often blend modern design with rustic charm. I’ve installed wallpaper in lofts, townhomes, and custom builds using everything from bold geometric patterns to soft natural textures. Each installation is approached with care—proper wall prep, clean seams, and attention to every detail that makes the finish look seamless.
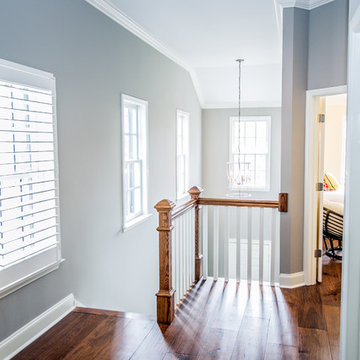
 Hisway Painting
This Franklin customer hired us to brighten up trim and repaint walls in this family room and high stairwell, and to remedy a poor drywall installation from a previous contractor. Without the proper prep-work, there remained rough finishes, lines and unsightly patches on the walls where artwork had hung before. Hisway Painting came in and properly sanded, applied drywall, primed and gave these walls a smooth finish with several coats of paint to give this look that the customer was very pleased with!

 Assured Accuracy, LLC
The original French door wasn't installed properly, so there was structural damage that needed to be repaired and the door to be rehung. Additionally, there was new exterior trim installed, new lighting and the door was repainted.
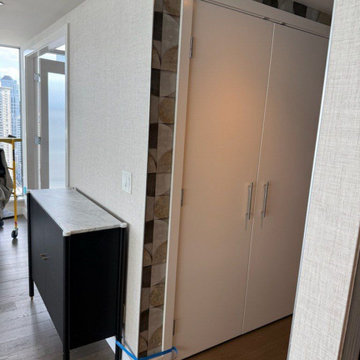 Elite Wallpaper Installers
Denver homes often blend modern design with rustic charm. I’ve installed wallpaper in lofts, townhomes, and custom builds using everything from bold geometric patterns to soft natural textures. Each installation is approached with care—proper wall prep, clean seams, and attention to every detail that makes the finish look seamless.
 Across the Pond Aquascapes
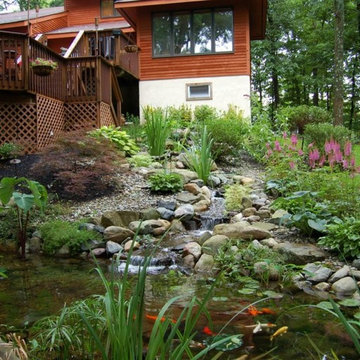
A properly installed, low maintenance, ecologically balanced work of art for you to enjoy everyday. Unlike many home improvement projects, a pond or pondless waterfall gets better with age - the fish grow, the plants mature and flower, and each passing season brings its own beauty.
 The Hayes Company
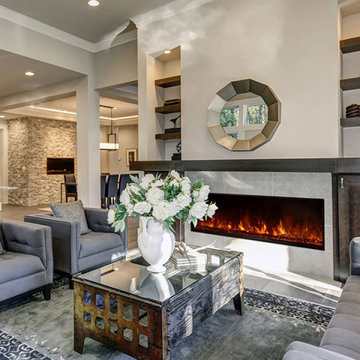
Our technicians have the experience to properly install your new electric fireplace. If you are looking for a new electric fireplace in the Kansas City, MO area call our office to schedule your showroom appointment to view our selection.
 A & WEZ CONSTRUCTION
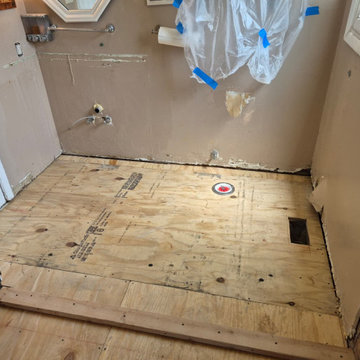
Installed new subflooring to provide a stable, level, and secure base for the upcoming flooring installation. The subfloor was properly fitted and fastened in accordance with project requirements to ensure structural support and long-term durability.
 The Hayes Company
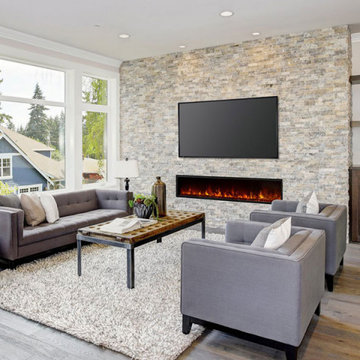
Our technicians have the experience to properly install your new electric fireplace. If you are looking for a new electric fireplace in the Kansas City, MO area call our office to schedule your showroom appointment to view our selection.
 C.E. Pontz Sons
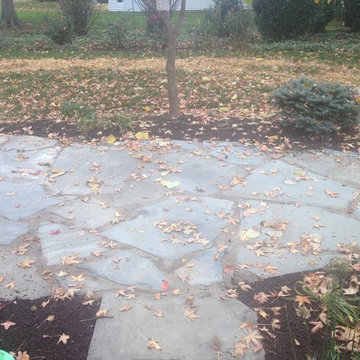
This Project consisted of lifting the existing bricks and storing them on site, remove a portion of the existing brick walls and remove wall caps, install new flagstone wall caps to provide 1″ overhang on each side, pressure wash sitting walls, excavate the existing patio stone dust base and discard of it, excavate patio to proper base depth of 8″+- and install a proper 2A Modified stone base. We then installed a 1″ sand setting bed and reinstalled the existing brick pavers. The new installation also included drainage pipe and catches to allow water to escape the patio and drain beyond the foot print of the patio, house and shed.
Also included were removal the existing upper flagstone patio and walking path, leveling the path and lay larger pieces of flagstone in the upper patio. We will also install proper joint material between the flagstone for a more uniform walking surface. We also used the existing flagstone to make small garden paths in place of the brick paths.
Lastly, included was grading a small swale in the back lawn to divert water around to the sides of the house and away from the rear patio area.
A drainage system along the right side of the shed to collect ground water as well as downspouts along that side of the shed and carport and move the water to the street through 4″ solid drainage pipes was also installed.
 A New Look
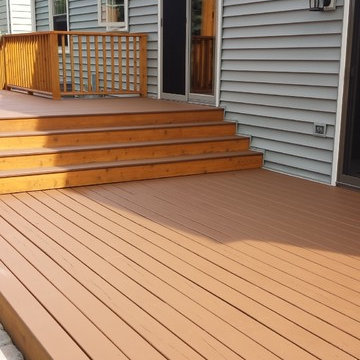
Brushed on one coat of Sherwin Williams Solid color acrylic deck stain.
*New wood is always primed on all sides before installation on solid stain projects.Decks are brushed to ensure proper penetration of product and uniformity of appearance.
 Elite Wallpaper Installers
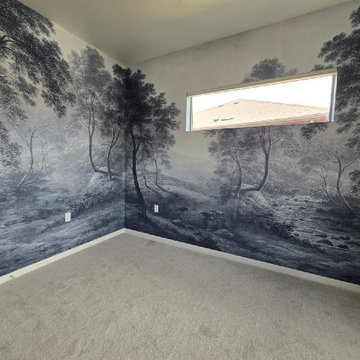
Denver homes often blend modern design with rustic charm. I’ve installed wallpaper in lofts, townhomes, and custom builds using everything from bold geometric patterns to soft natural textures. Each installation is approached with care—proper wall prep, clean seams, and attention to every detail that makes the finish look seamless.
 Elite Wallpaper Installers
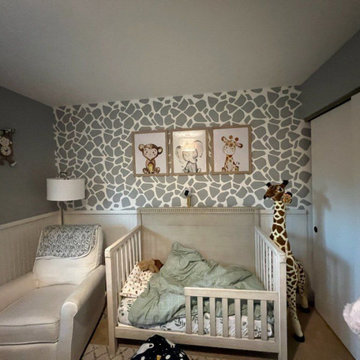
Denver homes often blend modern design with rustic charm. I’ve installed wallpaper in lofts, townhomes, and custom builds using everything from bold geometric patterns to soft natural textures. Each installation is approached with care—proper wall prep, clean seams, and attention to every detail that makes the finish look seamless.
 Elite Wallpaper Installers
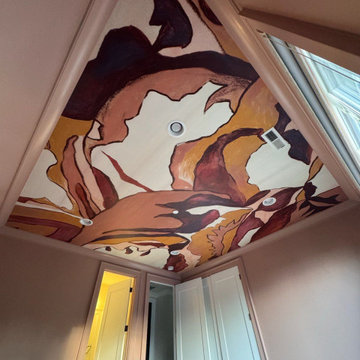
Denver homes often blend modern design with rustic charm. I’ve installed wallpaper in lofts, townhomes, and custom builds using everything from bold geometric patterns to soft natural textures. Each installation is approached with care—proper wall prep, clean seams, and attention to every detail that makes the finish look seamless.
 C.E. Pontz Sons
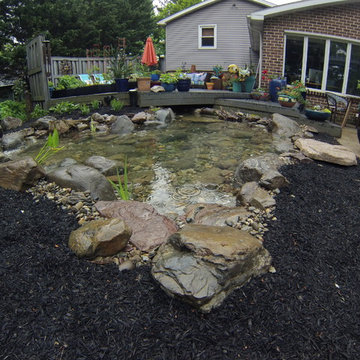
This Pond Project included removal of an existing small preformed pond located next to the back porch and deck area. We then installed a new properly filtered ecosystem pond with the waterfalls falling towards the large windows and patio area. The project also included installation of underwater LED lighting in the pond and stream for night time enjoyment as well as a bacteria dosing system which will aide in keeping the pond clear during the season. This Pond project was installed in Lancaster, PA.
 A & WEZ CONSTRUCTION
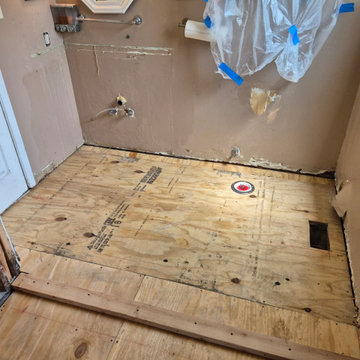
Installed new subflooring to provide a stable, level, and secure base for the upcoming flooring installation. The subfloor was properly fitted and fastened in accordance with project requirements to ensure structural support and long-term durability.
14