
Search results for "Proper suggestions" in Home Design Ideas



Find the right local pro for your project
 Alpha Handicrafts
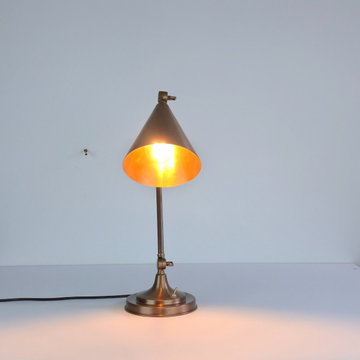
Form meets function in this stunning handcrafted brass table lamp. Its minimalist slim-arm silhouette is balanced by a striking cone shade, making it a versatile lighting solution for both modern and rustic spaces. The fully adjustable design makes it an ideal companion for architectural drafting, styling desks, or ambient nightstand lighting.



 A+V Design Group ATL
Custom built-ins for a family lounge in the West Wesley area of Atlanta. In collaboration with Nancy Felton of NF Design, A+V Design Group ATL developed the final details and proportions, fabricated the cabinetry and slim shelves, and completed precise on-site fitting with integrated display lighting.

 Jorge Romero Design
Alcove bathtub - mid-sized traditional 3/4 white tile and subway tile ceramic tile alcove bathtub idea in Miami with shaker cabinets, dark wood cabinets, a two-piece toilet, green walls, an undermount sink and granite countertops

 Residential Interiors
This small bathroom was updated to provide better functionality - more storage, ease of access with roll-out drawers, safety and comfort features such as grab bar, thermostatic valve for shower/bath, comfort height toilet, night lighting, timer ventilation fan, non-slip flooring.
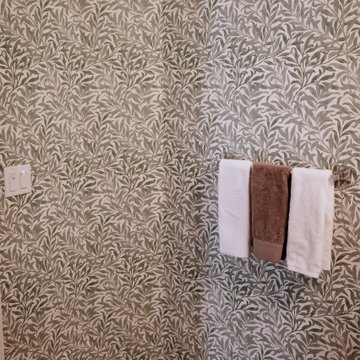
Repetition of mosaic marble/glass backsplash on tub face and wall behind toilet and vanity adds interest to otherwise neutral fixed elements of marble floor and white quartz countertop, and bevilled white large format subway tile in tub/shower enclosure. Patterned floral wallpaper on single wall adds impact.

 North Main Building & Design
Michelle Hood
Walk-in closet - mid-sized contemporary gender-neutral carpeted walk-in closet idea with open cabinets and white cabinets
Walk-in closet - mid-sized contemporary gender-neutral carpeted walk-in closet idea with open cabinets and white cabinets

 Choice Kitchen and Bath Inc.
The original shower in this Tampa home was tucked in the corner.
Transitional master ceramic tile and beige floor doorless shower photo in Tampa with shaker cabinets, light wood cabinets, beige walls, a drop-in sink and granite countertops
Transitional master ceramic tile and beige floor doorless shower photo in Tampa with shaker cabinets, light wood cabinets, beige walls, a drop-in sink and granite countertops

 Griffith Indoor & Outdoor Living
This Park Hill landscape design transformed a Denver backyard into a private luxury retreat for a professional couple seeking an escape from busy city life. Griffith Designs provided custom landscape design and project installation coordination, developing a personalized outdoor environment that balances comfort, function, privacy and the homeowners’ vision for elevated everyday living.
A premium StruXure pergola anchors the new outdoor living space, providing adaptable shade and protection for relaxing and entertaining. Beneath and around it, a Belgard paver patio creates a polished foundation, while an Ogee fire pit and pizza oven establish a distinctive gathering area for cooking, dining and enjoying evenings outdoors.
The project also included a new garden walkway, thoughtfully selected plants, landscape boulders and privacy landscaping that softens the surroundings and gives the property a more secluded atmosphere. Custom landscape lighting adds warmth, highlights key features and allows the homeowners to enjoy their outdoor spaces well into the evening.
To create a cohesive renovation, the existing side patio was repaired and integrated with the new landscape design. The completed Park Hill backyard combines premium outdoor amenities, natural materials and carefully planned planting to deliver a welcoming, sophisticated retreat—bringing resort-inspired outdoor living into the heart of Denver.

 TE Certified Electricians, Heating & Cooling
TE Certified Electricians 770-667-6937
Inspiration for a timeless living room remodel in Atlanta
Inspiration for a timeless living room remodel in Atlanta




 GKing Construction
Alcove bathtub - small traditional master ceramic tile and white floor alcove bathtub idea in San Francisco with shaker cabinets, white cabinets, a two-piece toilet, beige walls, an integrated sink, marble countertops and white countertops




81