
Search results for "Properly issue" in Home Design Ideas
 Delta Tile
Bathroom Tile Installation in Charlotte NC
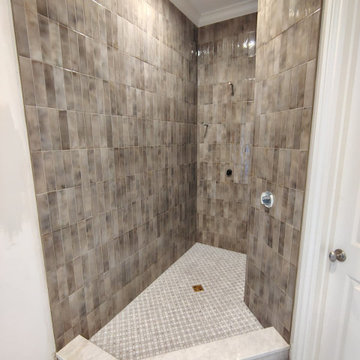
Bathroom tile installation in Charlotte, NC requires more than just setting tile in place. Recently, we completed a full bathroom remodel for homeowners in Myers Park, where the main challenge was an uneven subfloor combined with moisture exposure from a previous installation.
Our team started with proper surface preparation, including leveling and applying a waterproof membrane in the shower area. We installed large-format porcelain tiles on both the floor and shower walls, ensuring tight grout joints and precise alignment. Attention to detail is critical in wet areas to prevent long-term issues like mold or tile failure.
We regularly work with homeowners across neighborhoods like SouthPark and Dilworth, delivering durable and clean tile installations that are built to last.
 Kevin Twitty Interiors
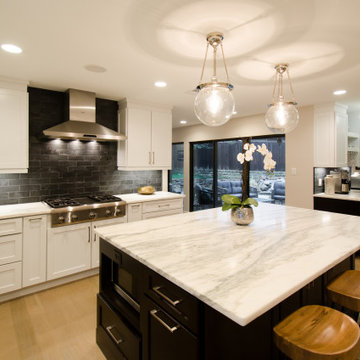
By moving the range to the backside of the panty wall, coupled with the addition of a European style vent hood, we created a design focal point while solving the issue of proper ventilation.
 SMARTSolutions
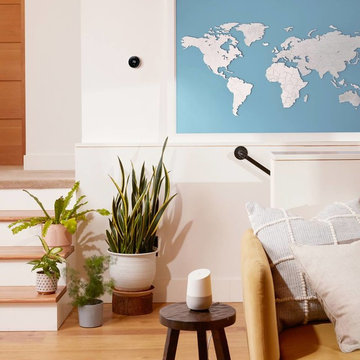
Make your home a smart home with the Google Nest products. Save money with a Nest Learning Thermostat, keep an eye on your home with a Nest Cam, and control it all from the Google Home Hub.
Find the right local pro for your project
 Lars Remodeling & Design
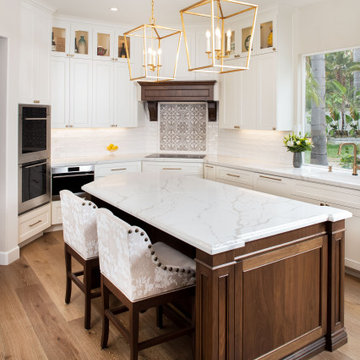
This beautiful Carlsbad kitchen remodel strikes a perfect balance of being light and bright while feeling warm and inviting with the mix of wood tones. While large in size, the original kitchen lacked functionality, so the design of the space had to address several key concerns for the homeowners who are both avid home chefs.
One of the key focal points was designing an island that would provide ample prep space while also serving as a gathering spot for the family. Additionally, utilizing a different wood finish for the island - in this case walnut - enhanced the custom look and feel of the space. Drawers were selected for storage as opposed to traditional cabinets in the island, while elegant brass pulls complete the look.
For the cabinetry around the perimeter of the kitchen, a creamy white finish was selected with glass front upper cabinets illuminated along the top - the perfect spot for displaying family mementos.
Special attention was paid to properly space planning the kitchen to ensure that there was ample space for the refrigerator, pantry door, and oven to open comfortably - an issue that had plagued the original design.
Top of the line appliances from SubZero and Wolf were selected to complete the client’s wish for a kitchen with all of the culinary bells and whistles.

 Rosborough Partners Inc.
Great looking landscaping begins with good plant health. Our teams focus every week on identifying and treating any issues immediately. We offer an array of services and products that are environmentally safe and follow proper horticulture practices.
The results speak for itself....
(Photo by RStarovich)
 Stebnitz Builders, Inc.
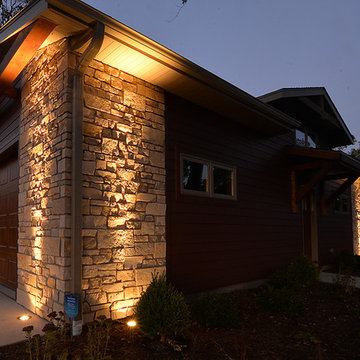
This East Troy home on Booth Lake had a few drainage issues that needed to be resolved, but one thing was clear, the homeowners knew with the proper design features, their property had amazing potential to be a fixture on the lake.
Starting with a redesign of the backyard, including retaining walls and other drainage features, the home was then ready for a radical facelift. We redesigned the entry of the home with a timber frame portico/entryway. The entire portico was built with the old-world artistry of a mortise and tenon framing method. We also designed and installed a new deck and patio facing the lake, installed an integrated driveway and sidewalk system throughout the property and added a splash of evening effects with some beautiful architectural lighting around the house.
A Timber Tech deck with Radiance cable rail system was added off the side of the house to increase lake viewing opportunities and a beautiful stamped concrete patio was installed at the lower level of the house for additional lounging.
Lastly, the original detached garage was razed and rebuilt with a new design that not only suits our client’s needs, but is designed to complement the home’s new look. The garage was built with trusses to create the tongue and groove wood cathedral ceiling and the storage area to the front of the garage. The secondary doors on the lakeside of the garage were installed to allow our client to drive his golf cart along the crushed granite pathways and to provide a stunning view of Booth Lake from the multi-purpose garage.
Terry Mayer http://www.terrymayerphotography.com/
 Stebnitz Builders, Inc.
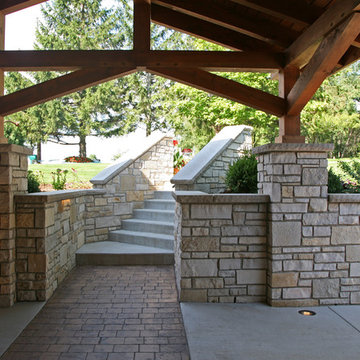
This East Troy home on Booth Lake had a few drainage issues that needed to be resolved, but one thing was clear, the homeowners knew with the proper design features, their property had amazing potential to be a fixture on the lake.
Starting with a redesign of the backyard, including retaining walls and other drainage features, the home was then ready for a radical facelift. We redesigned the entry of the home with a timber frame portico/entryway. The entire portico was built with the old-world artistry of a mortise and tenon framing method. We also designed and installed a new deck and patio facing the lake, installed an integrated driveway and sidewalk system throughout the property and added a splash of evening effects with some beautiful architectural lighting around the house.
A Timber Tech deck with Radiance cable rail system was added off the side of the house to increase lake viewing opportunities and a beautiful stamped concrete patio was installed at the lower level of the house for additional lounging.
Lastly, the original detached garage was razed and rebuilt with a new design that not only suits our client’s needs, but is designed to complement the home’s new look. The garage was built with trusses to create the tongue and groove wood cathedral ceiling and the storage area to the front of the garage. The secondary doors on the lakeside of the garage were installed to allow our client to drive his golf cart along the crushed granite pathways and to provide a stunning view of Booth Lake from the multi-purpose garage.
Photos by Beth Welsh, Interior Changes

 METROTECH Heating and Air Inc
John
Mid-sized traditional gray two-story exterior home idea in Raleigh with a gambrel roof
Mid-sized traditional gray two-story exterior home idea in Raleigh with a gambrel roof
 Deskins Group LLC
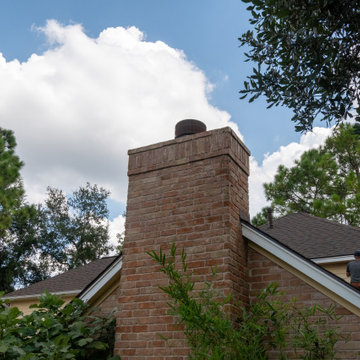
This exterior repair project began after our client had their home re‑roofed a little over a year earlier. Like many homeowners, they didn’t realize the roofing crew had damaged several areas of siding and removed key trim pieces during the installation. It’s a common issue: most roofing companies have a single day to complete their work, and if siding or trim is in the way, it often gets cracked, loosened, or pulled off entirely.
At Deskins Siding & Exteriors, we specialize in identifying and repairing the exterior damage that often goes unnoticed after a roof replacement. During our inspection, we found multiple areas that needed attention, including:
• Damaged or missing Hardie siding
• Removed or broken trim
• Holes left behind during the roofing process
• Rotten soffit and deteriorated wood that required replacement
We restored each affected area using proper materials, matched profiles, and seamless Sherwin‑Williams paint blending to ensure the repairs disappeared into the home’s original exterior. The result is a clean, structurally sound finish that protects the home and enhances curb appeal.

 Crystal Kitchen + Bath
The goal for this 1939 Tudor-style story-and-a-half home was to create a kitchen that offered the conveniences, storage, and performance of a modern workspace while preserving the warmth, craftsmanship, and vintage charm that made the home special. The client, an avid home cook, wanted the room to feel as though it had always belonged to the house, with thoughtful upgrades that respected the original architecture rather than competing with it. Just as important, she needed a more efficient layout with enough storage for small appliances, so everyday cooking would no longer require carrying items up from the lower level.
Several existing conditions shaped the design approach. The kitchen retained original, amber-stained birch woodwork that the client wished to keep, and the compact footprint was interrupted by six doorways and two windows, none of which were to be moved, altered, or replaced. A previous flooring update had left the door casings undercut too short, creating visible gaps where the casing met the floor. The existing vintage 40-inch range also lacked proper ventilation, yet the client wished to accommodate a refrigerator, dishwasher, cooktop, double ovens, built-in microwave, and effective venting above the cooktop into the new kitchen layout.
To honor the original millwork, beaded inset-style cherry cabinetry was selected in a soft, hand-rubbed finish that will deepen over time and develop a natural patina. Charcoal-gray soapstone countertops complement the cabinetry while reinforcing the historic character of the home with an organic, timeworn texture. The former breakfast nook was transformed into a butler’s pantry, adding valuable base cabinet storage and expanded work surfaces for frequently used small appliances. Also in the butler’s pantry, a single upper cabinet was paired with open shelves to give an open, airy feeling while adding character and practical storage. A classic single-bowl apron-front workstation sink contributes both period-appropriate character and practical prep and cleanup function.
Because the home’s openings were such a defining feature, the design worked within the existing architecture instead of altering it. Custom plinth blocks were created for each doorway to extend the original casing gracefully down to the new natural red oak flooring, resolving the earlier construction issue while adding a detail that feels authentic to the age of the house. Despite the number of door and window openings, the new layout provides a significantly more functional, built-in kitchen with an improved work triangle for serious cooking.
Appliance placement was carefully planned to deliver the requested performance without overwhelming the small room. Three cooking functions (double ovens & microwave) were consolidated into one location with a GE Café double oven featuring Advantium Technology, while the client’s compact 31-inch refrigerator was reused to preserve space. A sleek 30-inch induction cooktop provides efficient cooking, and a Vent-A-Hood ARS ductless vent hood supplies needed ventilation without requiring a duct run to the exterior.
The finish palette balances richness, texture, and historical sensitivity. A deeply textured navy backsplash tile adds depth and dramatic shadow play against the soapstone, while wallpaper in the back entry echoes the tile’s geometric pattern to visually connect the adjoining spaces. Oil-rubbed bronze cabinet hardware and light fixtures enhance the warmth of the cherry cabinetry and complete the antique-inspired feel.
Lighting was layered to make the compact kitchen brighter, more useful, and more inviting. Vintage-style semi-flush ceiling fixtures establish the overall tone, while dimmable puck lights highlight select areas and undercabinet task lighting keeps work surfaces well illuminated.
The completed kitchen now feels both highly functional and deeply rooted in the home’s history. Rich cherry cabinetry, velvety soapstone, natural red oak flooring, navy tile, bronze accents, and carefully preserved birch trim work together to create a warm, cohesive space that celebrates timeless craftsmanship. By increasing storage, improving workflow, integrating modern appliances, and respecting the Tudor home’s original character, the design achieves the client’s vision: a kitchen that feels personal, practical, historically appropriate, and as though it has always been there.
 Do Arch LLC
Our Process
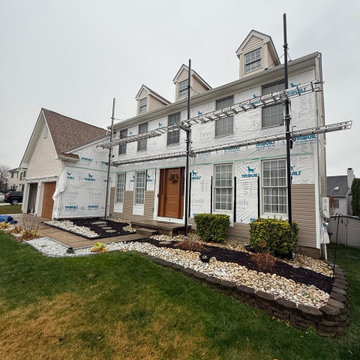
Every siding project we complete follows a structured, detail-focused approach to ensure long-term performance and a clean, high-end finish:
1. Preparation & Protection
We begin by protecting all surrounding areas, including landscaping, walkways, and entry points. This ensures a safe and clean job site from start to finish.
2. Removal of Existing Siding
The old siding is carefully removed and disposed of. During this stage, we inspect the underlying structure for any signs of damage or moisture issues.
3. Surface Inspection & Repairs
We address any compromised sheathing or framing as needed to create a solid, secure base for the new installation.
4. Weather Barrier Installation
A proper moisture barrier is installed to improve energy efficiency and protect the home from water intrusion.
5. Siding Installation
We install Double 4.5" Encore Dutch Lap siding in Natural Clay with precision, ensuring straight lines, tight seams, and consistent spacing throughout.
6. Trim, Shutters & Moldings
All shutters and exterior moldings are carefully reinstalled and aligned, maintaining the home’s original character while enhancing the updated look.
7. Final Detailing & Cleanup
We complete all finishing touches, conduct a full quality check, and leave the property clean and ready to enjoy.
 Lars Remodeling & Design
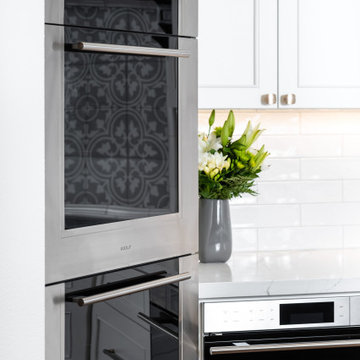
This beautiful Carlsbad kitchen remodel strikes a perfect balance of being light and bright while feeling warm and inviting with the mix of wood tones. While large in size, the original kitchen lacked functionality, so the design of the space had to address several key concerns for the homeowners who are both avid home chefs.
One of the key focal points was designing an island that would provide ample prep space while also serving as a gathering spot for the family. Additionally, utilizing a different wood finish for the island - in this case walnut - enhanced the custom look and feel of the space. Drawers were selected for storage as opposed to traditional cabinets in the island, while elegant brass pulls complete the look.
For the cabinetry around the perimeter of the kitchen, a creamy white finish was selected with glass front upper cabinets illuminated along the top - the perfect spot for displaying family mementos.
Special attention was paid to properly space planning the kitchen to ensure that there was ample space for the refrigerator, pantry door, and oven to open comfortably - an issue that had plagued the original design.
Top of the line appliances from SubZero and Wolf were selected to complete the client’s wish for a kitchen with all of the culinary bells and whistles.
 Lars Remodeling & Design
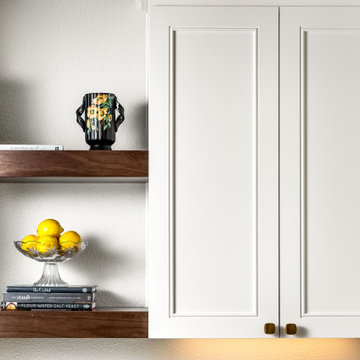
This beautiful Carlsbad kitchen remodel strikes a perfect balance of being light and bright while feeling warm and inviting with the mix of wood tones. While large in size, the original kitchen lacked functionality, so the design of the space had to address several key concerns for the homeowners who are both avid home chefs.
One of the key focal points was designing an island that would provide ample prep space while also serving as a gathering spot for the family. Additionally, utilizing a different wood finish for the island - in this case walnut - enhanced the custom look and feel of the space. Drawers were selected for storage as opposed to traditional cabinets in the island, while elegant brass pulls complete the look.
For the cabinetry around the perimeter of the kitchen, a creamy white finish was selected with glass front upper cabinets illuminated along the top - the perfect spot for displaying family mementos.
Special attention was paid to properly space planning the kitchen to ensure that there was ample space for the refrigerator, pantry door, and oven to open comfortably - an issue that had plagued the original design.
Top of the line appliances from SubZero and Wolf were selected to complete the client’s wish for a kitchen with all of the culinary bells and whistles.
 Crystal Kitchen + Bath
The goal for this 1939 Tudor-style story-and-a-half home was to create a kitchen that offered the conveniences, storage, and performance of a modern workspace while preserving the warmth, craftsmanship, and vintage charm that made the home special. The client, an avid home cook, wanted the room to feel as though it had always belonged to the house, with thoughtful upgrades that respected the original architecture rather than competing with it. Just as important, she needed a more efficient layout with enough storage for small appliances, so everyday cooking would no longer require carrying items up from the lower level.
Several existing conditions shaped the design approach. The kitchen retained original, amber-stained birch woodwork that the client wished to keep, and the compact footprint was interrupted by six doorways and two windows, none of which were to be moved, altered, or replaced. A previous flooring update had left the door casings undercut too short, creating visible gaps where the casing met the floor. The existing vintage 40-inch range also lacked proper ventilation, yet the client wished to accommodate a refrigerator, dishwasher, cooktop, double ovens, built-in microwave, and effective venting above the cooktop into the new kitchen layout.
To honor the original millwork, beaded inset-style cherry cabinetry was selected in a soft, hand-rubbed finish that will deepen over time and develop a natural patina. Charcoal-gray soapstone countertops complement the cabinetry while reinforcing the historic character of the home with an organic, timeworn texture. The former breakfast nook was transformed into a butler’s pantry, adding valuable base cabinet storage and expanded work surfaces for frequently used small appliances. Also in the butler’s pantry, a single upper cabinet was paired with open shelves to give an open, airy feeling while adding character and practical storage. A classic single-bowl apron-front workstation sink contributes both period-appropriate character and practical prep and cleanup function.
Because the home’s openings were such a defining feature, the design worked within the existing architecture instead of altering it. Custom plinth blocks were created for each doorway to extend the original casing gracefully down to the new natural red oak flooring, resolving the earlier construction issue while adding a detail that feels authentic to the age of the house. Despite the number of door and window openings, the new layout provides a significantly more functional, built-in kitchen with an improved work triangle for serious cooking.
Appliance placement was carefully planned to deliver the requested performance without overwhelming the small room. Three cooking functions (double ovens & microwave) were consolidated into one location with a GE Café double oven featuring Advantium Technology, while the client’s compact 31-inch refrigerator was reused to preserve space. A sleek 30-inch induction cooktop provides efficient cooking, and a Vent-A-Hood ARS ductless vent hood supplies needed ventilation without requiring a duct run to the exterior.
The finish palette balances richness, texture, and historical sensitivity. A deeply textured navy backsplash tile adds depth and dramatic shadow play against the soapstone, while wallpaper in the back entry echoes the tile’s geometric pattern to visually connect the adjoining spaces. Oil-rubbed bronze cabinet hardware and light fixtures enhance the warmth of the cherry cabinetry and complete the antique-inspired feel.
Lighting was layered to make the compact kitchen brighter, more useful, and more inviting. Vintage-style semi-flush ceiling fixtures establish the overall tone, while dimmable puck lights highlight select areas and undercabinet task lighting keeps work surfaces well illuminated.
The completed kitchen now feels both highly functional and deeply rooted in the home’s history. Rich cherry cabinetry, velvety soapstone, natural red oak flooring, navy tile, bronze accents, and carefully preserved birch trim work together to create a warm, cohesive space that celebrates timeless craftsmanship. By increasing storage, improving workflow, integrating modern appliances, and respecting the Tudor home’s original character, the design achieves the client’s vision: a kitchen that feels personal, practical, historically appropriate, and as though it has always been there.
 Lars Remodeling & Design
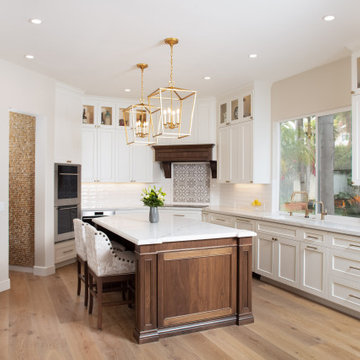
This beautiful Carlsbad kitchen remodel strikes a perfect balance of being light and bright while feeling warm and inviting with the mix of wood tones. While large in size, the original kitchen lacked functionality, so the design of the space had to address several key concerns for the homeowners who are both avid home chefs.
One of the key focal points was designing an island that would provide ample prep space while also serving as a gathering spot for the family. Additionally, utilizing a different wood finish for the island - in this case walnut - enhanced the custom look and feel of the space. Drawers were selected for storage as opposed to traditional cabinets in the island, while elegant brass pulls complete the look.
For the cabinetry around the perimeter of the kitchen, a creamy white finish was selected with glass front upper cabinets illuminated along the top - the perfect spot for displaying family mementos.
Special attention was paid to properly space planning the kitchen to ensure that there was ample space for the refrigerator, pantry door, and oven to open comfortably - an issue that had plagued the original design.
Top of the line appliances from SubZero and Wolf were selected to complete the client’s wish for a kitchen with all of the culinary bells and whistles.
 Tektoniks Architects
Custom Contemporary Home Design
Wayland, MA
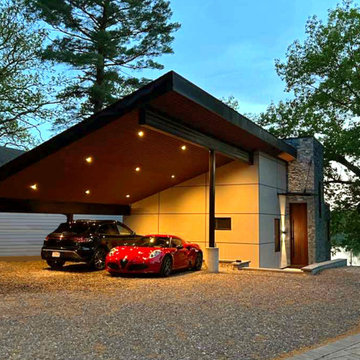
Expansion of the original building footprint (the original home was torn down) was not allowed, by zoning ordinance. This meant the design could not add a Garage to the site, which was highly desired. To solve the issue of protected parking for the home, Tektoniks Architects designed a cantilevered roof, which also forms the principle organizing element (a "spine") for the design. A Special Permit was obtained to allow us to utilize "air rights" over the required front setback to give proper coverage for the Owner's cars. Structural supports were placed at the limits of the required setback, and the structural design provided the necessary cantilever.
The underside cladding of the Carport forms the aesthetic for the eaves and interior spaces of the home, with the slatted wood treatment extending continuously from front to back for the entire roof.
 Stebnitz Builders, Inc.
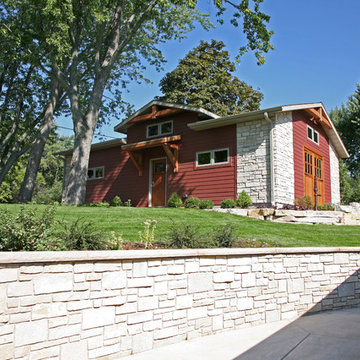
This East Troy home on Booth Lake had a few drainage issues that needed to be resolved, but one thing was clear, the homeowners knew with the proper design features, their property had amazing potential to be a fixture on the lake.
Starting with a redesign of the backyard, including retaining walls and other drainage features, the home was then ready for a radical facelift. We redesigned the entry of the home with a timber frame portico/entryway. The entire portico was built with the old-world artistry of a mortise and tenon framing method. We also designed and installed a new deck and patio facing the lake, installed an integrated driveway and sidewalk system throughout the property and added a splash of evening effects with some beautiful architectural lighting around the house.
A Timber Tech deck with Radiance cable rail system was added off the side of the house to increase lake viewing opportunities and a beautiful stamped concrete patio was installed at the lower level of the house for additional lounging.
Lastly, the original detached garage was razed and rebuilt with a new design that not only suits our client’s needs, but is designed to complement the home’s new look. The garage was built with trusses to create the tongue and groove wood cathedral ceiling and the storage area to the front of the garage. The secondary doors on the lakeside of the garage were installed to allow our client to drive his golf cart along the crushed granite pathways and to provide a stunning view of Booth Lake from the multi-purpose garage.
Photos by Beth Welsh, Interior Changes
 Lars Remodeling & Design
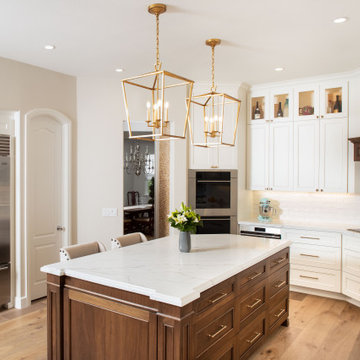
This beautiful Carlsbad kitchen remodel strikes a perfect balance of being light and bright while feeling warm and inviting with the mix of wood tones. While large in size, the original kitchen lacked functionality, so the design of the space had to address several key concerns for the homeowners who are both avid home chefs.
One of the key focal points was designing an island that would provide ample prep space while also serving as a gathering spot for the family. Additionally, utilizing a different wood finish for the island - in this case walnut - enhanced the custom look and feel of the space. Drawers were selected for storage as opposed to traditional cabinets in the island, while elegant brass pulls complete the look.
For the cabinetry around the perimeter of the kitchen, a creamy white finish was selected with glass front upper cabinets illuminated along the top - the perfect spot for displaying family mementos.
Special attention was paid to properly space planning the kitchen to ensure that there was ample space for the refrigerator, pantry door, and oven to open comfortably - an issue that had plagued the original design.
Top of the line appliances from SubZero and Wolf were selected to complete the client’s wish for a kitchen with all of the culinary bells and whistles.
 Lars Remodeling & Design
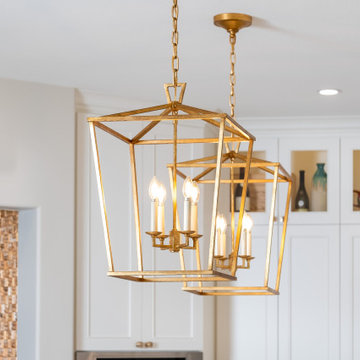
This beautiful Carlsbad kitchen remodel strikes a perfect balance of being light and bright while feeling warm and inviting with the mix of wood tones. While large in size, the original kitchen lacked functionality, so the design of the space had to address several key concerns for the homeowners who are both avid home chefs.
One of the key focal points was designing an island that would provide ample prep space while also serving as a gathering spot for the family. Additionally, utilizing a different wood finish for the island - in this case walnut - enhanced the custom look and feel of the space. Drawers were selected for storage as opposed to traditional cabinets in the island, while elegant brass pulls complete the look.
For the cabinetry around the perimeter of the kitchen, a creamy white finish was selected with glass front upper cabinets illuminated along the top - the perfect spot for displaying family mementos.
Special attention was paid to properly space planning the kitchen to ensure that there was ample space for the refrigerator, pantry door, and oven to open comfortably - an issue that had plagued the original design.
Top of the line appliances from SubZero and Wolf were selected to complete the client’s wish for a kitchen with all of the culinary bells and whistles.
 Lars Remodeling & Design
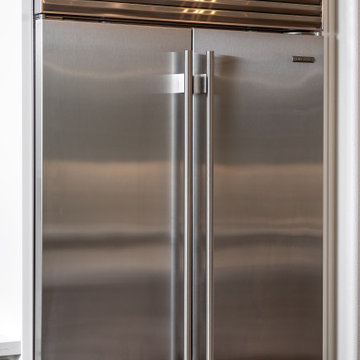
This beautiful Carlsbad kitchen remodel strikes a perfect balance of being light and bright while feeling warm and inviting with the mix of wood tones. While large in size, the original kitchen lacked functionality, so the design of the space had to address several key concerns for the homeowners who are both avid home chefs.
One of the key focal points was designing an island that would provide ample prep space while also serving as a gathering spot for the family. Additionally, utilizing a different wood finish for the island - in this case walnut - enhanced the custom look and feel of the space. Drawers were selected for storage as opposed to traditional cabinets in the island, while elegant brass pulls complete the look.
For the cabinetry around the perimeter of the kitchen, a creamy white finish was selected with glass front upper cabinets illuminated along the top - the perfect spot for displaying family mementos.
Special attention was paid to properly space planning the kitchen to ensure that there was ample space for the refrigerator, pantry door, and oven to open comfortably - an issue that had plagued the original design.
Top of the line appliances from SubZero and Wolf were selected to complete the client’s wish for a kitchen with all of the culinary bells and whistles.
24