
Search results for "Properly serviced" in Home Design Ideas
 Tile Doctor Ltd
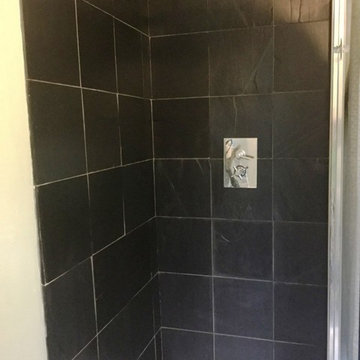
Limescale deposits are a big problem in many parts of the UK where hard water is common. To remove it you need to use a strong acidic cleaner however what to do if you have limescale deposits on Limestone? As many may already know, Limestone is an expensive, high-quality stone that like a lot of natural stone is acid sensitive and can be damaged with the application of acid-based products.
You can use acids on Limestone however if your careful and I demonstrated this recently at a property in this village of Everdon near Daventry in Northamptonshire. My customer had a fantastic black Limestone tiled shower cubicle that had been absolutely ruined by white limescale staining and it had reached the point where the situation simply couldn’t be resolved with standard cleaning products.
As the staining was so severe, I opted to use Tile Doctor Acid Gel to clean the tiles. This is a blend of phosphoric and hydrochloric acids in gel form and is the best product for cleaning vertical services, since water based products just run off and don’t have time to work on the staining.
Working in small areas, I carefully scrubbed the product into the stone and then rinsed it off with plain water. This process was repeated across the whole cubicle, reducing the stains significantly in the process.
Next, I used a handheld polishing machine fitted with 6” diamond encrusted burnishing pads, along with some water for lubrication, to polish and deep clean the stone, removing any stubborn stains remaining on the tiles.
I left the cubicle to dry completely overnight. Upon my return the next day, I proceeded to seal the tiles using two coats of Tile Doctor Colour Grow sealer.
This sealer is impregnating, meaning it fils the pores of stone to protect against ingrained dirt and staining. As well as providing stone protection, Colour Grow also enhances the natural colour in the stone – in this case, the deep black shades in the Limestone.
Having finished the job, I gave the very happy customer some advice on keeping limescale and other staining at bay in future. I explained that proper maintenance can be conducted by simply rinsing the tiles with clean water after each use of the shower, and by using Tile Doctor Aqua-Pro tile aftercare cleaner at least once a week.
Phil Vissian
Northamptonshire Tile Doctor
 Gallery KBNY
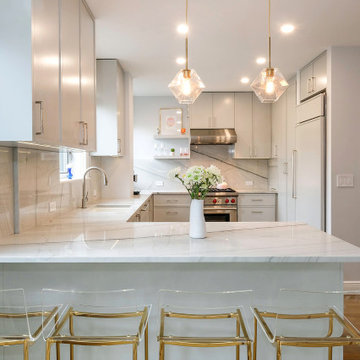
Kitchen from condo renovation in Upper West Side, Manhattan.
ABOUT THE RENOVATION
Very often, getting what you want is simply about timing. After years of owning her Upper West Side co-op in Lincoln Square and making various small renovations along the way, our client decided to go all-out and advance with her dream renovation after being eased into the significant decision by our full-service design-build approach, extensive pre-planning process, out of the box design strategy, and thorough estimate. The results of this stunning renovation speak for themselves.
SPACIOUS CENTERPIECE KITCHEN
With many condos in Manhattan, the kitchen is the home’s focal point. In this case, the client’s goal was to reinvigorate this critical space via a classic interior design style with modern and contemporary touches. Beyond introducing updated appliances and pendant lighting, we added immaculate natural stone countertops and backsplash, along with opaque Tribeca shaker cabinets throughout the space.
TWO BATHROOMS, TWICE AS NICE
When the opportunity to add a bathroom to your Manhattan condo presents itself, you take advantage. Part of our renovation of this USW condo included an additional bathroom, in addition to a total overhaul of the ensuite bathroom. For the main bath, we turned the dreary old space into a soft and elegant sanctuary that’s warming as the sunlight beaming in, thanks to the sleek nickel-finish fixtures and custom marble tile. In the newly-created guest bathroom, we delivered an upscale, timeless design incorporating gleaming subway tiles, bold brass fixtures, and exquisite deco hexagon flooring.
PERMA-WFH OFFICE WITH CUSTOM MURPHY BED & STORAGE
After being thrust into a permanent work from home schedule due to the pandemic, our client decided to incorporate more of a formal home office space into her guest bedroom - a space where she also required additional storage. The problem was she didn't want to give up the practicality of a spare bedroom. To maintain the added bedroom availability and also provide a proper office space, we created a custom Murphy bed and desk area with custom millwork for enhanced organization with a perfectly narrow personal desk area nestled to the left of the large built-in.
ADDITIONAL HIGHLIGHTS
- We Incorporated Various Square/hexagon Features Throughout The Space, Per Client Preference
- Laundry Relocation For Added Space And Preference
 A.B. Edward Enterprises, Inc.
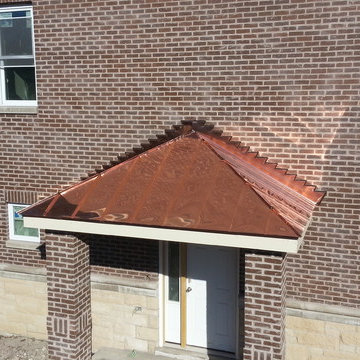
When we design, we take our design cue from nature herself. the highest compliment we can receive is having our work compliment structures, whether private residences or office complexes, and be in harmony with their surroundings.
Copper is the ultimate benchmark of any prestigious building throughout the millenniums. Its lifespan is measured in centuries, it will not fade, but will protect itself with unique rich green color from further oxidation. Properly installed, it will remain basically maintenance free.
The elegant, timeless beauty of copper combined with its legendary longevity makes it a wonderful investment. Simple, functional gutters become decorative elements when supported by ornamental gutter brackets. A copper finial or weather vane can adorn any straight or peaked roof top and give your property a distinctive crown.
More About Our Copper Services: http://www.abedward.com/custom-copper-work/
(847) 827-1605 | www.abedward.com
Find the right local pro for your project
 Renovisions
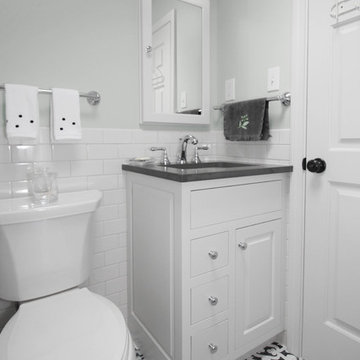
One of our favorite clients requested our services once again, this time to update their outdated full bath. The main goal, aside from keeping the existing tub and surround in place, was to replace the tired vanity, small medicine cabinet, countertop, sink, flooring, light fixture, shower valve and trims with products that are more on trend. The desire was to create a wow factor and display their personal style.
Designing a bath with transitional finishes and a clean aesthetic was top of mind when we selected a white painted inset-style vanity, contrasting marble-look quartz countertop in suede finish and classic 3” x 6” white subway wall tiles. Tying together different patterns and incorporating 8” x 8” black and white deco floor tiles provides an interesting and refreshing industrial look that is an expression of our client’s individuality and style. Adding to this industrial style feature was the double light fixture with clear seeded glass mounted over the new framed recessed medicine cabinet with matching painted finish. Also, a priority in the remodeling process was to provide proper ventilation to not only keep air moving, but to ensure moisture is cleared from the room while showering.
This newly remodeled updated bathroom is light and airy, and clients are thrilled with the result.
“Hi Cathy, I just wanted to let you know how pleased we are with our bathrooms and stairs!! Ed, Bradley, and Charlie did their usual fantastic job, not to mention your guidance and expertise. We could not be more thrilled! Each and every time I look at the wall color in the upstairs bath, I comment to myself that Liz really is a ‘wiz’. Thank you, thank you, thank you!”
- Susan and Hal M. (Hanover)

 JWR Sprinklers
Having a brand new sprinkler system installed is a serious amount of work and often involves unearthing large parts of your yard to take properly run the needed piping. This is why it is easiest to undergo the installation process when your home is being first built. However, at JWR Sprinklers we have the experience, skills, and tools needed to handle sprinkler installation at any time, whether you have a home that is under construction or you are ready to upgrade your lawn.
A new automated lawn sprinkler system will bring new convenience to your watering, and ensure that you are able to have a great looking lawn year round, without the hassle of having to remember to turn your sprinklers on and off. You can even have your sprinklers set to only operate at periods of low consumption during the day to reduce your water costs!
A new sprinkler system can make having a great looking lawn easier than ever before, making the choice to have one installed an easy decision.


 Sunspace Design, Inc.

Not far from the Maine coastline, this renovation project showcases the power of creative reimagining. With an elevated deck in need of replacement, the clients envisioned a new space that would fill with sunshine and offer them the potential to nurture plants throughout the year. Offering full-service design and construction, Sunspace stepped in to make it happen.
The Sunspace team began by replacing the existing deck structure, creating a solid, raised, insulated foundation that would receive the greenhouse addition. A high-quality aluminum frame was chosen for its durability and sleek lines, blending with the home's existing architecture and fitting snugly into the corner of the exterior walls. The generous use of insulated glass floods the interior with natural light while maintaining a comfortable growing environment all year round.
Functionality within a small space is key in this design. Venting windows in the lower sections and operable roof vents ensure proper airflow and temperature control, essential for a thriving plant collection. The interior is thoughtfully finished with planting benches and shelving to establish an organized, inviting workspace. And with direct access from the home, a trip to the greenhouse is an effortless escape for the clients, a world of vibrant growth never further than a few steps away.


 Tom Curren Companies
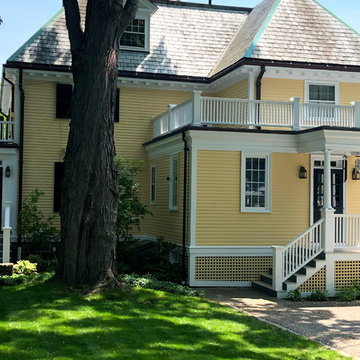
Our new Newton Center clients requested our services for a thorough exterior painting from top to bottom. Our crew first washed the home by hand with bleach and jomax. Proper EPA lead safety set up was used on the property. The siding, trim, window casings, doors, and shutters were all scraped, sanded, primed and two new coats of Benjamin Moore were applied. The deck and porch, along with all railings and ceilings, were prepped and freshly painted.
 Renovisions
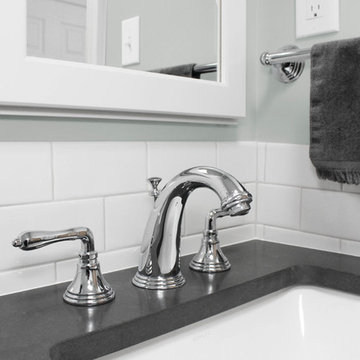
One of our favorite clients requested our services once again, this time to update their outdated full bath. The main goal, aside from keeping the existing tub and surround in place, was to replace the tired vanity, small medicine cabinet, countertop, sink, flooring, light fixture, shower valve and trims with products that are more on trend. The desire was to create a wow factor and display their personal style.
Designing a bath with transitional finishes and a clean aesthetic was top of mind when we selected a white painted inset-style vanity, contrasting marble-look quartz countertop in suede finish and classic 3” x 6” white subway wall tiles. Tying together different patterns and incorporating 8” x 8” black and white deco floor tiles provides an interesting and refreshing industrial look that is an expression of our client’s individuality and style. Adding to this industrial style feature was the double light fixture with clear seeded glass mounted over the new framed recessed medicine cabinet with matching painted finish. Also, a priority in the remodeling process was to provide proper ventilation to not only keep air moving, but to ensure moisture is cleared from the room while showering.
This newly remodeled updated bathroom is light and airy, and clients are thrilled with the result.
“Hi Cathy, I just wanted to let you know how pleased we are with our bathrooms and stairs!! Ed, Bradley, and Charlie did their usual fantastic job, not to mention your guidance and expertise. We could not be more thrilled! Each and every time I look at the wall color in the upstairs bath, I comment to myself that Liz really is a ‘wiz’. Thank you, thank you, thank you!”
- Susan and Hal M. (Hanover)
 Coronado Stone Products
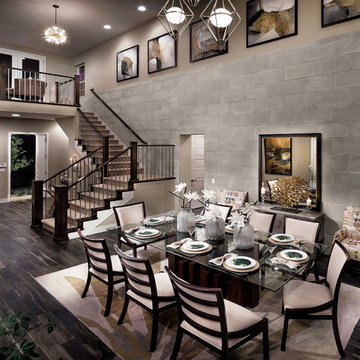
This amazing dining room features Coronado Stone Products French Limestone stone veneer tile. French Limestone stone veneer tile is not a structural stone, so it can be directly adhered to a properly prepared drywall or plywood substrate. This allows projects to be enhanced with the alluring look and feel of natural cut French limestone veneer, without the need for additional wall tie support that standard natural stone installations require. This French Limestone stone veneer product is featured in the color Silver Ash. Images were supplied by Infinity Home Collection and Aron Photography. See more Architectural Stone Veneer projects from Coronado Stone Products
 Gerarden Fabrication & Design
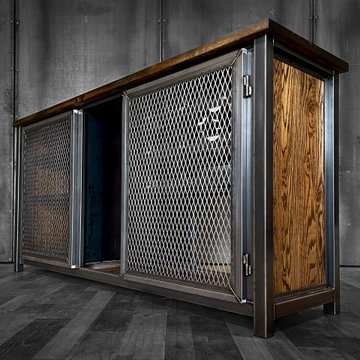
This custom-fabricated industrial beverage center is engineered as a high-end, functional hub for entertainment. Built upon a heavy-duty, dark welded steel skeleton, the console features warm, solid wood side panels and a substantial wood countertop that anchors the industrial aesthetic.
Designed for peak performance, the console integrates professional-grade beverage appliances directly into its frame. It features stainless steel under-counter refrigeration units on the far left and far right, along with a central, illuminated wine cooler. The cooling units are expertly integrated with custom-welded steel door frames featuring industrial expanded metal mesh, which adds raw visual texture and ensures proper ventilation for the appliances. A sleek, integrated beer tap tower on the countertop completes the setup, making this a sophisticated and highly specialized piece for any home bar or entertainment space.
 Sunspace Design, Inc.

Not far from the Maine coastline, this renovation project showcases the power of creative reimagining. With an elevated deck in need of replacement, the clients envisioned a new space that would fill with sunshine and offer them the potential to nurture plants throughout the year. Offering full-service design and construction, Sunspace stepped in to make it happen.
The Sunspace team began by replacing the existing deck structure, creating a solid, raised, insulated foundation that would receive the greenhouse addition. A high-quality aluminum frame was chosen for its durability and sleek lines, blending with the home's existing architecture and fitting snugly into the corner of the exterior walls. The generous use of insulated glass floods the interior with natural light while maintaining a comfortable growing environment all year round.
Functionality within a small space is key in this design. Venting windows in the lower sections and operable roof vents ensure proper airflow and temperature control, essential for a thriving plant collection. The interior is thoughtfully finished with planting benches and shelving to establish an organized, inviting workspace. And with direct access from the home, a trip to the greenhouse is an effortless escape for the clients, a world of vibrant growth never further than a few steps away.
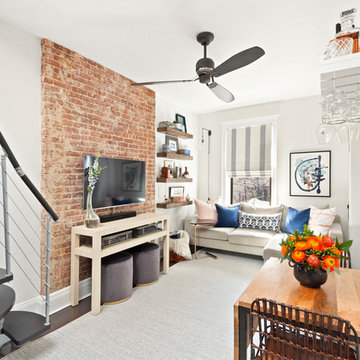
 Photo by Pixy
More info about this project: https://blog.sweeten.com/before-after/entire-homes/small-space-renovation-upper-west-side/

 Elite Landscaping Omaha
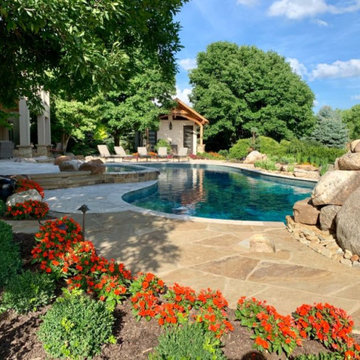
Using design expertise, proper engineering and modern building practices, Elite Landscaping transformed an outdated, crumbling concrete pool and landscape into a fresh, award-winning masterpiece. Highlights of this outdoor living space and pool renovation include: Repaving the entire pool deck with travertine. Adding a 13-person year-round spa. Building a pool house with 20’ open cedar-beam ceilings over the men’s and women's changing rooms. Expanding and reinforcing an outdoor deck, finishing the under-deck ceiling and building a full-service, outdoor bar beneath it. Additionally, the Elite team designed a multi-level patio with sunken fire pit, flanked by natural boulders and flagstone paths. The pièce de résistance, however, is the custom-concrete waterfall and grotto, with natural interior skylights and customized water features.
 MDT, Inc.
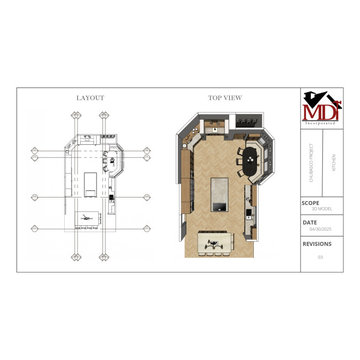
The top view shown in this design presentation provides a full-color, scaled 3D overview of the final kitchen layout. It allows clients and trade professionals to visualize the spatial relationships between key elements—such as the two islands, perimeter cabinetry, appliance zones, custom banquette, and bar area—in a single glance.
Why It’s Important:
Clarifies Functionality: The top view reveals how traffic will flow, how different zones (cooking, prep, dining, entertaining) interact, and how open the space feels after removing the dividing wall.
Enhances Communication: It serves as a bridge between the technical floor plan and the client’s understanding—making it easier for everyone from homeowners to electricians and cabinet installers to be on the same page.
Reduces Mistakes: With every element clearly placed and proportioned, it helps avoid on-site guesswork and ensures proper measurements and installations from day one.
Sets Expectations: It visually confirms the final design intent, so clients know exactly what to expect—eliminating surprises later in construction.
This top view is a vital part of MDT’s seamless preconstruction process, ensuring our vision is fully aligned with our clients’ goals before we even break ground.
 Elite Landscaping Omaha
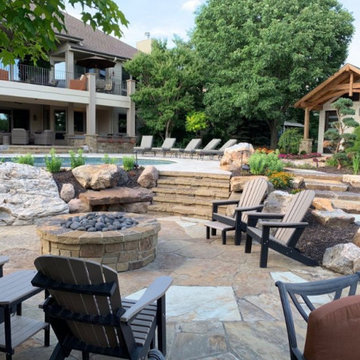
Using design expertise, proper engineering and modern building practices, Elite Landscaping transformed an outdated, crumbling concrete pool and landscape into a fresh, award-winning masterpiece. Highlights of this outdoor living space and pool renovation include: Repaving the entire pool deck with travertine. Adding a 13-person year-round spa. Building a pool house with 20’ open cedar-beam ceilings over the men’s and women's changing rooms. Expanding and reinforcing an outdoor deck, finishing the under-deck ceiling and building a full-service, outdoor bar beneath it. Additionally, the Elite team designed a multi-level patio with sunken fire pit, flanked by natural boulders and flagstone paths. The pièce de résistance, however, is the custom-concrete waterfall and grotto, with natural interior skylights and customized water features.
 A.B. Edward Enterprises, Inc.
When we design, we take our design cue from nature herself. the highest compliment we can receive is having our work compliment structures, whether private residences or office complexes, and be in harmony with their surroundings.
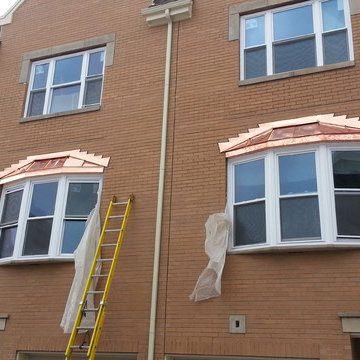
Copper is the ultimate benchmark of any prestigious building throughout the millenniums. Its lifespan is measured in centuries, it will not fade, but will protect itself with unique rich green color from further oxidation. Properly installed, it will remain basically maintenance free.
The elegant, timeless beauty of copper combined with its legendary longevity makes it a wonderful investment. Simple, functional gutters become decorative elements when supported by ornamental gutter brackets. A copper finial or weather vane can adorn any straight or peaked roof top and give your property a distinctive crown.
More About Our Copper Services:
http://www.abedward.com/custom-copper-work/
(847) 827-1605 | www.abedward.com

 HQ Construction & Supplies, Inc.
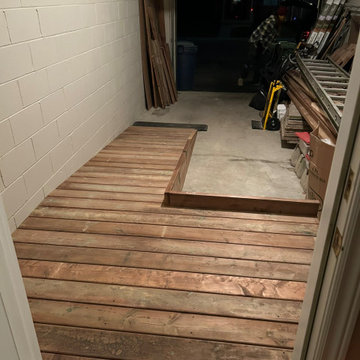
Our client had hired someone to build an accessibility ramp for the front entrance of his home. The work done was not done properly as the spacing between the boards were uneven and some spaces were too large which posed as a potential hazard. The planks of wood were also cut incorrectly; some were not utilized as full pieces to run across the joists.
Client requested for us to complete an accessibility ramp in his garage which turned out beautiful with even cuts and spacing, solid stability, and accurate to the design we made for him before starting the project.
 Gallery KBNY
Kitchen from condo renovation in Upper West Side, Manhattan.
ABOUT THE RENOVATION
Very often, getting what you want is simply about timing. After years of owning her Upper West Side co-op in Lincoln Square and making various small renovations along the way, our client decided to go all-out and advance with her dream renovation after being eased into the significant decision by our full-service design-build approach, extensive pre-planning process, out of the box design strategy, and thorough estimate. The results of this stunning renovation speak for themselves.
SPACIOUS CENTERPIECE KITCHEN
With many condos in Manhattan, the kitchen is the home’s focal point. In this case, the client’s goal was to reinvigorate this critical space via a classic interior design style with modern and contemporary touches. Beyond introducing updated appliances and pendant lighting, we added immaculate natural stone countertops and backsplash, along with opaque Tribeca shaker cabinets throughout the space.
TWO BATHROOMS, TWICE AS NICE
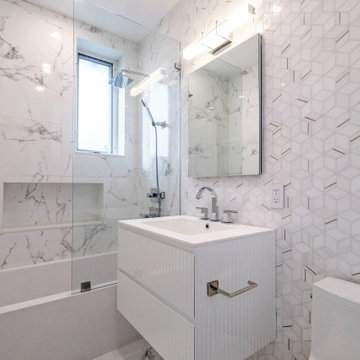
When the opportunity to add a bathroom to your Manhattan condo presents itself, you take advantage. Part of our renovation of this USW condo included an additional bathroom, in addition to a total overhaul of the ensuite bathroom. For the main bath, we turned the dreary old space into a soft and elegant sanctuary that’s warming as the sunlight beaming in, thanks to the sleek nickel-finish fixtures and custom marble tile. In the newly-created guest bathroom, we delivered an upscale, timeless design incorporating gleaming subway tiles, bold brass fixtures, and exquisite deco hexagon flooring.
PERMA-WFH OFFICE WITH CUSTOM MURPHY BED & STORAGE
After being thrust into a permanent work from home schedule due to the pandemic, our client decided to incorporate more of a formal home office space into her guest bedroom - a space where she also required additional storage. The problem was she didn't want to give up the practicality of a spare bedroom. To maintain the added bedroom availability and also provide a proper office space, we created a custom Murphy bed and desk area with custom millwork for enhanced organization with a perfectly narrow personal desk area nestled to the left of the large built-in.
ADDITIONAL HIGHLIGHTS
- We Incorporated Various Square/hexagon Features Throughout The Space, Per Client Preference
- Laundry Relocation For Added Space And Preference

 Clean Flo Sewer and Septic
Clean Flo Sewer and Repair provides expert septic tank plumbing services in Clemson, SC. We ensure that your septic system is properly maintained, preventing costly repairs and maintaining efficiency.
Learn More: https://cleanfloseweranddrain.com/service-areas/clemson-sc/septic-tank-pumping-clemson-sc/
37