
Search results for "Properly serviced" in Home Design Ideas
 Tom Curren Companies
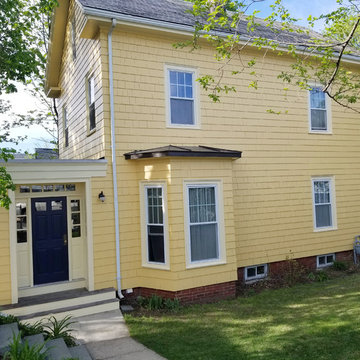
Our new Somerville clients requested our services for a thorough exterior painting from top to bottom. Our crew first washed the home by hand with bleach and jomax. Proper EPA lead safety set up was used on the property. The siding, trim, window casings, doors and flower boxes, were all scraped, sanded, primed and two new coats of Benjamin Moore were applied. The siding is Benjamin Moore Beverly Hills and the trim Old World Romance.
 Sunspace Design, Inc.

Not far from the Maine coastline, this renovation project showcases the power of creative reimagining. With an elevated deck in need of replacement, the clients envisioned a new space that would fill with sunshine and offer them the potential to nurture plants throughout the year. Offering full-service design and construction, Sunspace stepped in to make it happen.
The Sunspace team began by replacing the existing deck structure, creating a solid, raised, insulated foundation that would receive the greenhouse addition. A high-quality aluminum frame was chosen for its durability and sleek lines, blending with the home's existing architecture and fitting snugly into the corner of the exterior walls. The generous use of insulated glass floods the interior with natural light while maintaining a comfortable growing environment all year round.
Functionality within a small space is key in this design. Venting windows in the lower sections and operable roof vents ensure proper airflow and temperature control, essential for a thriving plant collection. The interior is thoughtfully finished with planting benches and shelving to establish an organized, inviting workspace. And with direct access from the home, a trip to the greenhouse is an effortless escape for the clients, a world of vibrant growth never further than a few steps away.
 Landis Architects | Builders
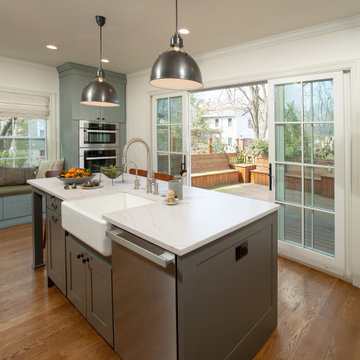
Comfortable, beautiful, and functional – this renovation reflects a great collaboration between the owners, interior designer, and our architectural designer. This family wanted to reconfigure their first floor to create a layout that suited their lifestyle. They were working with an interior designer but found they needed a full-service firm that could properly address some structural issues.
Relocating the kitchen along the entire back of the house allowed for an expanded kitchen with a large island that has seating. To open the kitchen to the deck, we removed the standard sliding door and two windows, installed a header to support a larger opening, and introduced new sliding doors that are almost 12-feet wide and 7-feet high. The clients worked with the interior designer to select a beautiful blue-gray color for perimeter the cabinets. There is a pantry cabinet to the left of the fridge, and on the right is an appliance garage on the counter with a door that flips up and back. Below the appliance garage is an extra deep pull-out drawer for additional small appliances. A quartz countertop, farm sink, and cement accent tile at the range complete the look. Wall ovens on the other side of the island. The new taller and wider sliding glass door system provides a welcome connection to the deck.
Find the right local pro for your project
 Elite Landscaping Omaha
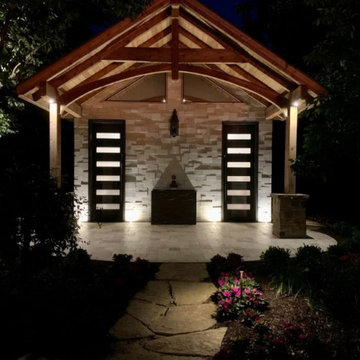
Using design expertise, proper engineering and modern building practices, Elite Landscaping transformed an outdated, crumbling concrete pool and landscape into a fresh, award-winning masterpiece. Highlights of this outdoor living space and pool renovation include: Repaving the entire pool deck with travertine. Adding a 13-person year-round spa. Building a pool house with 20’ open cedar-beam ceilings over the men’s and women's changing rooms. Expanding and reinforcing an outdoor deck, finishing the under-deck ceiling and building a full-service, outdoor bar beneath it. Additionally, the Elite team designed a multi-level patio with sunken fire pit, flanked by natural boulders and flagstone paths. The pièce de résistance, however, is the custom-concrete waterfall and grotto, with natural interior skylights and customized water features.
 Boston Professional Wallpaper Installers
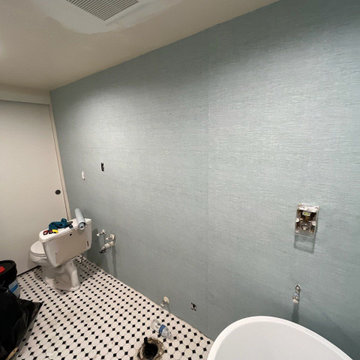
Upgrade your Quincy bathroom with water-resistant wallpaper installation designed for high-humidity spaces. As a local wallpaper installer, I specialize in durable wallpapering solutions that stand up to steamy bathrooms while enhancing your coastal New England style.
Bathroom-Specific Services:
✔ Wallpaper install with mold/mildew-resistant wallcoverings
✔ Premium waterproof sealing for maximum protection
✔ Peel and stick wallpaper options (perfect for rentals)
✔ Moisture-barrier wall preparation
✔ Wallpaper repair for existing installations
✔ Gentle wallpaper removal that protects surfaces
Why Quincy Homeowners Choose Us for Bathrooms:
✓ Specialized in New England coastal humidity challenges
✓ Use marine-grade adhesives and sealants
✓ Proper ventilation techniques during installation
✓ Solutions for small bathrooms and powder rooms
Serving Quincy & Surrounding Areas:
Wollaston • Marina Bay • Adams Shore • Houghs Neck • North Quincy
 Studio InSitu Architects
Awarded 2023 Citation Award by the American Institute of Architects Central MA Chapter
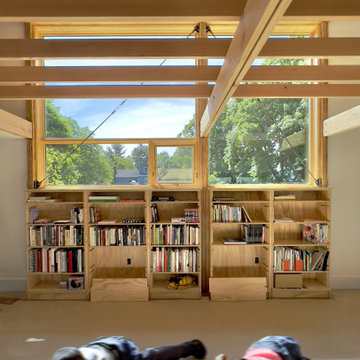
When multiple schemes to enlarge the existing ranch house on this parcel exceeded the project budget, this frugal scheme for a new outbuilding showed promise.
Cantilevers on opposing end-walls create a 30x24 second floor studio suite above a 22x24 garage.
Entry, service spaces, and a napping nook tuck under the shed roof’s low side, and the studio proper fills the high side.

 Carpet Cleaning Sugar Land
Home carpet cleaning is considered an investment in your home. You shouldn’t leave your investment to anyone to do. Carpet Cleaning Sugar Land Texas will take care of your carpet within a reasonable time and manner. No need to stress or worry about proper carpet care. We takes care of all of your carpet cleaning needs.
(281) 698-7376
Open 7 Days A Week From 8 AM To 6 PM
2205 Williams Trace Boulevard,Sugar Land TX 77478
https://carpetcleaningsugarland.com/
Special Offers
$22 Off Carpet Cleaning
$10 Off Upholstery Cleaning
$68 Only Tile Cleaning
$95 Only Air Duct Cleaning
Zip Codes
77478,77479,77498
Payment
Cash, Master Card, Visa, American Express, PayPal, Discover
Our Services
Carpet Cleaning, Rug Cleaning, Upholstery Cleaning, Professional Carpet Stretcher, Professional Carpet Cleaning, Carpet and Rug Cleaners, Steam Carpet Cleaning, Carpet Stain Removal


 Green Home Systems
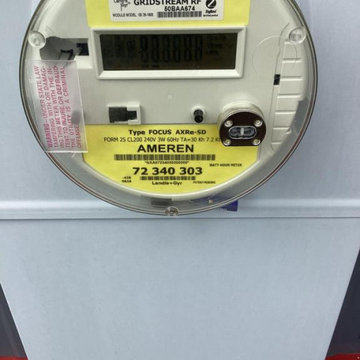
When Marcus A. of Golden, IL needed a solar panel system for his home, he knew he wanted the best quality and the most economical price. After research he chose Green Home Systems for their craftsmanship, performance and durability guarantees, financing options, and on time delivery promise.
The team at Green Home Systems began with an inspection of the roof to determine the size and type of solar panel system that would work best for Marcus' home. We installed a 5.04 kW grid tie-in system with Panasonic solar panels and a SolarEdge inverter. The flat roof was perfect for this type of installation which made the process easier and faster than expected.
Once the equipment was installed, we tested it thoroughly to ensure it was working properly and efficiently. We were able to complete the project within just one month which exceeded Marcus' expectations. He was very pleased with our craftsmanship and attention to detail throughout the entire process.
Now that everything is up and running, Marcus is already seeing the benefits of his new solar panel system. He's locked in low energy costs and increased his home value at the same time! Plus he's doing his part for the environment by moving towards clean sustainable energy sources.
At Green Home Systems, we are dedicated to providing our customers with top quality service from start to finish. Our goal is to ensure that every customer has an easy and stress-free experience with their solar project. We are proud to have been chosen by Marcus as his solar provider and look forward to helping more customers in Golden, IL get started with renewable energy solutions!
 Elite Landscaping Omaha
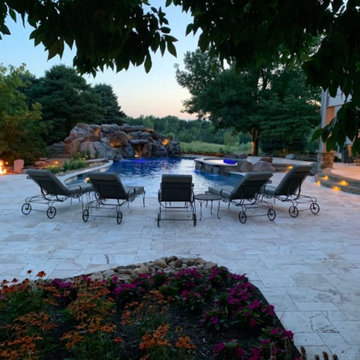
Using design expertise, proper engineering and modern building practices, Elite Landscaping transformed an outdated, crumbling concrete pool and landscape into a fresh, award-winning masterpiece. Highlights of this outdoor living space and pool renovation include: Repaving the entire pool deck with travertine. Adding a 13-person year-round spa. Building a pool house with 20’ open cedar-beam ceilings over the men’s and women's changing rooms. Expanding and reinforcing an outdoor deck, finishing the under-deck ceiling and building a full-service, outdoor bar beneath it. Additionally, the Elite team designed a multi-level patio with sunken fire pit, flanked by natural boulders and flagstone paths. The pièce de résistance, however, is the custom-concrete waterfall and grotto, with natural interior skylights and customized water features.
 Landis Architects | Builders
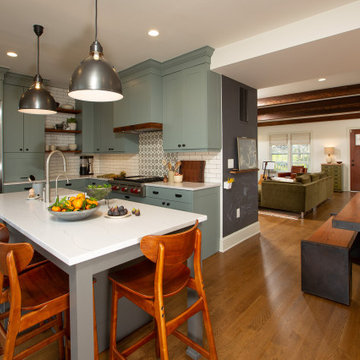
Comfortable, beautiful, and functional – this renovation reflects a great collaboration between the owners, interior designer, and our architectural designer. This family wanted to reconfigure their first floor to create a layout that suited their lifestyle. They were working with an interior designer but found they needed a full-service firm that could properly address some structural issues.
 Amazing Cabinetry & Bath
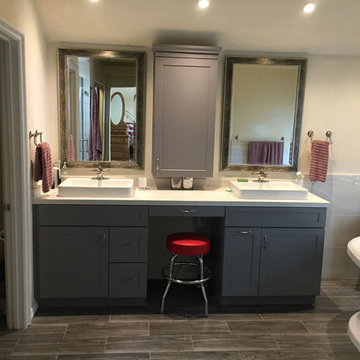
Whether for an ample suite or a small corner shower, the textured, low-profile bases lay the ideal foundation. That's why we're here to help you out! We offer brand-new shower installation and proper bathroom remodeling services that update your overall home value. Drop a word!
#bathroom_design
#bathroom_decor
#bathroom_remodel
#bathrooms
#Mission_Viejo
#bathroom_renovation
 Elite Landscaping Omaha
Using design expertise, proper engineering and modern building practices, Elite Landscaping transformed an outdated, crumbling concrete pool and landscape into a fresh, award-winning masterpiece. Highlights of this outdoor living space and pool renovation include: Repaving the entire pool deck with travertine. Adding a 13-person year-round spa. Building a pool house with 20’ open cedar-beam ceilings over the men’s and women's changing rooms. Expanding and reinforcing an outdoor deck, finishing the under-deck ceiling and building a full-service, outdoor bar beneath it. Additionally, the Elite team designed a multi-level patio with sunken fire pit, flanked by natural boulders and flagstone paths. The pièce de résistance, however, is the custom-concrete waterfall and grotto, with natural interior skylights and customized water features.
 A.B. Edward Enterprises, Inc.
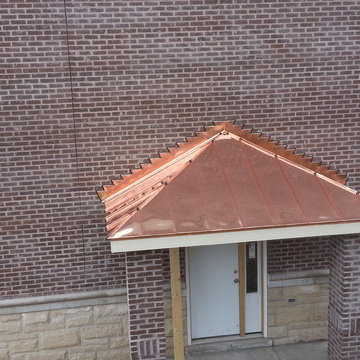
When we design, we take our design cue from nature herself. the highest compliment we can receive is having our work compliment structures, whether private residences or office complexes, and be in harmony with their surroundings.
Copper is the ultimate benchmark of any prestigious building throughout the millenniums. Its lifespan is measured in centuries, it will not fade, but will protect itself with unique rich green color from further oxidation. Properly installed, it will remain basically maintenance free.
The elegant, timeless beauty of copper combined with its legendary longevity makes it a wonderful investment. Simple, functional gutters become decorative elements when supported by ornamental gutter brackets. A copper finial or weather vane can adorn any straight or peaked roof top and give your property a distinctive crown.
More About Our Copper Services:
http://www.abedward.com/custom-copper-work/
(847) 827-1605 | www.abedward.com

 Gallery KBNY
Kitchen from condo renovation in Upper West Side, Manhattan.
ABOUT THE RENOVATION
Very often, getting what you want is simply about timing. After years of owning her Upper West Side co-op in Lincoln Square and making various small renovations along the way, our client decided to go all-out and advance with her dream renovation after being eased into the significant decision by our full-service design-build approach, extensive pre-planning process, out of the box design strategy, and thorough estimate. The results of this stunning renovation speak for themselves.
SPACIOUS CENTERPIECE KITCHEN
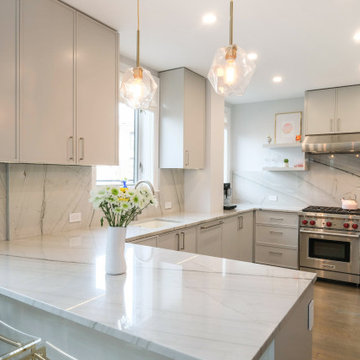
With many condos in Manhattan, the kitchen is the home’s focal point. In this case, the client’s goal was to reinvigorate this critical space via a classic interior design style with modern and contemporary touches. Beyond introducing updated appliances and pendant lighting, we added immaculate natural stone countertops and backsplash, along with opaque Tribeca shaker cabinets throughout the space.
TWO BATHROOMS, TWICE AS NICE
When the opportunity to add a bathroom to your Manhattan condo presents itself, you take advantage. Part of our renovation of this USW condo included an additional bathroom, in addition to a total overhaul of the ensuite bathroom. For the main bath, we turned the dreary old space into a soft and elegant sanctuary that’s warming as the sunlight beaming in, thanks to the sleek nickel-finish fixtures and custom marble tile. In the newly-created guest bathroom, we delivered an upscale, timeless design incorporating gleaming subway tiles, bold brass fixtures, and exquisite deco hexagon flooring.
PERMA-WFH OFFICE WITH CUSTOM MURPHY BED & STORAGE
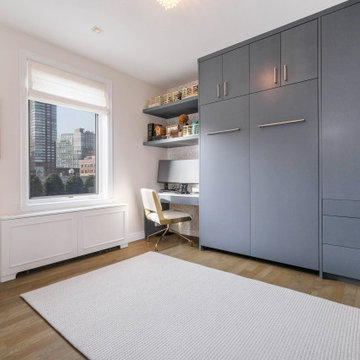
After being thrust into a permanent work from home schedule due to the pandemic, our client decided to incorporate more of a formal home office space into her guest bedroom - a space where she also required additional storage. The problem was she didn't want to give up the practicality of a spare bedroom. To maintain the added bedroom availability and also provide a proper office space, we created a custom Murphy bed and desk area with custom millwork for enhanced organization with a perfectly narrow personal desk area nestled to the left of the large built-in.
ADDITIONAL HIGHLIGHTS
- We Incorporated Various Square/hexagon Features Throughout The Space, Per Client Preference
- Laundry Relocation For Added Space And Preference
 Gallery KBNY
Kitchen from condo renovation in Upper West Side, Manhattan.
ABOUT THE RENOVATION
Very often, getting what you want is simply about timing. After years of owning her Upper West Side co-op in Lincoln Square and making various small renovations along the way, our client decided to go all-out and advance with her dream renovation after being eased into the significant decision by our full-service design-build approach, extensive pre-planning process, out of the box design strategy, and thorough estimate. The results of this stunning renovation speak for themselves.
SPACIOUS CENTERPIECE KITCHEN
With many condos in Manhattan, the kitchen is the home’s focal point. In this case, the client’s goal was to reinvigorate this critical space via a classic interior design style with modern and contemporary touches. Beyond introducing updated appliances and pendant lighting, we added immaculate natural stone countertops and backsplash, along with opaque Tribeca shaker cabinets throughout the space.
TWO BATHROOMS, TWICE AS NICE
When the opportunity to add a bathroom to your Manhattan condo presents itself, you take advantage. Part of our renovation of this USW condo included an additional bathroom, in addition to a total overhaul of the ensuite bathroom. For the main bath, we turned the dreary old space into a soft and elegant sanctuary that’s warming as the sunlight beaming in, thanks to the sleek nickel-finish fixtures and custom marble tile. In the newly-created guest bathroom, we delivered an upscale, timeless design incorporating gleaming subway tiles, bold brass fixtures, and exquisite deco hexagon flooring.
PERMA-WFH OFFICE WITH CUSTOM MURPHY BED & STORAGE
After being thrust into a permanent work from home schedule due to the pandemic, our client decided to incorporate more of a formal home office space into her guest bedroom - a space where she also required additional storage. The problem was she didn't want to give up the practicality of a spare bedroom. To maintain the added bedroom availability and also provide a proper office space, we created a custom Murphy bed and desk area with custom millwork for enhanced organization with a perfectly narrow personal desk area nestled to the left of the large built-in.
ADDITIONAL HIGHLIGHTS
- We Incorporated Various Square/hexagon Features Throughout The Space, Per Client Preference
- Laundry Relocation For Added Space And Preference
 Elite Landscaping Omaha
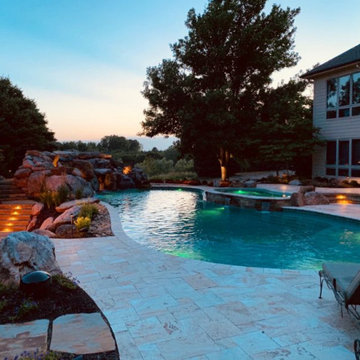
Using design expertise, proper engineering and modern building practices, Elite Landscaping transformed an outdated, crumbling concrete pool and landscape into a fresh, award-winning masterpiece. Highlights of this outdoor living space and pool renovation include: Repaving the entire pool deck with travertine. Adding a 13-person year-round spa. Building a pool house with 20’ open cedar-beam ceilings over the men’s and women's changing rooms. Expanding and reinforcing an outdoor deck, finishing the under-deck ceiling and building a full-service, outdoor bar beneath it. Additionally, the Elite team designed a multi-level patio with sunken fire pit, flanked by natural boulders and flagstone paths. The pièce de résistance, however, is the custom-concrete waterfall and grotto, with natural interior skylights and customized water features.
 Microworks Handyman
Wood Bottom Rail Replacement & Your Entire To-Do List Done! ??️
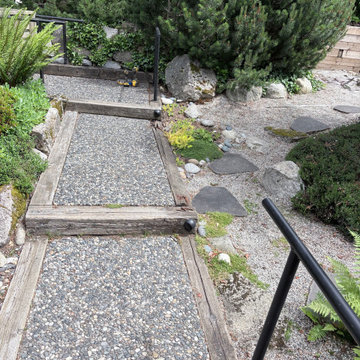
Start by fixing that rotting, sagging, or split wood bottom rail that compromises the strength and safety of your fence or deck railing, and let us take care of the rest in one seamless visit. With our Ultimate Handyman Block, your professional will kick off the day with a quick property walkthrough to prioritize your exact needs. We will dive straight into carefully removing the decayed wood, securing a fresh, sturdy replacement rail between your existing posts, and properly reattaching your pickets or balusters so your railing is rock-solid and visually seamless again. Once your bottom rail is perfectly restored, we will use the rest of your reserved session to tackle whatever else is weighing on your mind—from mounting heavy TVs and patching drywall to upgrading door hardware and fixing gates. Professional-grade consumables are fully included in the service, and if your project requires specialty milled railing profiles, specific pressure-treated lumber, or custom heavy-duty brackets, we source them for you and pass the items on with zero markup. It is the ultimate, stress-free way to finally catch up on those nagging repairs and get your property back to 100% in a single day.

 ZERAFA STUDIO LLC
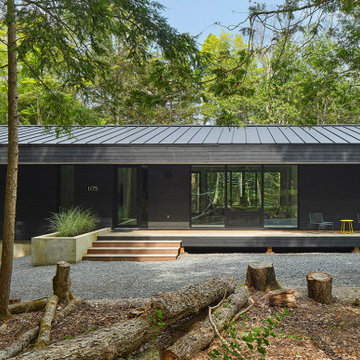
Kennebec Lakehouse is a year-round vacation home located on Kennebec Lake, a finger-lake in Arden Ontario. The 2.8 acre site is defined by its dramatic topography, sloping down from the roadway to the south to Kennebec Lake from south to north. The site is densely wooded with a mix of deciduous and coniferous trees, and features a prominent exposed rock ledge extending the full width of the property parallel to the shoreline. By locating the house on the lake-side of this ledge, we are able to build a 2 level house with a partially exposed lower level to create a walkout with minimal excavation.
Programmatically, the house is defined by two distinct zones, the house proper on the main level, clad in ship-lap cedar siding, and a lower poured-in-place concrete volume containing service space, a recreational room, and a guest suite. The simple rectangular plan is oriented in an east-west direction along the exposed rock ledge to exploit the uninterrupted lake views to the north and maximize privacy from adjacent properties. Glazing is mostly limited to both levels of this northern facade. The plan is organized around the central common space containing the entry foyer, living room, kitchen and dining areas in a large column-free space. Bedrooms are located at either end of this space and are oriented towards the lake views along the north facade.
The house features a moderately-sloped gable roof with deep overhangs to provide protection for the long north and south facades. On the lakeside, this overhang sponsors an extended flat roof- canopy to provide partial cover for a substantial main level deck and barbecue station. The barbecue station is housed in a concrete tower that is the primary deck and canopy support. The upper volume is clad in ship-lap western red cedar siding, stained a dark charcoal grey to help the house recede into the wooded site and feature minimally from the lake. Lakehouse has been designed to exceed the latest SB-12 energy performance criteria, with exceptionally high R-values for roof, wall and slab assemblies, air tightness considerations, advanced rain-screen wall assemblies and Alumilex high performance triple-glazed aluminum windows and doors with argon filled IGU units with dbl- low-e coatings.
 A.B. Edward Enterprises, Inc.
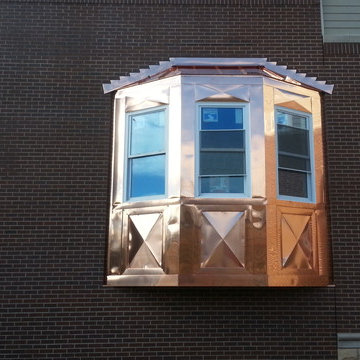
When we design, we take our design cue from nature herself. the highest compliment we can receive is having our work compliment structures, whether private residences or office complexes, and be in harmony with their surroundings.
Copper is the ultimate benchmark of any prestigious building throughout the millenniums. Its lifespan is measured in centuries, it will not fade, but will protect itself with unique rich green color from further oxidation. Properly installed, it will remain basically maintenance free.
The elegant, timeless beauty of copper combined with its legendary longevity makes it a wonderful investment. Simple, functional gutters become decorative elements when supported by ornamental gutter brackets. A copper finial or weather vane can adorn any straight or peaked roof top and give your property a distinctive crown.
More About Our Copper Services:
http://www.abedward.com/custom-copper-work/
(847) 827-1605 | www.abedward.com
 Gallery KBNY
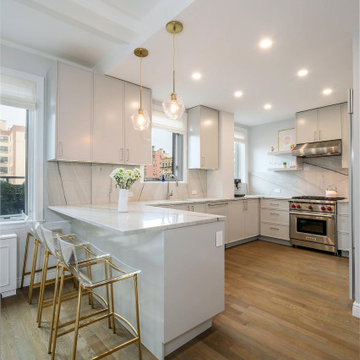
Kitchen from condo renovation in Upper West Side, Manhattan.
ABOUT THE RENOVATION
Very often, getting what you want is simply about timing. After years of owning her Upper West Side co-op in Lincoln Square and making various small renovations along the way, our client decided to go all-out and advance with her dream renovation after being eased into the significant decision by our full-service design-build approach, extensive pre-planning process, out of the box design strategy, and thorough estimate. The results of this stunning renovation speak for themselves.
SPACIOUS CENTERPIECE KITCHEN
With many condos in Manhattan, the kitchen is the home’s focal point. In this case, the client’s goal was to reinvigorate this critical space via a classic interior design style with modern and contemporary touches. Beyond introducing updated appliances and pendant lighting, we added immaculate natural stone countertops and backsplash, along with opaque Tribeca shaker cabinets throughout the space.
TWO BATHROOMS, TWICE AS NICE
When the opportunity to add a bathroom to your Manhattan condo presents itself, you take advantage. Part of our renovation of this USW condo included an additional bathroom, in addition to a total overhaul of the ensuite bathroom. For the main bath, we turned the dreary old space into a soft and elegant sanctuary that’s warming as the sunlight beaming in, thanks to the sleek nickel-finish fixtures and custom marble tile. In the newly-created guest bathroom, we delivered an upscale, timeless design incorporating gleaming subway tiles, bold brass fixtures, and exquisite deco hexagon flooring.
PERMA-WFH OFFICE WITH CUSTOM MURPHY BED & STORAGE
After being thrust into a permanent work from home schedule due to the pandemic, our client decided to incorporate more of a formal home office space into her guest bedroom - a space where she also required additional storage. The problem was she didn't want to give up the practicality of a spare bedroom. To maintain the added bedroom availability and also provide a proper office space, we created a custom Murphy bed and desk area with custom millwork for enhanced organization with a perfectly narrow personal desk area nestled to the left of the large built-in.
ADDITIONAL HIGHLIGHTS
- We Incorporated Various Square/hexagon Features Throughout The Space, Per Client Preference
- Laundry Relocation For Added Space And Preference
35