
Search results for "Properly" in Home Design Ideas



Find the right local pro for your project
 Monk's Home Improvements
Monk's Home Improvements
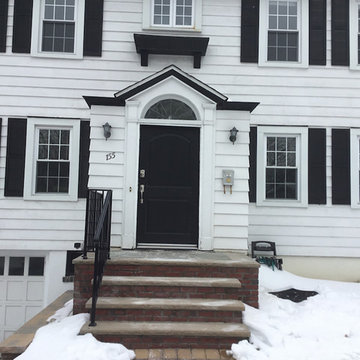
BEFORE - Front view of the existing portico.
Inspiration for a transitional entryway remodel in New York
Inspiration for a transitional entryway remodel in New York
 Duke Homes, Inc.
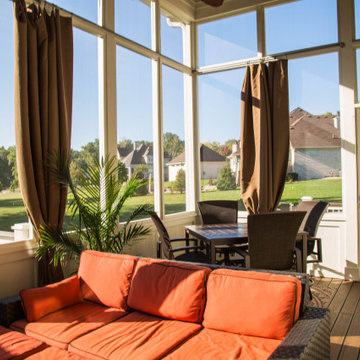
A three-season enclosed porch provides a respite for quiet evenings or a lively place to entertain.
Large elegant back porch photo in Indianapolis with a roof extension
Large elegant back porch photo in Indianapolis with a roof extension
 C.E. Pontz Sons
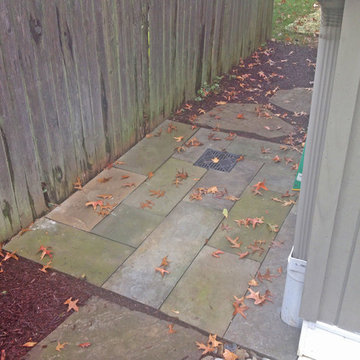
This Project consisted of lifting the existing bricks and storing them on site, remove a portion of the existing brick walls and remove wall caps, install new flagstone wall caps to provide 1″ overhang on each side, pressure wash sitting walls, excavate the existing patio stone dust base and discard of it, excavate patio to proper base depth of 8″+- and install a proper 2A Modified stone base. We then installed a 1″ sand setting bed and reinstalled the existing brick pavers. The new installation also included drainage pipe and catches to allow water to escape the patio and drain beyond the foot print of the patio, house and shed.
Also included were removal the existing upper flagstone patio and walking path, leveling the path and lay larger pieces of flagstone in the upper patio. We will also install proper joint material between the flagstone for a more uniform walking surface. We also used the existing flagstone to make small garden paths in place of the brick paths.
Lastly, included was grading a small swale in the back lawn to divert water around to the sides of the house and away from the rear patio area.
A drainage system along the right side of the shed to collect ground water as well as downspouts along that side of the shed and carport and move the water to the street through 4″ solid drainage pipes was also installed.
 Broome Property Enterprises
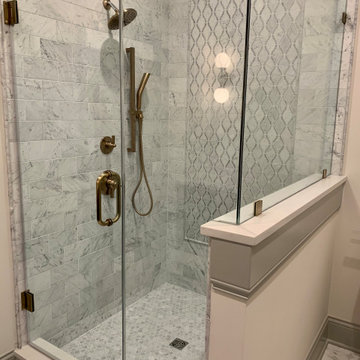
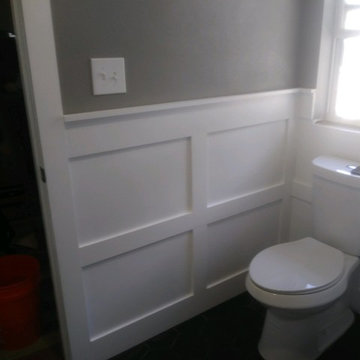
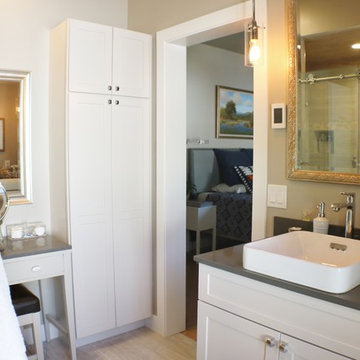
Example of a mid-sized minimalist master white tile and subway tile porcelain tile and black floor corner shower design in Orlando with shaker cabinets, white cabinets, a two-piece toilet, gray walls, an undermount sink, quartzite countertops, a hinged shower door and white countertops

 Jones Design Group LLC
Inspiration for a large contemporary dark wood floor and brown floor basement game room remodel in Indianapolis with white walls

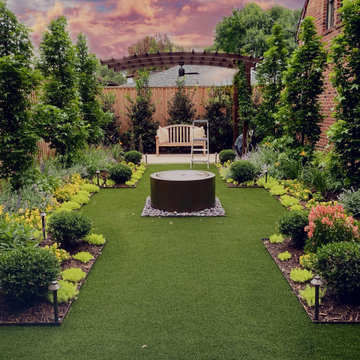
 David Morello Garden Enterprises, Inc.
Spring 2023
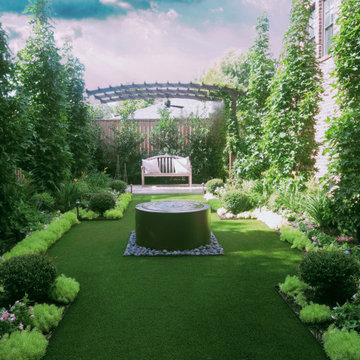
Inspiration for an eclectic landscaping in Houston.
Inspiration for an eclectic landscaping in Houston.

 HU-884212062
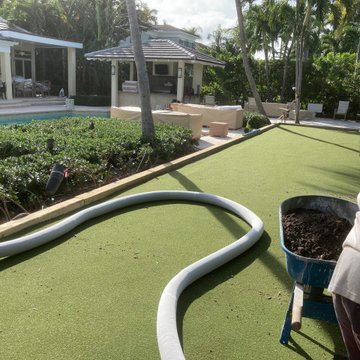

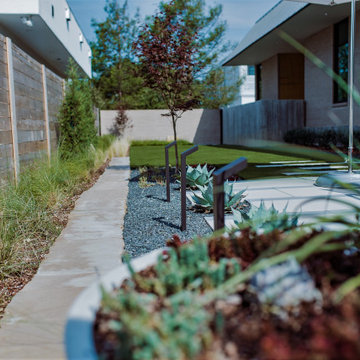
Our client recently purchased a newly-constructed home in order to downsize and have a low- maintenance home and yard. The existing side yard/back yard was undeveloped by the builder, leaving the homeowner with the huge challenge of creating a great outdoor entertaining space for family and friends, while creating privacy and overcoming the over 8-foot steep drop from the existing back porch down to the alley.
The grade was the largest challenge because the space was so narrow with such a large fall from existing porch to the property line. The second largest challenge is that this residence is located in a semi-private community where HOA approval of plans and materials is difficult, as all the residences here share a similar look and feel with a very clean and contemporary aesthetic.
We had to precisely shoot grades to know what kinds of retaining walls would need to be constructed along with how much backfill soil and dirt movement would need to be done. After that the design had to carefully consider the space with maximum functionality for outdoor entertainment with newly constructed walls to ensure it would last for many years to come. All of this was done with multiple meetings with the homeowners who are a retired engineer and active architect themselves. Once a design was settled upon, then submission to the HOA board of approval had to be completed and signed off on with all questions and concerns answered for the community by-laws.
The two biggest difficulties within the construction phase were that the neighbor next to the back yard had a large retaining wall not properly backfilled up to the property line. That neighbor wouldn’t allow us proper access and control to help alleviate the issues, so we had to skillfully work around this to ensure what we constructed would last, despite their property not being properly addressed. We also had to go through multiple shipments from the manufacturer due to large variances in the material’s appearance on the steps and another shipment that was broken during shipping. These two things delayed the project we were working to complete before the spring so the homeowner could have the maximum use of the space this year.
Topping off this challenging construction was a beautiful palette of native grasses, rosemary, groundcover, granite walkways, and synthetic grass to ensure year-round, practically effortless beauty.

 User
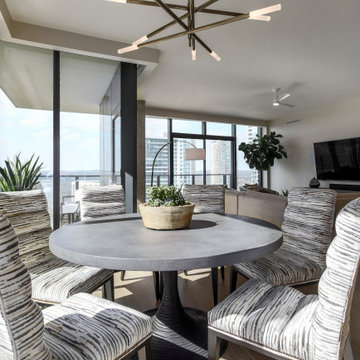
UserA modern dining nook with a feature light fixture in this modern condo.
Inspiration for a mid-sized contemporary light wood floor and brown floor kitchen/dining room combo remodel in Austin with white walls and no fireplace
Inspiration for a mid-sized contemporary light wood floor and brown floor kitchen/dining room combo remodel in Austin with white walls and no fireplace
 Hoffman Weber Construction
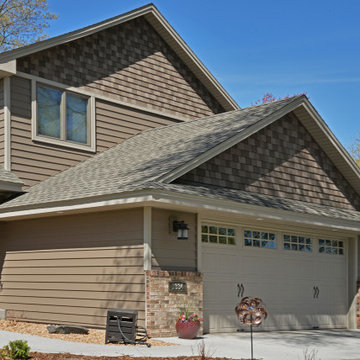
Lap, shake and board and batten siding with brick knee wall and pointy gables
Example of a mid-sized arts and crafts brown two-story metal exterior home design in Minneapolis with a shingle roof
Example of a mid-sized arts and crafts brown two-story metal exterior home design in Minneapolis with a shingle roof

32