
Search results for "Properly" in Home Design Ideas
 Duke Homes, Inc.
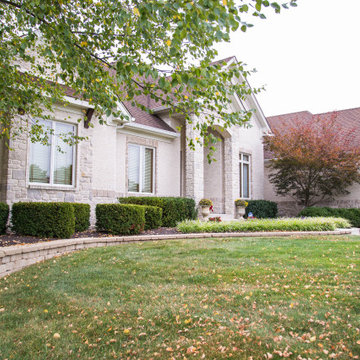
This stately ranch home is deceptive from the curb as the interior is quite expansive.
Example of a large trendy beige one-story brick exterior home design in Indianapolis with a shingle roof and a brown roof
Example of a large trendy beige one-story brick exterior home design in Indianapolis with a shingle roof and a brown roof


Find the right local pro for your project
 Nip Tuck Remodeling
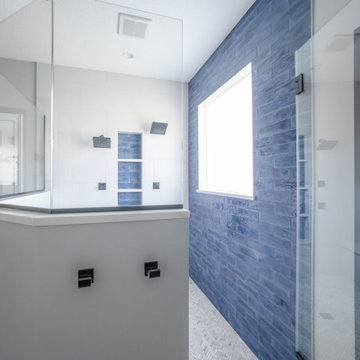
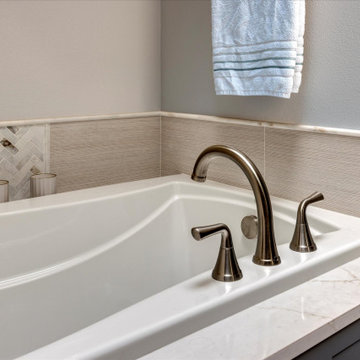
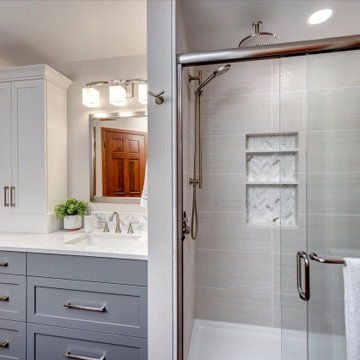
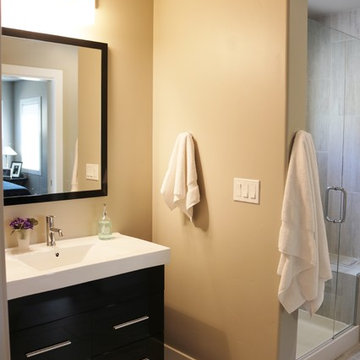
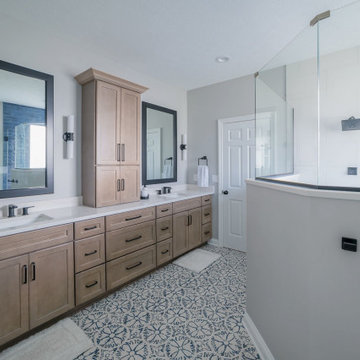
This primary bath has been transformed from dated and carpeted to fresh, and clean with great visual texture!
Example of a large transitional master beige tile and porcelain tile vinyl floor, brown floor and double-sink bathroom design in Seattle with flat-panel cabinets, blue cabinets, a one-piece toilet, beige walls, an undermount sink, quartz countertops, white countertops, a niche and a built-in vanity
Example of a large transitional master beige tile and porcelain tile vinyl floor, brown floor and double-sink bathroom design in Seattle with flat-panel cabinets, blue cabinets, a one-piece toilet, beige walls, an undermount sink, quartz countertops, white countertops, a niche and a built-in vanity
 Nip Tuck Remodeling
This primary bath has been transformed from dated and carpeted to fresh, and clean with great visual texture! We added a larger soap niche with beautiful marble tile. Used large-format tile from Porcelanosa to minimize grout lines. The shower is multifuntional with both a handshower and a rain head.
 ValEquity Construction
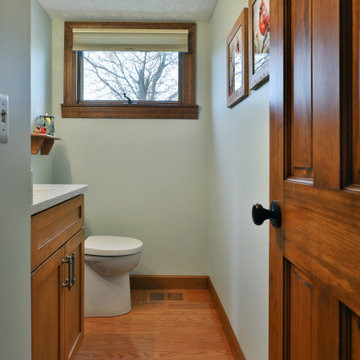
Keeping with the design style with the rest of the home, the owner's elected to update with a transitional style with rustic undertones.
Example of a small transitional medium tone wood floor and brown floor powder room design in Columbus with shaker cabinets, brown cabinets, a one-piece toilet, green walls, an undermount sink, quartz countertops, gray countertops and a built-in vanity
Example of a small transitional medium tone wood floor and brown floor powder room design in Columbus with shaker cabinets, brown cabinets, a one-piece toilet, green walls, an undermount sink, quartz countertops, gray countertops and a built-in vanity
 Nip Tuck Remodeling
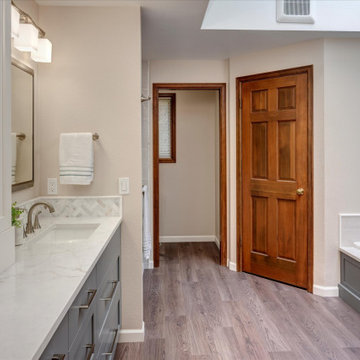
This primary bath has been transformed from dated and carpeted to fresh, and clean with great visual texture! We kept the original fir doors and casing, mixing with painted base to allow the new finishes to feel at home.




 Duke Homes, Inc.
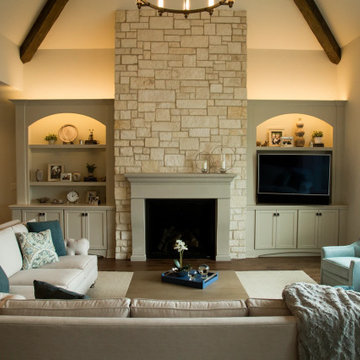

The open floor plan creates excellent line of sight throughout the main floor of the home.
Inspiration for a large timeless single-wall marble floor and brown floor eat-in kitchen remodel in Indianapolis with raised-panel cabinets, medium tone wood cabinets, granite countertops, multicolored backsplash, ceramic backsplash, stainless steel appliances, an island, multicolored countertops and an undermount sink
Inspiration for a large timeless single-wall marble floor and brown floor eat-in kitchen remodel in Indianapolis with raised-panel cabinets, medium tone wood cabinets, granite countertops, multicolored backsplash, ceramic backsplash, stainless steel appliances, an island, multicolored countertops and an undermount sink
 C.E. Pontz Sons
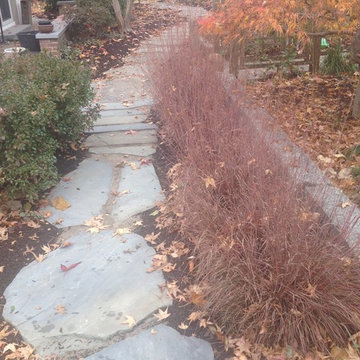
This Project consisted of lifting the existing bricks and storing them on site, remove a portion of the existing brick walls and remove wall caps, install new flagstone wall caps to provide 1″ overhang on each side, pressure wash sitting walls, excavate the existing patio stone dust base and discard of it, excavate patio to proper base depth of 8″+- and install a proper 2A Modified stone base. We then installed a 1″ sand setting bed and reinstalled the existing brick pavers. The new installation also included drainage pipe and catches to allow water to escape the patio and drain beyond the foot print of the patio, house and shed.
Also included were removal the existing upper flagstone patio and walking path, leveling the path and lay larger pieces of flagstone in the upper patio. We will also install proper joint material between the flagstone for a more uniform walking surface. We also used the existing flagstone to make small garden paths in place of the brick paths.
Lastly, included was grading a small swale in the back lawn to divert water around to the sides of the house and away from the rear patio area.
A drainage system along the right side of the shed to collect ground water as well as downspouts along that side of the shed and carport and move the water to the street through 4″ solid drainage pipes was also installed.



35