
Search results for "Properly" in Home Design Ideas

 Yama Architecture
bruce damonte
Inspiration for a mid-sized 1950s open concept concrete floor living room remodel in San Francisco with white walls, a ribbon fireplace, a stone fireplace and a wall-mounted tv
Inspiration for a mid-sized 1950s open concept concrete floor living room remodel in San Francisco with white walls, a ribbon fireplace, a stone fireplace and a wall-mounted tv

 Gardner Architects LLC
Photography by Jim Tetro
This house, built in the 1960s, sits southfacing on a terrific wooded lot in Bethesda, Maryland.
The owners desire a whole-house renovation which would improve the general building fabric and systems, and extend the sense of living out of doors in all seasons.
The original sixties-modern character is preserved and the renovation extends the design forward into a contemporary, modern approach. Connections to and through the site are enhanced through the creation of new larger window and door openings.
Screened porches and decks perch above the sloped and wooded site. The new kitchen and bathrooms allow for opportunities to feel out-of -doors while preparing, cooking, dining, and bathing.
Smart passive strategies guide the environmental choices for this project, including envelope improvements, updated mechanical systems, and on-site stormwater management.


Find the right local pro for your project

 Kallan Interiors
bright and airy bedroom with earth tones, warm woods, and natural element
Mid-sized transitional master vinyl floor, beige floor and vaulted ceiling bedroom photo in Seattle with white walls
Mid-sized transitional master vinyl floor, beige floor and vaulted ceiling bedroom photo in Seattle with white walls
 Andrew Sherman Photography

Outside Shower photo by Andrew Sherman. www.AndrewSherman.co
Example of a small beach style concrete floor doorless shower design in Other with dark wood cabinets and a hinged shower door
Example of a small beach style concrete floor doorless shower design in Other with dark wood cabinets and a hinged shower door

 Katie Rosenfeld Design
This ocean-front shingled Gambrel style house is home to a young family with little kids who lead an active, outdoor lifestyle. My goal was to create a bespoke, colorful and eclectic interior that looked sophisticated and fresh, but that was tough enough to withstand salt, sand and wet kids galore. The palette of coral and blue is an obvious choice, but we tried to translate it into a less expected, slightly updated way, hence the front door! Liberal use of indoor-outdoor fabrics created a seamless appearance while preserving the utility needed for this full time seaside residence.
photo: Michael J Lee Photography
 Wheeler Kearns Architects
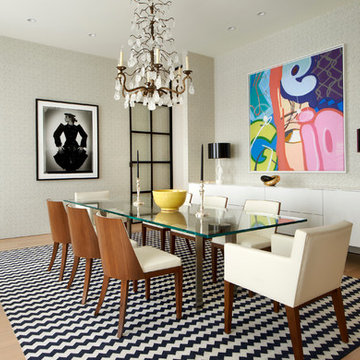
Eclectic Dining Room
Interiors: Britt Taner Design
Photography: Tony Soluri Photography
Trendy light wood floor enclosed dining room photo in Chicago with beige walls
Trendy light wood floor enclosed dining room photo in Chicago with beige walls
 Pheasant Hill Homes Ltd.

From the beach to the shower is the way to live. Here is a custom built wood outdoor shower with a bench on a solid concrete slab that is properly drained. It even has a lower faucet for washing the dog after a play on the beach.


 Henley Design

In the primary bedroom, a one-of-a-kind vintage rug set the tone for color, texture, and warmth throughout.
Beach style master bedroom photo in Boston
Beach style master bedroom photo in Boston

 Chi Renovation & Design
A retro 1950’s kitchen featuring green custom colored cabinets with glass door mounts, under cabinet lighting, pull-out drawers, and Lazy Susans. To contrast with the green we added in red window treatments, a toaster oven, and other small red polka dot accessories. A few final touches we made include a retro fridge, retro oven, retro dishwasher, an apron sink, light quartz countertops, a white subway tile backsplash, and retro tile flooring.
Home located in Humboldt Park Chicago. Designed by Chi Renovation & Design who also serve the Chicagoland area and it's surrounding suburbs, with an emphasis on the North Side and North Shore. You'll find their work from the Loop through Lincoln Park, Skokie, Evanston, Wilmette, and all of the way up to Lake Forest.
For more about Chi Renovation & Design, click here: https://www.chirenovation.com/
To learn more about this project, click here: https://www.chirenovation.com/portfolio/1950s-retro-humboldt-park-kitchen/


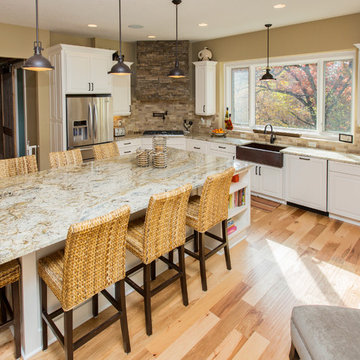
 Bella Homes
Kitchen - transitional l-shaped kitchen idea in Cedar Rapids with a farmhouse sink, raised-panel cabinets, white cabinets, granite countertops, beige backsplash, stone tile backsplash and stainless steel appliances
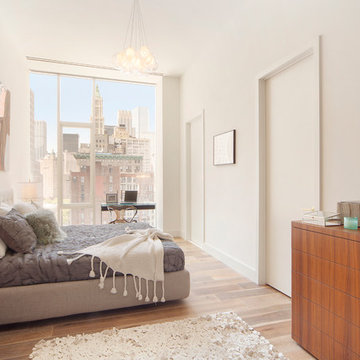
 B Interior
Inspiration for a mid-sized contemporary guest medium tone wood floor bedroom remodel in New York with white walls

Trendy formal and open concept medium tone wood floor living room photo in Denver with beige walls and a two-sided fireplace

 Riverbend Timber Framing
The warmth of the timber framing, stone and cream wall color add warmth to the open great room.
Photo Credit: Roger Wade Studios
Example of a mid-sized mountain style open concept dark wood floor living room design in Other with a standard fireplace, a stone fireplace, beige walls and no tv
Example of a mid-sized mountain style open concept dark wood floor living room design in Other with a standard fireplace, a stone fireplace, beige walls and no tv

 Two Fold Interiors
www.veronicamartindesignstudio.com
Photo credit: Scott Norsworthy
Eat-in kitchen - mid-sized modern l-shaped medium tone wood floor and brown floor eat-in kitchen idea in Toronto with an undermount sink, flat-panel cabinets, white cabinets, marble countertops, white backsplash, stone slab backsplash, stainless steel appliances and an island
Eat-in kitchen - mid-sized modern l-shaped medium tone wood floor and brown floor eat-in kitchen idea in Toronto with an undermount sink, flat-panel cabinets, white cabinets, marble countertops, white backsplash, stone slab backsplash, stainless steel appliances and an island

 Kitch-X Cabinetry / Agent of Poggenpohl
Photography by Jill Broussard
Huge trendy l-shaped light wood floor and brown floor open concept kitchen photo in Houston with an island, flat-panel cabinets, gray cabinets, a double-bowl sink, quartz countertops, green backsplash and stainless steel appliances
Huge trendy l-shaped light wood floor and brown floor open concept kitchen photo in Houston with an island, flat-panel cabinets, gray cabinets, a double-bowl sink, quartz countertops, green backsplash and stainless steel appliances

 Cummings Architecture + Interiors
Blending contemporary and historic styles requires innovative design and a well-balanced aesthetic. That was the challenge we faced in creating a modern kitchen for this historic home in Lynnfield, MA. The final design retained the classically beautiful spatial and structural elements of the home while introducing a sleek sophistication. We mixed the two design palettes carefully. For instance, juxtaposing the warm, distressed wood of an original door with the smooth, brightness of non-paneled, maple cabinetry. A cork floor and accent cabinets of white metal add texture while a seated, step-down peninsula and built in bookcase create an open transition from the kitchen proper to an inviting dining space. This is truly a space where the past and present can coexist harmoniously.
Photo Credit: Eric Roth

 Ilene Wetson Art & Design, Inc
Custom made bed and headboard, custom lacquer side tables, and white lacquer built-ins.
Inspiration for a large contemporary master dark wood floor bedroom remodel in New York with white walls and no fireplace
Inspiration for a large contemporary master dark wood floor bedroom remodel in New York with white walls and no fireplace
70