
Search results for "Property agents" in Home Design Ideas


 Alloy Homes Incorporated
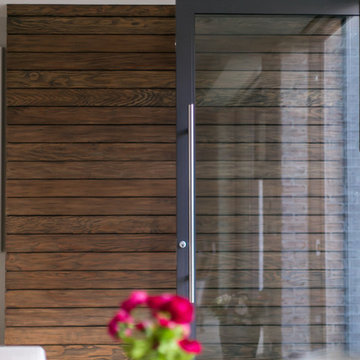
Open riser staircase is at the centre of the floor plan and is backstopped by a 16' wall of glass. This is the view from the stair landing down to the dining area and panelled wall.
Find the right local pro for your project




 Will Miller Architect
Mid-sized beach style master spiral open and carpeted staircase photo in Orlando with white walls

 Shannon Adamson Interior Design
This ski-in, ski-out condo features a strong Arts and Crafts influence. The interiors feature reclaimed oak floors, mortise-and-tenon carpentry, stone, and custom period details.

 Tom Meaney Architect, AIA
plaster window grille in the powder room
Example of a large tuscan white three-story stucco house exterior design in Santa Barbara with a tile roof
Example of a large tuscan white three-story stucco house exterior design in Santa Barbara with a tile roof

 Living Design Studios, Inc
Ascending from the main floor to the upper level, this spiral stair creates an iconic element within the home
Example of a minimalist staircase design in Denver
Example of a minimalist staircase design in Denver

 Century Stair Company
One of our commercial designs was selected for this beautiful clubhouse and fitness center. The design features square wooden newels and wooden stringers finished with grey semi-gloss paint to match the vertical metal rods and handrail. This particular staircase was designed for a complete metal balustrade system and carpeted treads, so that the stairs could meet code requirements for a commercial setting.
1976-2026 © Century Stair Company



 Jada Windows
Custom thermally broken steel windows and doors for every environment. Experience the evolution! #JadaSteelWindows
Patio - large modern patio idea in Sacramento
Patio - large modern patio idea in Sacramento


 Anders Lasater Architects
Photograph by Chad Mellon Photography
Large trendy gray three-story stucco flat roof photo in Orange County
Large trendy gray three-story stucco flat roof photo in Orange County


 Dunn-Edwards Paints
 paint colors -
Walls: Frostbite DE6274
Beam: Ancient Earth DE6217
Jeremy Samuelson | www.jeremysamuelson.com
Inspiration for a contemporary dining room remodel in Los Angeles
Inspiration for a contemporary dining room remodel in Los Angeles

 Crowell + Co. Interiors
Brad + Jen Butcher
Example of a large trendy enclosed medium tone wood floor home theater design in Nashville with black walls and a projector screen
Example of a large trendy enclosed medium tone wood floor home theater design in Nashville with black walls and a projector screen
47