
Search results for "Property development" in Home Design Ideas
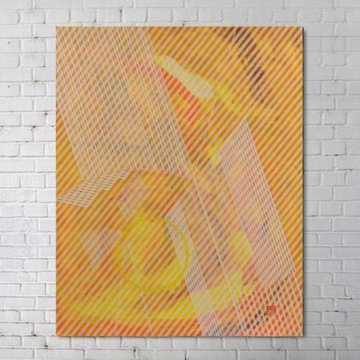
 DSL Furniture & DSL Property Developers
Add a burst of creativity to your home with the Abstract Art Prints from DSL Furniture! ?✨ Whether you’re looking to brighten up your living room, bedroom, or office, our collection offers a wide range of stunning designs to fit any space. From bold, vibrant colours to subtle, modern patterns, these prints are perfect for transforming your walls. Explore our full collection online and find the piece that speaks to you!
Check them out at https://www.dslfurniture.com/paintings-artwork.html
#AbstractArt #HomeDecor #InteriorDesign #WallArt #ModernArt #ArtForHomes #CreativeSpaces #HongKongArt

 Archer & Buchanan Architecture, Ltd.
Tom Crane Photography
Inspiration for a large contemporary front yard landscaping in Philadelphia.
Inspiration for a large contemporary front yard landscaping in Philadelphia.


Find the right local pro for your project

 Perceptive Property Development
View from ensuite through walk in closet and into 3rd bedroom.
Bathroom - contemporary 3/4 gray tile light wood floor bathroom idea in Vancouver with flat-panel cabinets, gray cabinets, a one-piece toilet, gray walls, an undermount sink and quartz countertops
Bathroom - contemporary 3/4 gray tile light wood floor bathroom idea in Vancouver with flat-panel cabinets, gray cabinets, a one-piece toilet, gray walls, an undermount sink and quartz countertops
 Perceptive Property Development
Miele paneled fridge, oven, speed oven and coffee maker.
Trendy light wood floor kitchen photo in Vancouver with an undermount sink, flat-panel cabinets, gray cabinets, quartz countertops, white backsplash, glass sheet backsplash, black appliances and an island
Trendy light wood floor kitchen photo in Vancouver with an undermount sink, flat-panel cabinets, gray cabinets, quartz countertops, white backsplash, glass sheet backsplash, black appliances and an island

 building Lab, inc.
Eichler in Marinwood - At the larger scale of the property existed a desire to soften and deepen the engagement between the house and the street frontage. As such, the landscaping palette consists of textures chosen for subtlety and granularity. Spaces are layered by way of planting, diaphanous fencing and lighting. The interior engages the front of the house by the insertion of a floor to ceiling glazing at the dining room.
Jog-in path from street to house maintains a sense of privacy and sequential unveiling of interior/private spaces. This non-atrium model is invested with the best aspects of the iconic eichler configuration without compromise to the sense of order and orientation.
photo: scott hargis


Sponsored
Columbus, OH
We Design, Build and Renovate

CHC & Family Developments
Industry Leading General Contractors in Franklin County, Ohio

 Ward Jewell Architect AIA
San Marino based clients were interested in developing a property that had been in their family for generations. This was an exciting proposition as it was one of the last surviving bayside double lots on the scenic Coronado peninsula in San Diego. They desired a holiday home that would be a gathering place for their large, close- knit family.
San Marino based clients were interested in developing a property that had been in their family for generations. This was an exciting proposition as it was one of the last surviving bayside double lots on the scenic Coronado peninsula in San Diego. They desired a holiday home that would be a gathering place for their large, close-knit family. Facing the Back Bay, overlooking downtown and the Bay Bridge, this property presented us with a unique opportunity to design a vacation home with a dual personality. One side faces a bustling harbor with a constant parade of yachts, cargo vessels and military ships while the other opens onto a deep, quiet contemplative garden. The home’s shingle-style influence carries on the historical Coronado tradition of clapboard and Craftsman bungalows built in the shadow of the great Hotel Del Coronado which was erected at the turn of the last century. In order to create an informal feel to the residence, we devised a concept that eliminated the need for a “front door”. Instead, one walks through the garden and enters the “Great Hall” through either one of two French doors flanking a walk-in stone fireplace. Both two-story bedroom wings bookend this central wood beam vaulted room which serves as the “heart of the home”, and opens to both views. Three sets of stairs are discretely tucked away inside the bedroom wings.
In lieu of a formal dining room, the family convenes and dines around a beautiful table and banquette set into a circular window bay off the kitchen which overlooks the lights of the city beyond the harbor. Working with noted interior designer Betty Ann Marshall, we designed a unique kitchen that was inspired by the colors and textures of a fossil the couple found on a honeymoon trip to the quarries of Montana. We set that ancient fossil into a matte glass backsplash behind the professional cook’s stove. A warm library with walnut paneling and a bayed window seat affords a refuge for the family to read or play board games. The couple’s fine craft and folk art collection is on prominent display throughout the house and helps to set an intimate and whimsical tone.
Another architectural feature devoted to family is the play room lit by a dramatic cupola which beacons the older grandchildren and their friends. Below the play room is a four car garage that allows the patriarch space to refurbish an antique fire truck, a mahogany launch boat and several vintage cars. Their jet skis and kayaks are housed in another garage designed for that purpose. Lattice covered skylights that allow dappled sunlight to bathe the loggia affords a comfortable refuge to watch the kids swim and gaze out upon the rushing water, the Coronado Bay Bridge and the romantic downtown San Diego skyline.
Architect: Ward Jewell Architect, AIA
Interior Design: Betty Ann Marshall
Construction: Bill Lyons
Photographer: Laura Hull
Styling: Zale Design Studio

 Main Street Properties and Development
Double French doors to front porch
Dining room - craftsman dining room idea in Charlotte
Dining room - craftsman dining room idea in Charlotte

 CIS Property Development
Inspiration for a contemporary single-wall kitchen remodel in Brisbane with a double-bowl sink, flat-panel cabinets, white cabinets, white backsplash and stainless steel appliances

 E Properties and Development
Eva Lin Photography http://www.evalinphotography.com/
Danish galley medium tone wood floor enclosed kitchen photo with an undermount sink, shaker cabinets, dark wood cabinets, quartz countertops, gray backsplash, ceramic backsplash and stainless steel appliances
Danish galley medium tone wood floor enclosed kitchen photo with an undermount sink, shaker cabinets, dark wood cabinets, quartz countertops, gray backsplash, ceramic backsplash and stainless steel appliances

 Cooper Joseph Studio
Elliott Kaufman Photography
Example of a minimalist black two-story exterior home design in New York
Example of a minimalist black two-story exterior home design in New York

 Meredith Property Development
The location for the swimming pool was based on the design of the home and the needs of a large family seeking to leave the large flat lawn space for playing sports.
In working with the slope of the land we created a separate area for pool activities and visual interest.
Eileen Clark Sawyer- photographer

Sponsored
Columbus, OH
We Design, Build and Renovate
CHC & Family Developments
Industry Leading General Contractors in Franklin County, Ohio
 Perceptive Property Development
View from ensuite through walk in closet and into 3rd bedroom.
Alcove bathtub - contemporary gray tile and porcelain tile porcelain tile alcove bathtub idea in Vancouver with flat-panel cabinets, gray cabinets, a one-piece toilet, gray walls, an undermount sink and quartz countertops
Alcove bathtub - contemporary gray tile and porcelain tile porcelain tile alcove bathtub idea in Vancouver with flat-panel cabinets, gray cabinets, a one-piece toilet, gray walls, an undermount sink and quartz countertops


 Perceptive Property Development
View of the massive Cambria quartz island with Blanco sink and Grohe faucet.
Inspiration for a contemporary light wood floor open concept kitchen remodel in Vancouver with an undermount sink, flat-panel cabinets, gray cabinets, quartz countertops, white backsplash, subway tile backsplash, black appliances and an island
Inspiration for a contemporary light wood floor open concept kitchen remodel in Vancouver with an undermount sink, flat-panel cabinets, gray cabinets, quartz countertops, white backsplash, subway tile backsplash, black appliances and an island
 DSL Furniture & DSL Property Developers
Transform your bedroom into a sanctuary of comfort and elegance with the luxurious Odessa bed frame. Featuring a grand tufted headboard, upholstered in soft, cushioned fabric, this bed brings both coziness and sophistication to your space. The solid wood legs add strength and style, beautifully complementing the contemporary design. Available in both king and queen sizes, the Odessa bed is also customizable to match your personal style. Whether you’re relaxing after a busy day or enjoying a peaceful weekend morning, this bed creates the perfect retreat in your home.
Explore the full collection today!
? https://www.dslfurniture.com/bedroom-furniture/beds.html
#LuxuryBedroom #CustomBed #ModernHome #BespokeFurniture #BedroomDesign #ComfortAndStyle #InteriorDesign #HomeDecor #SolidWoodFurniture #TuftedHeadboard #ContemporaryDesign #KingSizeBed #QueenSizeBed #TailoredFurniture

Sponsored
Columbus, OH
We Design, Build and Renovate
CHC & Family Developments
Industry Leading General Contractors in Franklin County, Ohio
 Main Street Properties and Development
Huge arts and crafts enclosed kitchen photo in Charlotte with an island
 E Properties and Development
Eva Lin Photography http://www.evalinphotography.com/
Danish master gray tile and ceramic tile medium tone wood floor double shower photo with an integrated sink, flat-panel cabinets, dark wood cabinets, solid surface countertops, a two-piece toilet and gray walls
Danish master gray tile and ceramic tile medium tone wood floor double shower photo with an integrated sink, flat-panel cabinets, dark wood cabinets, solid surface countertops, a two-piece toilet and gray walls
 CIS Property Development
Trendy kitchen photo in Brisbane with an integrated sink, flat-panel cabinets, brown cabinets, stainless steel countertops, metallic backsplash, stainless steel appliances and an island
22