
Search results for "Property development" in Home Design Ideas

 TOLA architecture
Photo Credit: Amy Barkow | Barkow Photo,
Lighting Design: LOOP Lighting,
Interior Design: Blankenship Design,
General Contractor: Constructomics LLC

 Edgewater Group - Development & Properties Ltd.
Design/Build, luxury home construction, 2 story, 5 bedroom, 5 bathroom, study, games room, custom pool, double garage.
 Edgewater Group - Development & Properties Ltd.
Complete renovation of residence – Electrical, plumbing, insulation, interior walls, windows, doors, kitchen, fixtures, fittings, gazebo, pool & deck. Featured in Caribbean Architecture magazine.
Find the right local pro for your project

 DSL Furniture & DSL Property Developers
DSL Furniture outdoor sofa collection. Great for the patio, terrace or balcony area.
Finished in a selection of colours and available in a selection of sizes. Available in Hong kong and distributed globally

 Perceptive Property Development
Wood look tile laid in herringbone pattern surrounding 60 inch linear gas fireplace. 65" curved TV hung above fireplace. Eclipse doors opening to covered rear patio.

 Gemma Parker Design, LLC
Photography: Dustin Halleck,
Home Builder: Middlefork Development, LLC,
Architect: Burns + Beyerl Architects
Mid-sized elegant dark wood floor and brown floor enclosed dining room photo in Chicago with gray walls and no fireplace
Mid-sized elegant dark wood floor and brown floor enclosed dining room photo in Chicago with gray walls and no fireplace

 Miller-Roodell Architects Ltd
Set in Montana's tranquil Shields River Valley, the Shilo Ranch Compound is a collection of structures that were specifically built on a relatively smaller scale, to maximize efficiency. The main house has two bedrooms, a living area, dining and kitchen, bath and adjacent greenhouse, while two guest homes within the compound can sleep a total of 12 friends and family. There's also a common gathering hall, for dinners, games, and time together. The overall feel here is of sophisticated simplicity, with plaster walls, concrete and wood floors, and weathered boards for exteriors. The placement of each building was considered closely when envisioning how people would move through the property, based on anticipated needs and interests. Sustainability and consumption was also taken into consideration, as evidenced by the photovoltaic panels on roof of the garage, and the capability to shut down any of the compound's buildings when not in use.

Sponsored
Columbus, OH
We Design, Build and Renovate

CHC & Family Developments
Industry Leading General Contractors in Franklin County, Ohio

 Carson Douglas Landscape Architecture
William Carson Joyce
This is an example of a farmhouse full sun backyard garden path in San Diego for summer.
This is an example of a farmhouse full sun backyard garden path in San Diego for summer.


 Perceptive Property Development
Custom 8ft front entry door with sidelights. LED chandelier hung from custom skylight.
Trendy light wood floor foyer photo in Vancouver with gray walls and a dark wood front door
Trendy light wood floor foyer photo in Vancouver with gray walls and a dark wood front door


 User
UserPhoto: Ten Ten Creative
Wet bar - transitional single-wall dark wood floor and brown floor wet bar idea in Dallas with shaker cabinets, black cabinets, black backsplash, subway tile backsplash and gray countertops
Wet bar - transitional single-wall dark wood floor and brown floor wet bar idea in Dallas with shaker cabinets, black cabinets, black backsplash, subway tile backsplash and gray countertops

 Meredith Property Development
Eileen Clark Sawyer
Example of a large minimalist pool design in New York
Example of a large minimalist pool design in New York

Sponsored
Columbus, OH
We Design, Build and Renovate
CHC & Family Developments
Industry Leading General Contractors in Franklin County, Ohio


 Chadsworth Columns
Chadsworth provided (16) - 16" x 9' PolyStone® composite columns for this residence in Greenwich, Connecticut.
Photos Courtesy of: Mr. Foster Lyons (Coastal Point Development, LLC)
 Edgewater Group - Development & Properties Ltd.
Complete renovation of residence – Electrical, plumbing, insulation, interior walls, windows, doors, kitchen, fixtures, fittings, gazebo, pool & deck. Featured in Caribbean Architecture magazine.

Sponsored
Columbus, OH
We Design, Build and Renovate
CHC & Family Developments
Industry Leading General Contractors in Franklin County, Ohio
 Edgewater Group - Development & Properties Ltd.
Complete renovation of residence – Electrical, plumbing, insulation, interior walls, windows, doors, kitchen, fixtures, fittings, gazebo, pool & deck. Featured in Caribbean Architecture magazine.


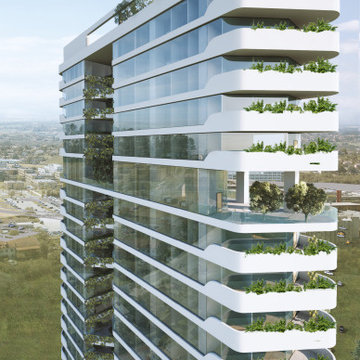
 T&A Property Development
Marina Residential Complex, is a thoughtfully designed development set on a 1,400-sqm land plot within the Anzali Free Zone of Gilan Province. With a total built area of 10,000 sqm, this complex boasts remarkable features such as high-rise and transparent towers, balconies offering breathtaking views of the surrounding landscape and sea, as well as a harmonious flow of spaces.
The structure showcases an appealing architectural form, carefully crafted to overcome the challenges posed by the project site. Maximizing the use of natural light within the interiors, while effectively managing radiations on the east and west wings—housing the largest walls—led to the division of the land plot into two sections.
Marina Residential Complex is more than just a building; it's an interactive project. Exclusive amenities await, including a gym, swimming pool, and sauna located on the first mezzanine floor, a versatile multipurpose ballroom on the first floor, and enchanting roof gardens on the 10th and 13th floors.
18