
Search results for "Property gr" in Home Design Ideas

 青木茂建築工房|SHIGERU AOKI ARCHITECT & ASSOCIATES inc.
撮影 | イメージグラム
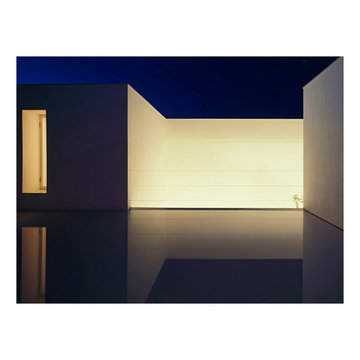
Contemporary exterior home idea in Tokyo
Contemporary exterior home idea in Tokyo



Find the right local pro for your project

 Acadia Stairs
A close-up of the mechanical joint of the powder coated decorative railing with gold-patina flower designs. Photo by Todd Norman
Example of a large classic rooftop balcony deck design in New York with no cover
Example of a large classic rooftop balcony deck design in New York with no cover

 Savvy Interiors
Example of a mid-sized transitional 3/4 white tile and subway tile dark wood floor and brown floor alcove shower design in San Diego with shaker cabinets, blue cabinets, a two-piece toilet, white walls, an undermount sink, solid surface countertops and white countertops

 Space Interior Design
A closer view of the seating area showing the comfort and appealing functionality. Photograph by Jorge Gera
Living room - mid-sized contemporary open concept dark wood floor living room idea in Chicago with white walls and a media wall
Living room - mid-sized contemporary open concept dark wood floor living room idea in Chicago with white walls and a media wall

 larryjonasa2
Small square kitchen that's used as main entrance to house. Complete remodel of a 1941 ranch.
Example of a small minimalist u-shaped vinyl floor enclosed kitchen design in Detroit with an undermount sink, shaker cabinets, black cabinets, quartz countertops, gray backsplash, glass tile backsplash, stainless steel appliances and no island
Example of a small minimalist u-shaped vinyl floor enclosed kitchen design in Detroit with an undermount sink, shaker cabinets, black cabinets, quartz countertops, gray backsplash, glass tile backsplash, stainless steel appliances and no island

 CGM Electronics
System control by wall mounted iPad
Living room - mid-sized contemporary formal and open concept concrete floor living room idea in Vancouver with a two-sided fireplace, a stone fireplace, white walls and a concealed tv
Living room - mid-sized contemporary formal and open concept concrete floor living room idea in Vancouver with a two-sided fireplace, a stone fireplace, white walls and a concealed tv

 Soda Pop Design Inc.
Custom design by Cynthia Soda of Soda Pop Design Inc. in Toronto, Canada. Photography by Stephani Buchman Photography.
Construction by: Master Edge Homes Markham

 General Shale
Exceptional brick home featuring "Salem Creek Tudor" brick using "Holcim Ultra Dark" mortar and soldier course accents.
Home design - large traditional three-story brick brown home design idea
Home design - large traditional three-story brick brown home design idea


 think painting
Self
Living room - large traditional enclosed light wood floor and white floor living room idea in Los Angeles with black walls, a standard fireplace, a wood fireplace surround and no tv
Living room - large traditional enclosed light wood floor and white floor living room idea in Los Angeles with black walls, a standard fireplace, a wood fireplace surround and no tv


 Design8, LLC
White River granite, Honed marble granite
Example of a classic kitchen design in New Orleans
Example of a classic kitchen design in New Orleans

 US Cellar Systems
On this residential wine cellar refrigeration project, Wine Cellar Specialists utilized the room under the stairs. The slant ceiling and the tiny space were a challenge to them.
In order to achieve the optimum conditions needed by wine to age gracefully, Wine Cellar Specialists installed a reliable wine cooling unit by US Cellar Systems.
Learn more about the project: http://www.winecellarrefrigerationsystems.com/wine-cellar-specialist-us-cellar-systems-dealer-texas/
US Cellar Systems
2470 Brayton Ave.
Signal Hill, California 90755
(562) 513-3017
dan@uscellarsystems.com
Follow us on Facebook: https://www.facebook.com/USCellarSystems/

 Southern Staircase
Modern railing system on commercial stairs
Example of a huge minimalist carpeted l-shaped staircase design in Atlanta with carpeted risers
Example of a huge minimalist carpeted l-shaped staircase design in Atlanta with carpeted risers


 Lightstreams Glass Tile
Lightstreams Renaissance Intense Blue & Royal Blue
Lightstreams Jewel Accent Tile Aegean Sea
Builder: Garden Lights Landscaping
Mural Design: Lightstreams
Photos by: Macduff Everton

 LM Custom Homes
Large eclectic mixed siding and concrete paver brown front porch photo in Chicago with a shed roof and a roof extension

11