
Search results for "Property gr" in Home Design Ideas



 McInturff Architects
Mount Airy MD
General Contractor: Mueller Homes
Photo: Julia Heine / McInturff Architects
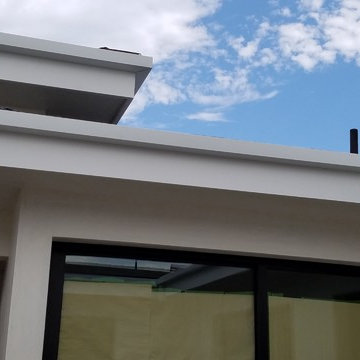
Modern exterior home idea in DC Metro
Modern exterior home idea in DC Metro

Find the right local pro for your project


 Largo-CR Homes
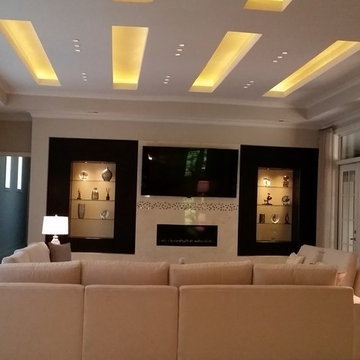
Large great room with built in cabinets, LED custom ceiling, linear fireplace, french doors leading to courtyard
Inspiration for a huge modern open concept ceramic tile home design remodel in Atlanta with beige walls, a tile fireplace and a wall-mounted tv
Inspiration for a huge modern open concept ceramic tile home design remodel in Atlanta with beige walls, a tile fireplace and a wall-mounted tv

 CLOSET ENVY INC.
Example of a mid-sized classic gender-neutral slate floor and black floor reach-in closet design in Toronto with recessed-panel cabinets and white cabinets

 Site Specific Designs
Sheralee Hogan
Staircase - contemporary wooden straight open staircase idea in Sydney
Staircase - contemporary wooden straight open staircase idea in Sydney



 Living Gardens Landscape Design
Contemporary backyard. White stucco wall retains slope. Ceramic tile flows from inside out. Concrete steppers and mexican beach pebbles keep it clean and contemporary. Benches to be installed at the firepit and dining area. More photos to come as plants grow in and furniture arrives.

 Mothe Design
Inspiration for a contemporary guest porcelain tile and white floor bedroom remodel in Miami with white walls and no fireplace

 User
UserThe color combination/contrasting and we used Rhoeo bermudensis, a great ground cover as well as a good border plant and the Ruellia brittoniana (also call the Mexican petunia) a great hardy hedge.

 MULHOLLAND BRAND
This contemporary stainless steel driveway gate protects the office building as it adds beauty. The gate is automatic and features a code entry for the employees and an intercom for visitors. Magnetic lock and a heavy duty gate operator.

 Lighting Unlimited, Inc.
Inspiration for a modern light wood floor hallway remodel in Sacramento with white walls





 Ziegler Doors Inc.
Inspiration for a 1960s front door remodel in San Francisco with a medium wood front door


 DryAway by Jilidoni Designs
DryAway Laundry Room - The opposite side of this 5' by 9' room has the washer and dryer across from the sink and DryAway.
Laundry room - small contemporary galley laundry room idea in Minneapolis with dark wood cabinets, green walls and a side-by-side washer/dryer
Laundry room - small contemporary galley laundry room idea in Minneapolis with dark wood cabinets, green walls and a side-by-side washer/dryer

 Molly Barr
Molly Christina Barr
Large elegant galley light wood floor eat-in kitchen photo in Minneapolis with a farmhouse sink, recessed-panel cabinets, white cabinets, quartz countertops, beige backsplash, stone tile backsplash, white appliances and an island
Large elegant galley light wood floor eat-in kitchen photo in Minneapolis with a farmhouse sink, recessed-panel cabinets, white cabinets, quartz countertops, beige backsplash, stone tile backsplash, white appliances and an island
14