
Search results for "Property public" in Home Design Ideas


 State Adjusting Services
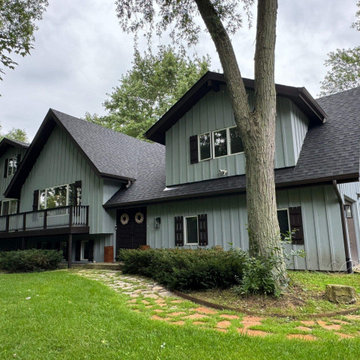
Front exterior approach and stone walkway leading to the entrance of the Pure Black Roof property in Wheaton, featuring IKO Cambridge architectural shingles documented by State Adjusting Services during claim evaluation.
 State Adjusting Services
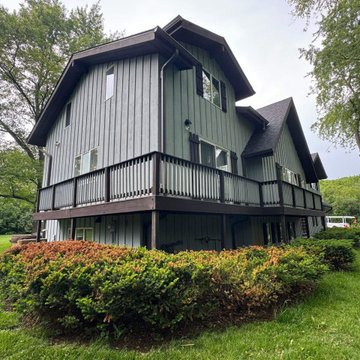
Rear exterior view capturing the landscaping and multi-level deck of the Pure Black Roof project in Wheaton, documented during professional property claim evaluation by State Adjusting Services.
Find the right local pro for your project


 User
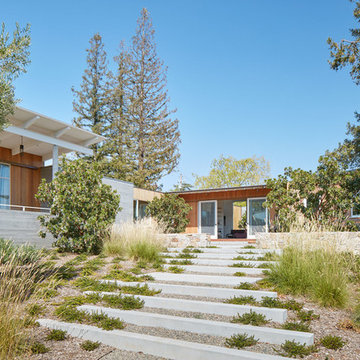
UserSea Arches is a stunning modern architectural masterpiece, perched atop an eleven-acre peninsular promontory rising 160 feet above the Pacific Ocean on northern California’s spectacular Mendocino coast. Surrounded by the ocean on 3 sides and presiding over unparalleled vistas of sea and surf, Sea Arches includes 2,000 feet of ocean frontage, as well as beaches that extend some 1,300 feet. This one-of-a-kind property also includes one of the famous Elk Sea Stacks, a grouping of remarkable ancient rock outcroppings that tower above the Pacific, and add a powerful and dramatic element to the coastal scenery. Integrated gracefully into its spectacular setting, Sea Arches is set back 500 feet from the Pacific Coast Hwy and is completely screened from public view by more than 400 Monterey cypress trees. Approached by a winding, tree-lined drive, the main house and guesthouse include over 4,200 square feet of modern living space with four bedrooms, two mezzanines, two mini-lofts, and five full bathrooms. All rooms are spacious and the hallways are extra-wide. A cantilevered, raised deck off the living-room mezzanine provides a stunningly close approach to the ocean. Walls of glass invite views of the enchanting scenery in every direction: north to the Elk Sea Stacks, south to Point Arena and its historic lighthouse, west beyond the property’s captive sea stack to the horizon, and east to lofty wooded mountains. All of these vistas are enjoyed from Sea Arches and from the property’s mile-long groomed trails that extend along the oceanfront bluff tops overlooking the beautiful beaches on the north and south side of the home. While completely private and secluded, Sea Arches is just a two-minute drive from the charming village of Elk offering quaint and cozy restaurants and inns. A scenic seventeen-mile coastal drive north will bring you to the picturesque and historic seaside village of Mendocino which attracts tourists from near and far. One can also find many world-class wineries in nearby Anderson Valley. All of this just a three-hour drive from San Francisco or if you choose to fly, Little River Airport, with its mile long runway, is only 16 miles north of Sea Arches. Truly a special and unique property, Sea Arches commands some of the most dramatic coastal views in the world, and offers superb design, construction, and high-end finishes throughout, along with unparalleled beauty, tranquility, and privacy. Property Highlights: • Idyllically situated on a one-of-a-kind eleven-acre oceanfront parcel • Dwelling is completely screened from public view by over 400 trees • Includes 2,000 feet of ocean frontage plus over 1,300 feet of beaches • Includes one of the famous Elk Sea Stacks connected to the property by an isthmus • Main house plus private guest house totaling over 4300 sq ft of superb living space • 4 bedrooms and 5 full bathrooms • Separate His and Hers master baths • Open floor plan featuring Single Level Living (with the exception of mezzanines and lofts) • Spacious common rooms with extra wide hallways • Ample opportunities throughout the home for displaying art • Radiant heated slate floors throughout • Soaring 18 foot high ceilings in main living room with walls of glass • Cantilevered viewing deck off the mezzanine for up close ocean views • Gourmet kitchen with top of the line stainless appliances, custom cabinetry and granite counter tops • Granite window sills throughout the home • Spacious guest house including a living room, wet bar, large bedroom, an office/second bedroom, two spacious baths, sleeping loft and two mini lofts • Spectacular ocean and sunset views from most every room in the house • Gracious winding driveway offering ample parking • Large 2 car-garage with workshop • Extensive low-maintenance landscaping offering a profusion of Spring and Summer blooms • Approx. 1 mile of groomed trails • Equipped with a generator • Copper roof • Anchored in bedrock by 42 reinforced concrete piers and framed with steel girders.
2 Fireplaces
Deck
Granite Countertops
Guest House
Patio
Security System
Storage
Gardens

 The Outdoor Kitchen Design Store
Michael Gotowala founder of THE OUTDOOR KITCHEN DESIGN STORE by Preferred Properties has 12 outdoor kitchens featured nationally in publications. For more great outdoor kitchen ideas go to THE OUTDOOR KITCHEN DESIGN STORE by PREFERRED PROPERTIES

 Gettliffe Architecture
This custom green vacation home designed by Colorado architect Dominique Gettliffe features a stucco exterior, straw bale insulation, solar hot water and other sustainable features. A large rolling glass door opens onto an open patio and a beautiful view of the valley.
 State Adjusting Services
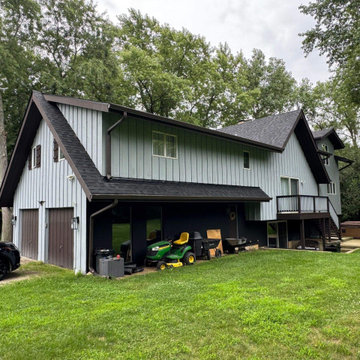
Side elevation and garage exterior of the Pure Black Roof property in Wheaton, featuring IKO Cambridge Dual Black architectural shingles documented during storm damage and claim evaluation by State Adjusting Services.
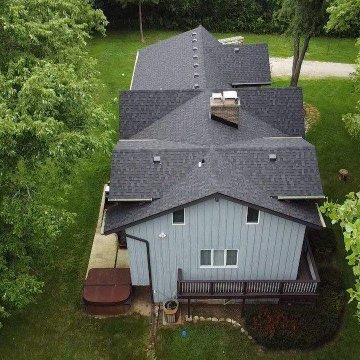 State Adjusting Services
Overhead aerial perspective of the entire Pure Black Roof property in Wheaton, showcasing the complete roof structure and IKO Cambridge shingle installation documented during professional claim evaluation by State Adjusting Services.
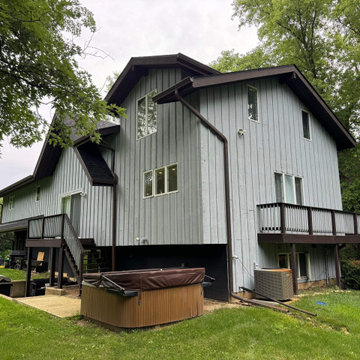 State Adjusting Services
Rear exterior view and elevated deck area of the Pure Black Roof property in Wheaton, highlighting vertical siding and the IKO Cambridge roofing system documented by State Adjusting Services during claim evaluation.
 The Outdoor Kitchen Design Store
Michael Gotowala founder of THE OUTDOOR KITCHEN DESIGN STORE by Preferred Properties. Michael Gotowala founder of THE OUTDOOR KITCHEN DESIGN STORE by Preferred Properties has 12 outdoor kitchens featured nationally in publications. For more great outdoor kitchen ideas go to THE OUTDOOR KITCHEN DESIGN STORE by PREFERRED PROPERTIES. www.Outdoorkitchendesigner.com

 Visbeen Architects
The best of past and present architectural styles combine in this welcoming, farmhouse-inspired design. Clad in low-maintenance siding, the distinctive exterior has plenty of street appeal, with its columned porch, multiple gables, shutters and interesting roof lines. Other exterior highlights included trusses over the garage doors, horizontal lap siding and brick and stone accents. The interior is equally impressive, with an open floor plan that accommodates today’s family and modern lifestyles. An eight-foot covered porch leads into a large foyer and a powder room. Beyond, the spacious first floor includes more than 2,000 square feet, with one side dominated by public spaces that include a large open living room, centrally located kitchen with a large island that seats six and a u-shaped counter plan, formal dining area that seats eight for holidays and special occasions and a convenient laundry and mud room. The left side of the floor plan contains the serene master suite, with an oversized master bath, large walk-in closet and 16 by 18-foot master bedroom that includes a large picture window that lets in maximum light and is perfect for capturing nearby views. Relax with a cup of morning coffee or an evening cocktail on the nearby covered patio, which can be accessed from both the living room and the master bedroom. Upstairs, an additional 900 square feet includes two 11 by 14-foot upper bedrooms with bath and closet and a an approximately 700 square foot guest suite over the garage that includes a relaxing sitting area, galley kitchen and bath, perfect for guests or in-laws.
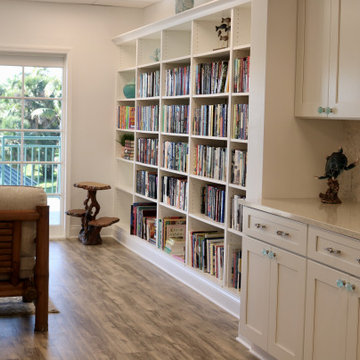
 General Property Solutions
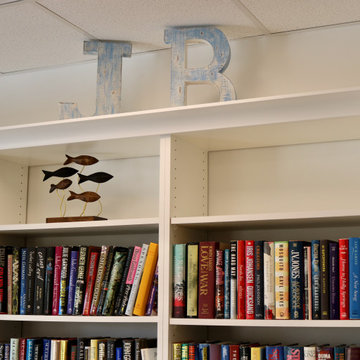
Create a comfortable, coastal space in our reading and multipurpose room for the residents of Juno Beach! This was the culmination of taking a dark, two room space, opening it up while maintaining its quaint, reading feel for a public space in Juno Beach!
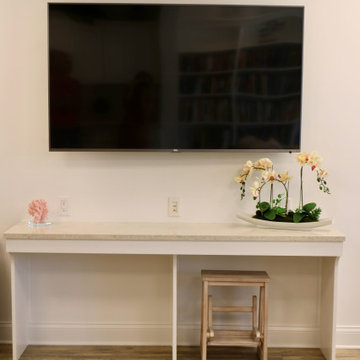 General Property Solutions
Create a comfortable, coastal space in our reading and multipurpose room for the residents of Juno Beach! This was the culmination of taking a dark, two room space, opening it up while maintaining its quaint, reading feel for a public space in Juno Beach!
 General Property Solutions
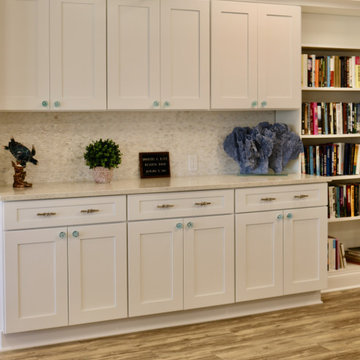
Create a comfortable, coastal space in our reading and multipurpose room for the residents of Juno Beach! This was the culmination of taking a dark, two room space, opening it up while maintaining its quaint, reading feel for a public space in Juno Beach!
 General Property Solutions
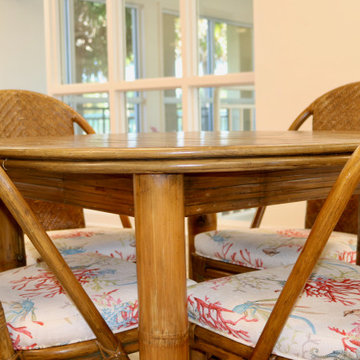
Create a comfortable, coastal space in our reading and multipurpose room for the residents of Juno Beach! This was the culmination of taking a dark, two room space, opening it up while maintaining its quaint, reading feel for a public space in Juno Beach!
 General Property Solutions
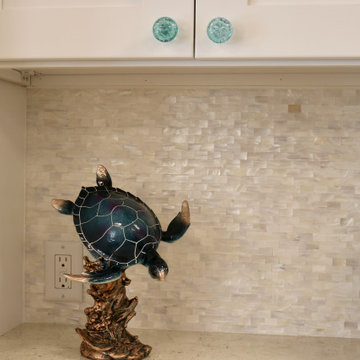
Create a comfortable, coastal space in our reading and multipurpose room for the residents of Juno Beach! This was the culmination of taking a dark, two room space, opening it up while maintaining its quaint, reading feel for a public space in Juno Beach!

 Neumann Mendro Andrulaitis Architects LLP
Ciro Coelho Photography
Inspiration for a modern bathroom remodel in Santa Barbara
Inspiration for a modern bathroom remodel in Santa Barbara
 General Property Solutions
Create a comfortable, coastal space in our reading and multipurpose room for the residents of Juno Beach! This was the culmination of taking a dark, two room space, opening it up while maintaining its quaint, reading feel for a public space in Juno Beach!

 M James Architecture
Perched on the highest point on Nantucket, this “upside down house” optimized the available water views by placing the main public rooms and master suite on the second floor and carefully framing the major view to Madaket and the islands beyond. The wrap-around porch and second floor decks cater to the owners desire to maximize opportunities to explore the property and to encounter the surrounding views.
4