
Search results for "Property regulation" in Home Design Ideas
 Alair Homes Plano
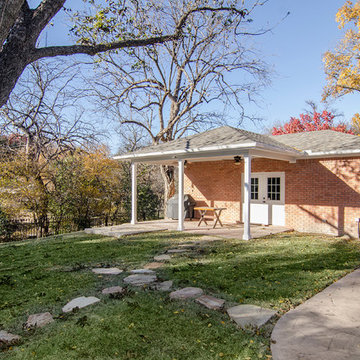
This project was an addition to expand the interior bedroom and a new garage build to give more storage. The challenge was getting approval to build the place the new stand alone garage strategically on the property line so as not to crowd the house but also to not violate zoning regulations of the city. Design and Build by Hatfield Builders & Remodelers, photography by Versatile Imaging.
 USModular, Inc.
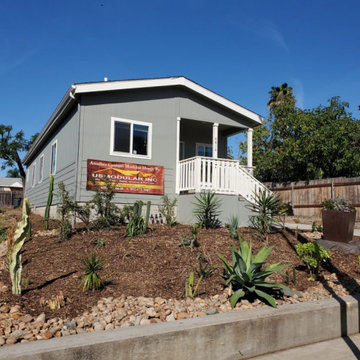

This ADU was built to help create additional space and housing opportunities for the owner. Recent updates to laws regulating granny flats in La Mesa, allow property owners to build Accessory Dwelling Units (ADU) and Junior Accessory Dwelling Units (JADU) on the same lot. Granny flats may now have a maximum building size of up to 1,200 square feet,
 Urbane design
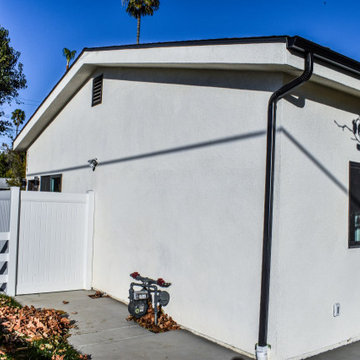
This is a single-family dwelling (SFD) to the property, along with an attached 800 square foot Accessory Dwelling Unit (ADU). In compliance with the recent changes to Los Angeles zoning ordinances, we were able to creatively design the project to make optimal use of the available space. Specifically, the new regulations allow us to extend the ADU into the front yard area, using the first 4 feet of the front setback.
Find the right local pro for your project
 Oakridge Landscape
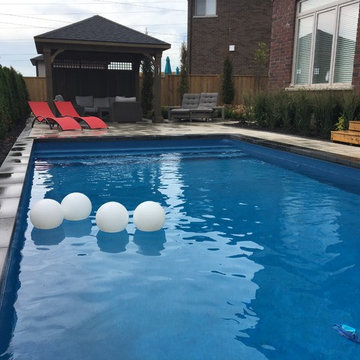
12" block coping with 12" of black mulch planting bed along the rear of pool. Just enough space to provide access to around the pool. As per permit regulation in the City of Hamilton pools edge is 4 feet from rear property line.
 Urbane design

This is a single-family dwelling (SFD) to the property, along with an attached 800 square foot Accessory Dwelling Unit (ADU). In compliance with the recent changes to Los Angeles zoning ordinances, we were able to creatively design the project to make optimal use of the available space. Specifically, the new regulations allow us to extend the ADU into the front yard area, using the first 4 feet of the front setback.
 Urbane design

This is a single-family dwelling (SFD) to the property, along with an attached 800 square foot Accessory Dwelling Unit (ADU). In compliance with the recent changes to Los Angeles zoning ordinances, we were able to creatively design the project to make optimal use of the available space. Specifically, the new regulations allow us to extend the ADU into the front yard area, using the first 4 feet of the front setback.
 SMY Architecture
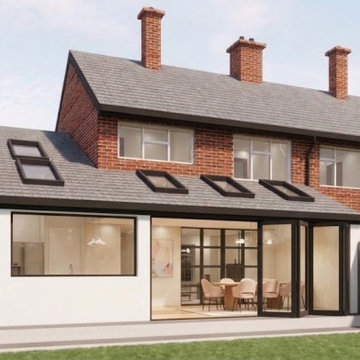
To transform the residential property and dramatically increase its ground-floor footprint, this project delivers a comprehensive design featuring a single-storey front extension to enhance curb appeal, a side extension for practical utility, a rear extension creating an expansive open-plan kitchen and living space, and a garage conversion into a fully integrated habitable room. The architectural strategy establishes a seamless flow between indoor and outdoor areas through high-performance rear glazing and strategically placed rooflights, while maintaining visual harmony with the neighboring elevation. Completing the deliverable, accurate 1:100 scale floor plans, roof layouts, sections, and elevation drawings were developed to ensure full compliance with local council planning policies and UK Building Regulations.

Sponsored
Delaware, OH

Buckeye Basements, Inc.
Central Ohio's Basement Finishing ExpertsBest Of Houzz '13-'21
 StudioLAB
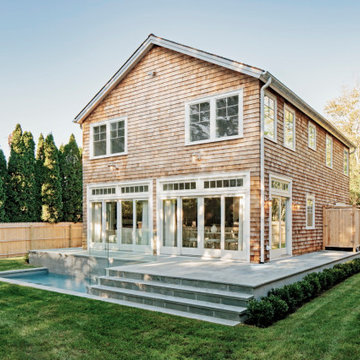
Nestled at the end of a long flag lot driveway in Amagansett, NY, a young couple purchased the property with intentions to construct a second home for their growing family. A home that would not only be comfortable for the immediate family but also serve and grow on busy summer weekends to accommodate extended family, friends, children and guests. The tight lot along with the sizable program culminated in the building envelope being pushed to every limit, restriction and regulation one could imagine. The resulting architecture possesses a traditional Hamptons cottage exterior juxtaposed with modern elements that help break up the single mass. Centered on the entry façade is a large double story window that shrouds the floating switchback staircase on the interior. A bluestone patio wraps three sides of the home, which, in the rear, leads to a small in ground pool with a frameless glass railing. In the interior, custom white washed white oak floors run throughout the home as well as on the floating central staircase. For a more modern style of living, the open living, kitchen and dining area serve as one large entertaining space. In an area surrounded by sprawling Mcmansions, this tightly knit home functions more similar to that of a large NYC apartment by serving the perfect balance between maximized form with the right amount of function given the strict parameters. Large glass sliders open the living and dining rooms to the backyard patio and pool creating harmony between the indoor and outdoor spaces. Shaker style cabinets in the kitchen pair with a more contemporary staircase softened by the warmer wood tones of the vertical slats that surround it.
 Urbane design
This is a single-family dwelling (SFD) to the property, along with an attached 800 square foot Accessory Dwelling Unit (ADU). In compliance with the recent changes to Los Angeles zoning ordinances, we were able to creatively design the project to make optimal use of the available space. Specifically, the new regulations allow us to extend the ADU into the front yard area, using the first 4 feet of the front setback.

 KOZAK Hauling and Junk Removal
#1 Dumpster Rental Hudson, FL - Best Residential Roll-Off Dumpster Service in PASCO FL 727-455-5144
With the help of our New Port Richey FL residential dumpster rental, you’ll be able to spruce up your yard in no time. Clean out your gutters, trim trees, shrubs, and hedges, replace your worn-out deck, and remove the old swing set with our easy-to-load, open-top bins. Our containers can manage brush, tree stumps, yard trimmings, and general waste. Please contact our company before loading dirt into the bin.
Book our small dumpster rental New Port Richey FL homeowners can count on to handle the scope of your outdoor project and create a yard you will be proud of. Increase your curb appeal with a complete landscaping overhaul or clean up after a brutal storm with the added support of our roll-offs. Schedule a delivery online today at https://kozakrolloffdumpsterrentals.com/.../20-yard-roll...
Book the Dumpster Rental New Port Richey, FL Contractors and Homeowners Use for All Projects
Use the local professionals and the best dumpster rental New Port Richey, FL homeowners, contractors, and businesses depend on for a variety of projects. No matter what your project looks like at your residence, office, or construction site, you can depend on our quality services for all of your waste management needs.
Our team at KOZAK Roll Off Dumpster Rental will deliver a heavy-duty dumpster to your location on schedule so you can get your cleanout and decluttering efforts started and completed efficiently. Keep your job site streamlined and on the right track with the help of our professional, friendly, and dependable team.
Our easy-to-load containers are the perfect tool for your landscaping project, garden cleanout, and disposal of any broken or discarded items outside of your home. When you have a driveway-friendly dumpster rental New Port Richey, FL residents trust in your yard or driveway, your trips to the dump are a thing of the past.
We work with business owners and contractors for a broad scope of single-use or ongoing waste removal needs. Our flexible scheduling works on your behalf, saving you time and energy in the process.
We partner directly with the Pinellas County Solid Waste Landfill to ensure that all waste is disposed of responsibly and according to city, county, and state regulations, so you can rest assured that when you work with KOZAK Roll Off Dumpster Rental, we’ll manage the waste in an ethical and eco-conscious manner.
We specialize in: Refrigerator Disposal Garbage Removal Mattress Disposal Foreclosure Clean Outs Construction Waste Removal Yard Waste Removal Trash Removal Appliance Removal
Television Disposal & Recycling Furniture Removal E-Waste Disposal Hot Tub Disposal
#dumpsterrental #dumpster #junkremoval #junkremovalservice #wastemanagement #newportrichey
 Reynard Architectural Designs
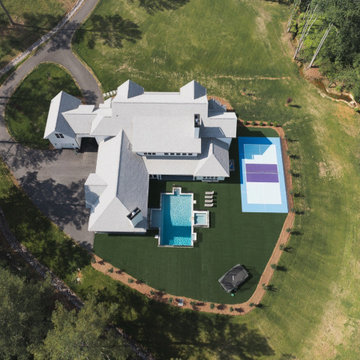
This high-angle aerial drone photograph showcases the comprehensive architectural scale and master landscape layout of a custom modern farmhouse estate. The top-down perspective highlights the home's intricate multi-gabled roofline, sweeping asphalt driveway, and functional drive-through porte-cochère connecting to a rear garage courtyard. The resort-style outdoor living area is engineered for maximum entertainment and low maintenance, featuring an expansive artificial turf lawn that seamlessly integrates a custom swimming pool with a spillover spa, a built-in sunken trampoline, and a regulation multi-sport pickleball court. The entire property is privately situated within expansive grassy acreage and surrounded by a mature woodland border.
 Travis Donnelly Wallpaper
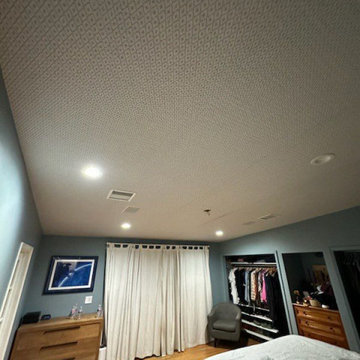
Wallpaper Installation – Ceiling in Warrington
Elevate your fifth wall with professional ceiling wallpaper installation in Warrington. As your local wallpaper specialist, I transform overlooked ceilings into stunning design features with precision craftsmanship.
✔ Ceiling-Specific Expertise
Ultra-lightweight vinyl wallpaper designed for overhead use
Specialized adhesives that prevent sagging (10-year guarantee)
Laser-guided pattern alignment across complex angles
✔ Warrington-Adapted Solutions
Humidity-resistant materials for UK climate
Thermal-regulating options for period properties
Sound-dampening textures for noise reduction
✔ Signature Ceiling Services
Coving integration for seamless transitions
Vaulted ceiling enhancements
Anaglypta restoration for heritage homes
Why Warrington Homeowners Choose Us:
✔ Free 3D Visualisation – See your ceiling design before installation
✔ Historic Building Experience – Work with conservation officers
✔ Minimal Disruption – Dust-free installation process
✔ 1-Day Transformations – Most projects completed same-day
Popular Warrington Ceiling Styles:
• Cheshire Classic – Traditional damasks and toile
• Modern Geometric – Bold contemporary patterns
• Industrial Loft – Faux metal and concrete finishes
• Nature Inspired – Cloudscapes or woodland canopies
Serving All of Warrington – From the town centre to surrounding villages.
 ADU Specialist Bay Area
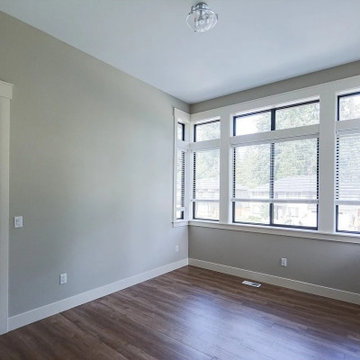
With the inviting ambiance and clean, elegant lines, this San Leandro ADU construction project was thoughtfully guided from start to finish. We collaborated closely with the client on planning and our San Leandro ADU design and build team, ensuring every detail aligned with your vision. Our team managed everything, from architectural design and securing permits to the full construction process. As experienced San Leandro ADU builders, we made this a quality space that combines modern aesthetics with functional layout, delivering a beautiful, efficient unit that boosts your property value and livability.
San Leandro ADU Builders - https://www.aduspecialistbayarea.com/locations/san-leandro/
San Leandro ADU Floor Plan - https://www.aduspecialistbayarea.com/adu-floor-plans/san-leandro/1-bed-2-bath/
San Leandro ADU Regulations - https://www.aduspecialistbayarea.com/adu-regulations/san-leandro/
ADU Project in San Leandro - https://www.aduspecialistbayarea.com/projects/san-leandro/johnson-family-adu/
 Urbane design
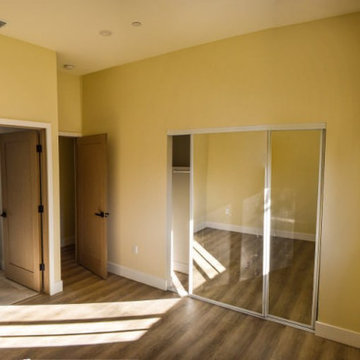
This is a single-family dwelling (SFD) to the property, along with an attached 800 square foot Accessory Dwelling Unit (ADU). In compliance with the recent changes to Los Angeles zoning ordinances, we were able to creatively design the project to make optimal use of the available space. Specifically, the new regulations allow us to extend the ADU into the front yard area, using the first 4 feet of the front setback.

 Alair Homes Plano
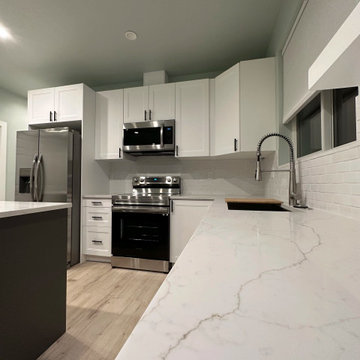
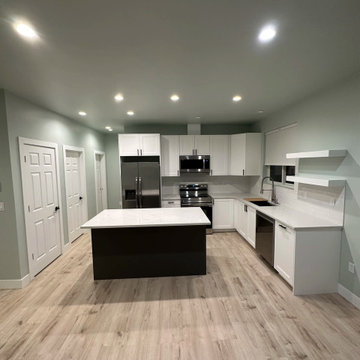
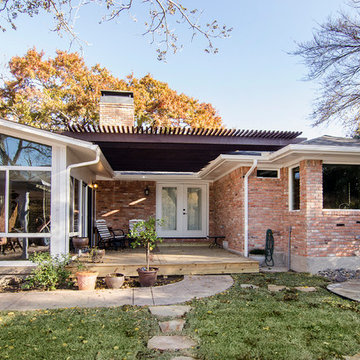
This project was an addition to expand the interior bedroom and a new garage build to give more storage. The challenge was getting approval to build the place the new stand alone garage strategically on the property line so as not to crowd the house but also to not violate zoning regulations of the city. Design and Build by Hatfield Builders & Remodelers, photography by Versatile Imaging.
 StudioLAB
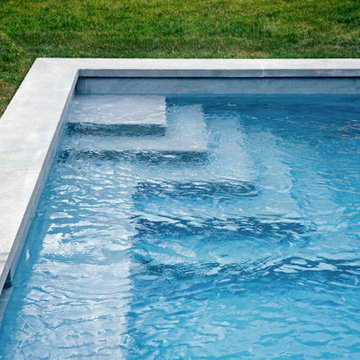
Nestled at the end of a long flag lot driveway in Amagansett, NY, a young couple purchased the property with intentions to construct a second home for their growing family. A home that would not only be comfortable for the immediate family but also serve and grow on busy summer weekends to accommodate extended family, friends, children and guests. The tight lot along with the sizable program culminated in the building envelope being pushed to every limit, restriction and regulation one could imagine. The resulting architecture possesses a traditional Hamptons cottage exterior juxtaposed with modern elements that help break up the single mass. Centered on the entry façade is a large double story window that shrouds the floating switchback staircase on the interior. A bluestone patio wraps three sides of the home, which, in the rear, leads to a small in ground pool with a frameless glass railing. In the interior, custom white washed white oak floors run throughout the home as well as on the floating central staircase. For a more modern style of living, the open living, kitchen and dining area serve as one large entertaining space. In an area surrounded by sprawling Mcmansions, this tightly knit home functions more similar to that of a large NYC apartment by serving the perfect balance between maximized form with the right amount of function given the strict parameters. Large glass sliders open the living and dining rooms to the backyard patio and pool creating harmony between the indoor and outdoor spaces. Shaker style cabinets in the kitchen pair with a more contemporary staircase softened by the warmer wood tones of the vertical slats that surround it.
 UnderFoot
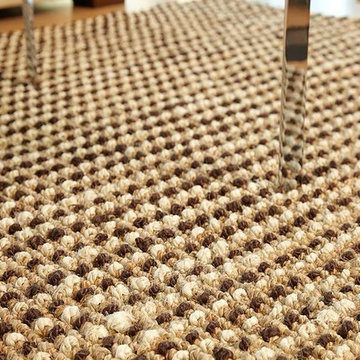
Jute fibers exhibit naturally anti-static, insulating and moisture regulating properties which are exceptional qualities for a natural fiber area rug.
16