
Search results for "Proportional" in Home Design Ideas


 KMSalter Design
Stephani Buchman Photography
Mid-sized urban loft-style concrete floor and gray floor bedroom photo in Toronto with gray walls
Mid-sized urban loft-style concrete floor and gray floor bedroom photo in Toronto with gray walls

 Bentoreno
Look at that sunlight hitting the white and clean looking display shelf and TV unit coupled with an eye popping blue accent wall just gives you that feeling of freshness .
Find the right local pro for your project

 JDW Construction INC
Dewayne Wood
Mid-sized classic screened-in back porch idea in Birmingham with decking and a roof extension
Mid-sized classic screened-in back porch idea in Birmingham with decking and a roof extension


 User
Enclosed dining room - transitional dark wood floor and brown floor enclosed dining room idea in DC Metro with blue walls

 Century Custom Hardwood Floor Inc.
Inspiration for a cottage light wood floor and beige floor great room remodel in Los Angeles with white walls


 Pearson Landscape Services
This project was designed by Gregory Thomas of CG&S design build. http://www.cgsdb.com/
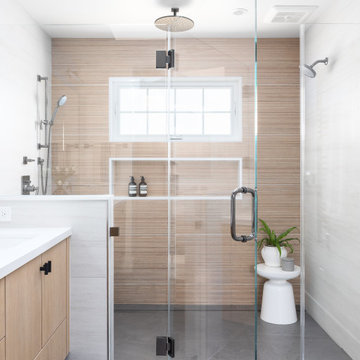


 Loftus Design, LLC
Jim Schmid Photography
Elegant built-in desk dark wood floor study room photo in Charlotte with gray walls and no fireplace
Elegant built-in desk dark wood floor study room photo in Charlotte with gray walls and no fireplace

 Shannon Callaghan Interior Design
Inspiration for a large rustic brown two-story wood gable roof remodel with a shingle roof

 Mendota Hearth
Example of a large transitional formal and enclosed dark wood floor and brown floor living room design in Cedar Rapids with gray walls, a standard fireplace, a wood fireplace surround and no tv

 LKID
Paul S. Bartholomew Photography
Example of a mid-sized trendy u-shaped enclosed kitchen design in New York with an undermount sink, flat-panel cabinets, medium tone wood cabinets, gray backsplash, paneled appliances and an island
Example of a mid-sized trendy u-shaped enclosed kitchen design in New York with an undermount sink, flat-panel cabinets, medium tone wood cabinets, gray backsplash, paneled appliances and an island
 Ginkgo Leaf Studio
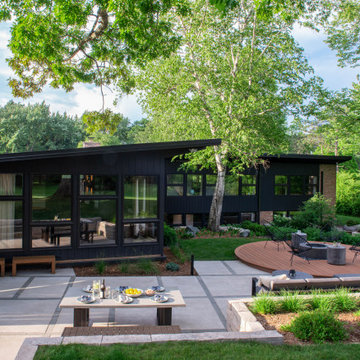
The new patio space is greatly expanded over what was original to the home.
Renn Kuhnen Photography
This is an example of a mid-sized mid-century modern full sun backyard landscaping in Milwaukee for summer.
This is an example of a mid-sized mid-century modern full sun backyard landscaping in Milwaukee for summer.

 Knickerbocker Group
 | ARCHITECT
Stewart Reniers Design | INTERIOR DESIGNER
Knickerbocker Group | BUILDER
Trent Bell | PHOTOGRAPHER
Beach style medium tone wood floor living room photo in Portland Maine with white walls and a standard fireplace
Beach style medium tone wood floor living room photo in Portland Maine with white walls and a standard fireplace

 Randy Wise Homes Inc
Chris Foster Photography
Inspiration for a mid-sized country white two-story wood gable roof remodel in Miami
Inspiration for a mid-sized country white two-story wood gable roof remodel in Miami

 Landmark Building Inc
The guest bathroom of this home we remodeled.
Mid-sized trendy 3/4 white tile and subway tile tub/shower combo photo in Los Angeles with flat-panel cabinets, medium tone wood cabinets, an undermount sink and quartz countertops
Mid-sized trendy 3/4 white tile and subway tile tub/shower combo photo in Los Angeles with flat-panel cabinets, medium tone wood cabinets, an undermount sink and quartz countertops

 Spacecrafting / Architectural Photography
Builder: Denali Custom Homes - Architectural Designer: Alexander Design Group - Interior Designer: Studio M Interiors - Photo: Spacecrafting Photography

 Knight Construction Design Inc.
Eden Prairie MN kitchen featured in BATC Parade of Homes spring 2015 Remodelers Showcase tour.
Eat-in kitchen - mid-sized transitional u-shaped dark wood floor eat-in kitchen idea in Minneapolis with a single-bowl sink, shaker cabinets, white cabinets, granite countertops, gray backsplash, subway tile backsplash, paneled appliances and a peninsula
Eat-in kitchen - mid-sized transitional u-shaped dark wood floor eat-in kitchen idea in Minneapolis with a single-bowl sink, shaker cabinets, white cabinets, granite countertops, gray backsplash, subway tile backsplash, paneled appliances and a peninsula
141