
Search results for "Proportionate" in Home Design Ideas

 cityhomeCOLLECTIVE
Example of a large minimalist open concept carpeted living room design in Salt Lake City with white walls, a two-sided fireplace, a stone fireplace and no tv
 ULFBUILT

An entryway to this traditional Victorian home, that is built proportionately with its wall lamps, benches, and windows placed at the sides of this porch.
Built by ULFBUILT - General contractor of custom homes in Vail and Beaver Creek. Contact us to learn more.
 Augustus Construction
Beame Architectural Partenership
David Galler AIA
Tyra Pacheco Photography

Example of a mid-sized beach style guest medium tone wood floor bedroom design in Boston with blue walls
Example of a mid-sized beach style guest medium tone wood floor bedroom design in Boston with blue walls
Find the right local pro for your project
 CopperSmith
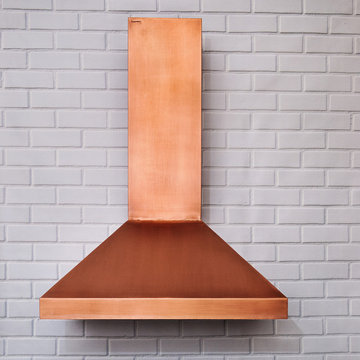
Featuring crisp and proportionate angles, the modern copper range hood blends current trends in shape and form, with a traditional yet sustainable building material. The result is stunning, unique, and surprisingly refreshing. A light patina is applied, brushed and sealed for a maintenance free finish. No risk, money back guarantee, ships free.
World CopperSmith hoods are constructed from 15 gauge pure copper, designed to be easily installed, and manufactured to fit coordinating professional grade insert fans. You can purchase the standard size and patina shown through our check out, or contact us for custom sizes, patinas or island mount quotes.
Free Shipping to lower 48. Orders to Alaska, Hawaii or international please click here for free quote. This hood is hand made, and slight variances in patina and metal work is not considered a product defect. See below for more detailed product specifications.
 Solicito and Son Landscape Contracting

Inspiration for a mid-sized rustic backyard stone patio remodel in New York with no cover
 Bryant Hill Media
R. Bryant Hill
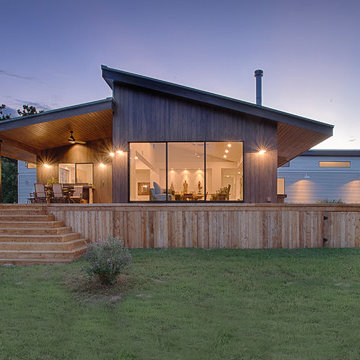
Example of a trendy one-story wood exterior home design in Austin with a shed roof
Example of a trendy one-story wood exterior home design in Austin with a shed roof
 K LINN Interiors

Eat-in kitchen - large transitional light wood floor and beige floor eat-in kitchen idea in Grand Rapids
 Beige and Bleu Design Studio
Emily Leis Photography

Example of a classic light wood floor and beige floor enclosed dining room design in Boston with beige walls
Example of a classic light wood floor and beige floor enclosed dining room design in Boston with beige walls
 Think Fabricate
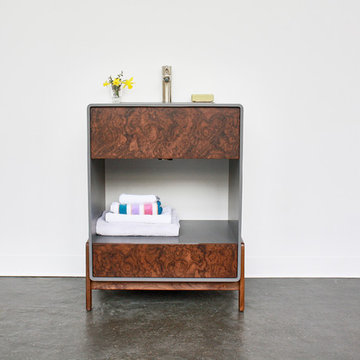
This vanity features a shorter, cradle-like base, which carries a proportionately larger Corian cabinet with radiused corners. It has the smooth, tactile appeal of a river rock and coordinates well with the original Wall*nut Medicine Cabinet S.
 Design West

Cultured stacked stone accents lend a contemporary element, while corbels and shutters nod to island style on the home’s façade. “This is a well-done, proportionate house that will not age,” says architect Alberto Abad. Savoy House lanterns in a walnut patina finish cast a welcoming glow through seeded glass. The side-loading garage allows for well-balanced symmetry; it does not overwhelm the elevation. The high level of finishes and quality of materials selected by the owners dramatically elevate this home.
 User

UserApproaching this project, I was faced with the challenge of an extensive collection within one home. The interior spatial architecture was proportionately large, but the rooms were filled with furnishings to fill the spaces; this resulted in a cluttered environment. My vision was to edit to the best and get rid of the rest.


 Astro Design Inc.
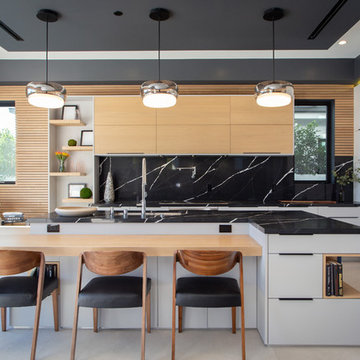
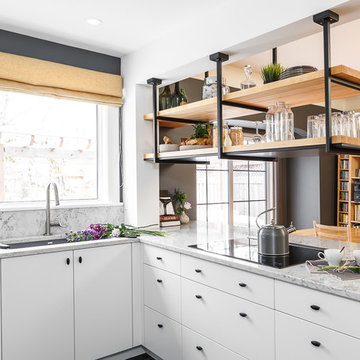
This old tiny kitchen now boasts big space, ideal for a small family or a bigger gathering. It's main feature is the customized black metal frame that hangs from the ceiling providing support for two natural maple butcher block shevles, but also divides the two rooms. A downdraft vent compliments the functionality and aesthetic of this installation.
The kitchen counters encroach into the dining room, providing more under counter storage. The concept of a proportionately larger peninsula allows more working and entertaining surface. The weightiness of the counters was balanced by the wall of tall cabinets. These cabinets provide most of the kitchen storage and boast an appliance garage, deep pantry and a clever lemans system for the corner storage.
Design: Astro Design Centre, Ottawa Canada
Photos: Doublespace Photography
 Leah Atkins Design, LLC
Deborah Whitlaw Llewellyn

Large elegant master carpeted and beige floor bedroom photo in Atlanta with beige walls
Large elegant master carpeted and beige floor bedroom photo in Atlanta with beige walls
 Jeri Koegel Photography
Jeri Koegel
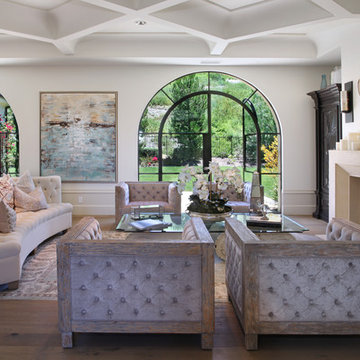
Example of a tuscan formal medium tone wood floor living room design in Orange County with white walls and a standard fireplace
Example of a tuscan formal medium tone wood floor living room design in Orange County with white walls and a standard fireplace
 DJF Builders Inc
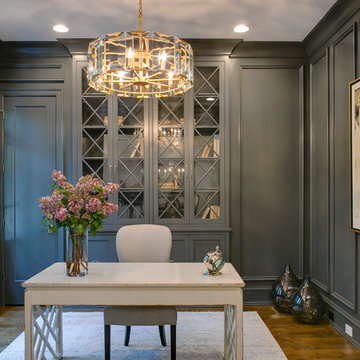
Example of a classic freestanding desk medium tone wood floor and brown floor home office design in Raleigh with gray walls

 User
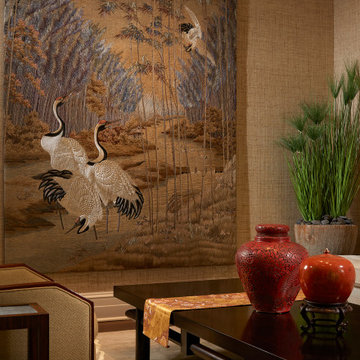
UserApproaching this project, I was faced with the challenge of an extensive collection within one home. The interior spatial architecture was proportionately large, but the rooms were filled with furnishings to fill the spaces; this resulted in a cluttered environment. My vision was to edit to the best and get rid of the rest.

9