
Search results for "Proportions" in Home Design Ideas

 Jennifer Lane Architecture & Design
A face lift for a traditional cape house. The design involved a better proportioned entry portico and replacement of the existing picture window.
Mid-sized classic front porch idea in Burlington with a roof extension
Mid-sized classic front porch idea in Burlington with a roof extension

 Paul Brant Williger Architect
Inspiration for a mediterranean limestone floor and beige floor hallway remodel in Los Angeles with beige walls

 Affinity Builders LLC
Large craftsman gray two-story wood gable roof idea in Boston with a shingle roof
Find the right local pro for your project

 Bayview Construction Services
Inspiration for a contemporary beige three-story exterior home remodel in Miami

 Dean Thomas Design Group
French country brown two-story mixed siding house exterior idea in Calgary with a hip roof and a shingle roof

 Wayne Windham Architect, P.A.
Example of a beach style living room design in Charleston with beige walls, a standard fireplace and a stone fireplace

 User
Inspiration for a large transitional enclosed dark wood floor family room remodel in New York with beige walls, a standard fireplace, a media wall and a stone fireplace

 Harwick Homes
Giovanni Photography
Example of a mid-sized transitional enclosed marble floor and white floor living room design in Miami with white walls, a media wall and no fireplace
Example of a mid-sized transitional enclosed marble floor and white floor living room design in Miami with white walls, a media wall and no fireplace



 Carrick Custom Home Design
This home was custom designed by Joe Carrick Design.
Notably, many others worked on this home, including:
McEwan Custom Homes: Builder
Nicole Camp: Interior Design
Northland Design: Landscape Architecture
Photos courtesy of McEwan Custom Homes

 Artistic Interior Design/Amy N. Lee, ASID
Dustin Peck Photography
Bedroom - large transitional master bedroom idea in Charlotte with blue walls and no fireplace
Bedroom - large transitional master bedroom idea in Charlotte with blue walls and no fireplace


 Sheila Rich Interiors, LLC
Pocket doors allow the multi-functional family room to become a private main floor fifth bedroom for weekend guests. Ottomans are used in lieu of a coffee table, offering extra seating as well as surface space and allowing better traffic flow.
The proportionally-sized custom wall unit with strategically placed angles and touch-latch doors (eliminating protrusions) leaves just enough functional floor space for the queen-size mattress to open comfortably.

 WSM Craft
Perfectly settled in the shade of three majestic oak trees, this timeless homestead evokes a deep sense of belonging to the land. The Wilson Architects farmhouse design riffs on the agrarian history of the region while employing contemporary green technologies and methods. Honoring centuries-old artisan traditions and the rich local talent carrying those traditions today, the home is adorned with intricate handmade details including custom site-harvested millwork, forged iron hardware, and inventive stone masonry. Welcome family and guests comfortably in the detached garage apartment. Enjoy long range views of these ancient mountains with ample space, inside and out.

 Silcon Constructors Inc.
Inspiration for a large contemporary single-wall light wood floor and beige floor open concept kitchen remodel with an undermount sink, flat-panel cabinets, white cabinets, gray backsplash, stainless steel appliances, an island, stone slab backsplash, quartzite countertops and white countertops

 Tim Barber Architects
Front exterior of a Colonial Revival custom (ground-up) residence with traditional Southern charm. Each room is lined with windows to maximize natural illumination throughout the home, and a long front porch provides ample space to enjoy the sun.
Photograph by Laura Hull.
 Lisa Tharp Design
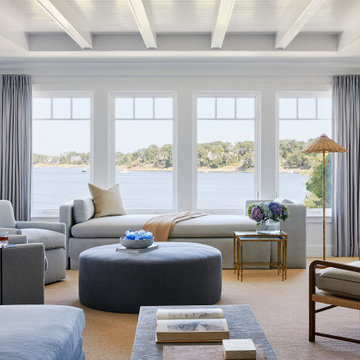
This new waterfront home is upgraded with architectural character. Custom furnishings and curated finds create a classically stylish backdrop to breezy barefoot living and frequent entertaining. Ocean views inspire the tranquil palette.

 Ting & Company
Photo: Joshua Targownik
Beach style wooden curved staircase photo in Los Angeles with painted risers
Beach style wooden curved staircase photo in Los Angeles with painted risers

 ROTHERS Design/Build
Rear view of house with screened porch and patio - detached garage beyond connected by bridge over creek
Photo by Sarah Terranova
Example of a mid-sized 1950s multicolored mixed siding house exterior design in Kansas City with a shed roof
Example of a mid-sized 1950s multicolored mixed siding house exterior design in Kansas City with a shed roof
169