
Search results for "Proportions" in Home Design Ideas


 User
Reagen Taylor
Transitional freestanding desk carpeted and gray floor home office photo in Austin with gray walls
Transitional freestanding desk carpeted and gray floor home office photo in Austin with gray walls
Find the right local pro for your project
 User
This is a small pool designed for a small space! Which includes the pool, a fire pit, and outdoor seating
Minimalist pool photo in Dallas
Minimalist pool photo in Dallas

 Chesmore/Buck Architecture
David Papazian
Garage - large modern attached three-car garage idea in Seattle
Garage - large modern attached three-car garage idea in Seattle

 Acorn Deck House Company
With a grand total of 1,247 square feet of living space, the Lincoln Deck House was designed to efficiently utilize every bit of its floor plan. This home features two bedrooms, two bathrooms, a two-car detached garage and boasts an impressive great room, whose soaring ceilings and walls of glass welcome the outside in to make the space feel one with nature.

 DL Design, inc
photo credit: Jerry Voloski
Large eclectic underground carpeted and brown floor basement photo in St Louis with gray walls, a standard fireplace and a stone fireplace
Large eclectic underground carpeted and brown floor basement photo in St Louis with gray walls, a standard fireplace and a stone fireplace


 Hallmark Homes Inc.
Example of a large transitional walk-out carpeted and beige floor basement design with white walls and no fireplace
 User
photo credit: John Gruen
Inspiration for a transitional medium tone wood floor and brown floor living room remodel in New York with gray walls, a standard fireplace and a brick fireplace
Inspiration for a transitional medium tone wood floor and brown floor living room remodel in New York with gray walls, a standard fireplace and a brick fireplace

 TOC design & construction inc.
Interior Design by: TOC design
Construction by: TOC design & Construction inc.
Pictures by: Tania Scardellato
This master bedroom was small, dark and not very appealing.
I wanted to create the comfort of a chic hotel suite. With only one king size grey upholstered bed, two over sized oval grey night table, and a small grey upholstered storage bench used as furniture. By adding custom made wainscoting - basically applied moldings designed in such a way as to keep it balanced and in proportion.
Even the ceiling got a make over by mimicking the wall same wall detail.
My favorite part of the room is the built in wall with TV insert. by doing this it allowed me to incorporate a TV with back lighting and not having to see those pesky wires.
I wanted to add a touch of glam. I covered the TV wall with an elegant thin mosaic stone. The rest is all about the comfortable linens, pillows and decorations that brings it all together.
Relax and dream big

 Andrea Swan - Swan Architecture
Landmark Photography
Hallway - mediterranean hallway idea in Minneapolis
Hallway - mediterranean hallway idea in Minneapolis

 Studio Steidley
Michael Hunter Photography
Mid-sized beach style open concept medium tone wood floor and brown floor family room photo with white walls, a standard fireplace, a stone fireplace and a wall-mounted tv
Mid-sized beach style open concept medium tone wood floor and brown floor family room photo with white walls, a standard fireplace, a stone fireplace and a wall-mounted tv

 Simply Home Decorating
This tiny home is located on a treelined street in the Kitsilano neighborhood of Vancouver. We helped our client create a living and dining space with a beach vibe in this small front room that comfortably accommodates their growing family of four. The starting point for the decor was the client's treasured antique chaise (positioned under the large window) and the scheme grew from there. We employed a few important space saving techniques in this room... One is building seating into a corner that doubles as storage, the other is tucking a footstool, which can double as an extra seat, under the custom wood coffee table. The TV is carefully concealed in the custom millwork above the fireplace. Finally, we personalized this space by designing a family gallery wall that combines family photos and shadow boxes of treasured keepsakes. Interior Decorating by Lori Steeves of Simply Home Decorating. Photos by Tracey Ayton Photography

 Duvall Atelier
Dining room - rustic light wood floor dining room idea with beige walls and no fireplace
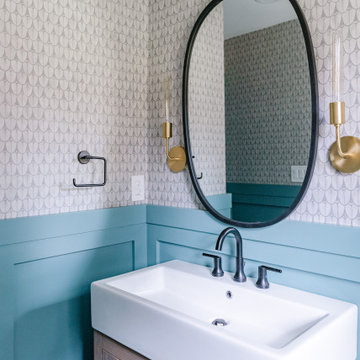


 Kelly Johnson Design
Alise O'brien Photography
Living room - transitional medium tone wood floor and brown floor living room idea in St Louis with white walls, a standard fireplace and a wall-mounted tv
Living room - transitional medium tone wood floor and brown floor living room idea in St Louis with white walls, a standard fireplace and a wall-mounted tv


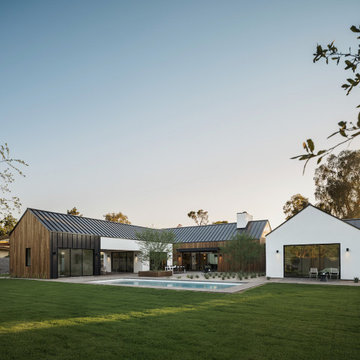
 K2 Signature Homes
Large danish white one-story wood gable roof photo in Phoenix with a metal roof and a black roof

 Everage Design, Inc.
This breathtaking 1920s home was seamlessly doubled in size with meticulous attention to detail by designer and client.
Example of a large classic white exterior home design in Los Angeles
Example of a large classic white exterior home design in Los Angeles
222