
Search results for "Proportions" in Home Design Ideas

 Cummings Architecture + Interiors
Mathew and his team at Cummings Architects have a knack for being able to see the perfect vision for a property. They specialize in identifying a building’s missing elements and crafting designs that simultaneously encompass the large scale, master plan and the myriad details that make a home special. For this Winchester home, the vision included a variety of complementary projects that all came together into a single architectural composition.
Starting with the exterior, the single-lane driveway was extended and a new carriage garage that was designed to blend with the overall context of the existing home. In addition to covered parking, this building also provides valuable new storage areas accessible via large, double doors that lead into a connected work area.
For the interior of the house, new moldings on bay windows, window seats, and two paneled fireplaces with mantles dress up previously nondescript rooms. The family room was extended to the rear of the house and opened up with the addition of generously sized, wall-to-wall windows that served to brighten the space and blur the boundary between interior and exterior.
The family room, with its intimate sitting area, cozy fireplace, and charming breakfast table (the best spot to enjoy a sunlit start to the day) has become one of the family’s favorite rooms, offering comfort and light throughout the day. In the kitchen, the layout was simplified and changes were made to allow more light into the rear of the home via a connected deck with elongated steps that lead to the yard and a blue-stone patio that’s perfect for entertaining smaller, more intimate groups.
From driveway to family room and back out into the yard, each detail in this beautiful design complements all the other concepts and details so that the entire plan comes together into a unified vision for a spectacular home.
Photos By: Eric Roth
 Collaborative Interior Design
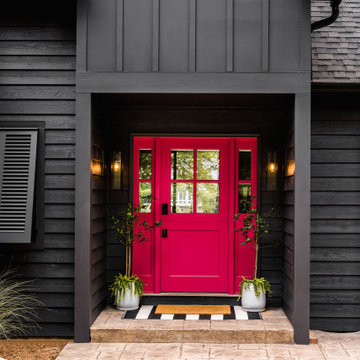
Mid-sized beach style concrete floor, beige floor and shiplap wall front door photo in Charlotte with black walls and a red front door

 Jackson Design & Remodeling
Jackson Design and Remodeling
Inspiration for a mid-century modern medium tone wood floor dining room remodel in San Diego with white walls
Inspiration for a mid-century modern medium tone wood floor dining room remodel in San Diego with white walls
Find the right local pro for your project


 Alissa Madden Design
Tony George Photography
Transitional formal and open concept living room photo in San Francisco with a ribbon fireplace and no tv
Transitional formal and open concept living room photo in San Francisco with a ribbon fireplace and no tv

 Turbo Beds
This baby bedroom set features elegant curves, contemporary lines and natural wood accents.
Bedroom - bedroom modern bedroom idea in Miami
Bedroom - bedroom modern bedroom idea in Miami


 Jane Kim Architect
A custom walnut desk makes space for a compact office adjacent to the kitchen with garden views.
Photo: Nick Glimenakis
Example of a mid-sized trendy built-in desk medium tone wood floor and brown floor home office design in New York with white walls
Example of a mid-sized trendy built-in desk medium tone wood floor and brown floor home office design in New York with white walls
 Betz Pools Limited
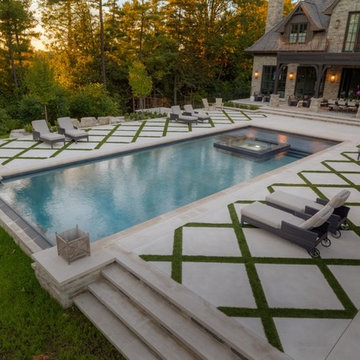
The large pool deck is finished in premium acid washed concrete to provide the look of limestone. Extra thick natural limestone coping in a bullnose finish was chosen for its pleasing proportion with the large the pool. The classic diagonal grass inserts in the deck utilize artificial turf to ensure a continuous manicured look.

 PROYECTO
Inspiration for a large contemporary l-shaped gray floor open concept kitchen remodel in San Francisco with an undermount sink, flat-panel cabinets, white cabinets, marble countertops, stainless steel appliances, an island, gray backsplash and white countertops

 Austin Bean Design Studio
Photo // Alyssa Rosenheck
Design // Austin Bean Design Studio
Large trendy formal and open concept dark wood floor and brown floor living room photo with white walls and a standard fireplace
Large trendy formal and open concept dark wood floor and brown floor living room photo with white walls and a standard fireplace
 Bryce and Doyle Craftsmanship
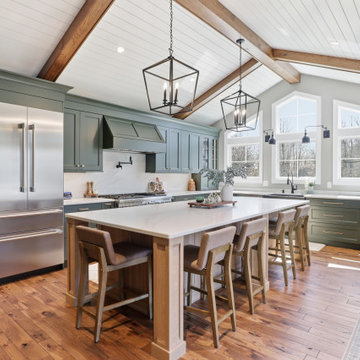
Balanced proportions, layered textures, and handcrafted finishes bring a timeless sense of understated luxury to the space.



 CJ Paone AIA | Archipelago Workshop
Large awning windows suffuse the living room–and the entire house–with light and sea air.
Images | Kurt Jordan Photography
Inspiration for a mid-sized coastal open concept medium tone wood floor and brown floor living room remodel in Santa Barbara with white walls
Inspiration for a mid-sized coastal open concept medium tone wood floor and brown floor living room remodel in Santa Barbara with white walls


 Candace Nordquist Interiors
The master bathroom has a freestanding tub in a wet room shower. Black hexagonal floor tiles give a geometric pattern to the space. Frosted glass provides a modern touch of privacy.

 Main Street Homes
Dining room - transitional medium tone wood floor and brown floor dining room idea in Detroit with gray walls

 Arbogast Custom Homes
Example of a country backyard concrete patio design in Austin with a roof extension and a bbq area

220