
Search results for "Proportions" in Home Design Ideas


 Distinctive Design Studio
Raised ranch design with garage space located in part of the basement.
Inspiration for a mid-sized craftsman split-level vinyl exterior home remodel in Milwaukee
Inspiration for a mid-sized craftsman split-level vinyl exterior home remodel in Milwaukee


Find the right local pro for your project

 Griffin Designs LLC
A custom-made hood hovers above the chef’s range. The all-glass stacked wall cabinet enhances the height of the kitchen and complements the open corner niche.
Photo credit: Peter Rymwid

 David Wilds Patton Lighting Design
Example of a mid-sized trendy wooden straight open and metal railing staircase design in San Francisco

 SINGLEPOINT DESIGN BUILD INC.
Open concept kitchen - small traditional l-shaped dark wood floor and brown floor open concept kitchen idea in Sacramento with a farmhouse sink, shaker cabinets, gray cabinets, quartz countertops, white backsplash, ceramic backsplash and white countertops

 DB Klain Construction, LLC
Indoor basketball court with 3 regulation basketball goals from http://www.garedsports.com/. LED lighting by Juno.



 Visbeen Architects
This well-proportioned two-story design offers simplistic beauty and functionality. Living, kitchen, and porch spaces flow into each other, offering an easily livable main floor. The master suite is also located on this level. Two additional bedroom suites and a bunk room can be found on the upper level. A guest suite is situated separately, above the garage, providing a bit more privacy.

 Rittenhouse Builders
Inspiration for a timeless dark wood floor sunroom remodel in Philadelphia with no fireplace and a standard ceiling

 Hinds Soft Furnishings
A deeply proportioned upholstered cornice tucks perfectly into the sink window.
Kitchen - traditional kitchen idea in Phoenix
Kitchen - traditional kitchen idea in Phoenix
 Cameron Getter Design
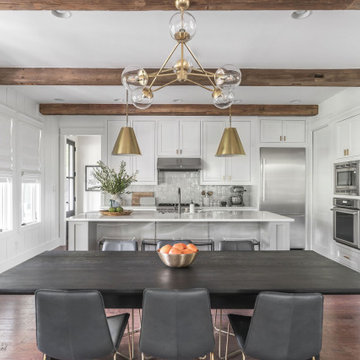
Example of a mid-sized minimalist dark wood floor, exposed beam and shiplap wall kids' room design in Austin with white walls
 Shannon Ggem Design
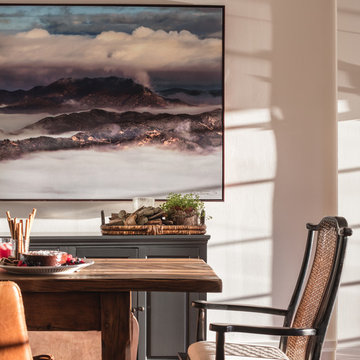
Art Photography By William Thoren
Photo by Michael Kelley https://www.houzz.com/pro/mpkelley/michael-kelley-photography

 OT Bay Builders
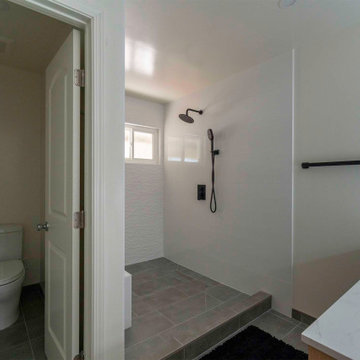
Large-format wall tile and soft lighting highlight the minimalist design and elegant proportions.
Minimalist bathroom photo in San Francisco
Minimalist bathroom photo in San Francisco

 Johnson County Remodeling
Living room - mid-sized farmhouse open concept carpeted and gray floor living room idea in Kansas City with gray walls, no fireplace and a wall-mounted tv


 Elysian Interiors
This is fine example of the classical forms of Chinese furniture. This set of antique Chinese Ming style cabinets is simple in design, reflecting the style of the Ming dynasty (1368-1644). These cabinets are simple with clear lines, well-proportioned tapered shape, and stand with beauty and grace. The doors of these cabinets can easily be removed.

 Red House Architects
The front porch of the existing house remained. It made a good proportional guide for expanding the 2nd floor. The master bathroom bumps out to the side. And, hand sawn wood brackets hold up the traditional flying-rafter eaves.
Max Sall Photography
218