
Search results for "Proportions" in Home Design Ideas
 Searl Lamaster Howe Architects
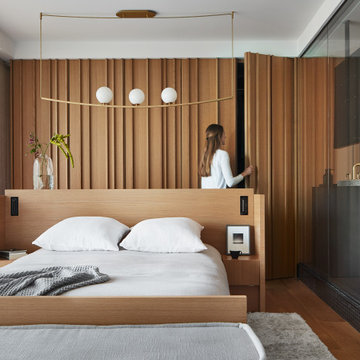
Due to the unusual yet unavoidably long and skinny proportions of the space, the bed was pulled free of the walls and sits in the middle of the room. The headboard includes both built-in nightstands and concealed shoe shelving on its backside. A wall of storage is hidden behind white oak panels faced with battens of the same material. Randomly spaced these elements echo the black columns seen elsewhere in the residence. The glass wall of the bath is visible at the far right.

 Building Pro
The Onyx shower products have become popular due to their durability, which stands the test of time. Not only are these shower products easy to clean, but they are also custom made with plenty of options to suit every taste and every bathroom need. Building Pro's bath specialist is available to help you select from the wide variety of Onyx products to make your custom Onyx shower project the way you like it! You are welcome to ask our Interior Designers for more customizable options so that we can help you transform your shower into a "THE" shower!

 CLASS DESIGN HOME
Reference: 1012403
Top collection standing robe hook. Very decorative. Also can use as coat or hat hook.
Made of brass and polished 24K gold plated.
Designed and manufactured in Spain.
Find the right local pro for your project


 J. Anthony Homes & Designs, LLC
Detour Marketing, LLC
Example of a large classic beige one-story mixed siding exterior home design in Milwaukee
Example of a large classic beige one-story mixed siding exterior home design in Milwaukee

 Carbine and Associates, LLC
by Carbine & Associates
Example of a mountain style exterior home design in Nashville
Example of a mountain style exterior home design in Nashville
 Austin Studio Architects
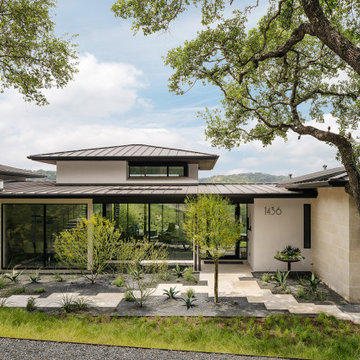
Modern home exterior in Austin, TX.
Minimalist house exterior photo in Austin
Minimalist house exterior photo in Austin

 Simmons and Company
Full height stone walls with side wall drain,
Tom Simmons
Trendy bathroom photo in Santa Barbara
Trendy bathroom photo in Santa Barbara



 BLU DOT
Loud and proud. Circula knows just who it is. Generous proportions command a room and create a congenial space to gather ‘round. Fit for patio or palace.

 BC FLOORS Flooring Company
BC FLOORS Floorign Company
Example of a large minimalist master beige tile and ceramic tile light wood floor and beige floor bathroom design in Vancouver with beige walls
Example of a large minimalist master beige tile and ceramic tile light wood floor and beige floor bathroom design in Vancouver with beige walls

 Carrie Hayward Design
I found the vintage barkcloth curtain panels being sold as yardage on Etsy and had them turned back into curtains.
Photo © Bethany Nauert
Example of a small eclectic u-shaped vinyl floor and brown floor dining room design in Los Angeles with a double-bowl sink, flat-panel cabinets, white cabinets, tile countertops, multicolored backsplash, mosaic tile backsplash, stainless steel appliances, no island, white countertops, white walls and no fireplace
Example of a small eclectic u-shaped vinyl floor and brown floor dining room design in Los Angeles with a double-bowl sink, flat-panel cabinets, white cabinets, tile countertops, multicolored backsplash, mosaic tile backsplash, stainless steel appliances, no island, white countertops, white walls and no fireplace

 Vandervort Architects
Mark Woods
Inspiration for a mid-sized transitional exterior home remodel in Seattle
Inspiration for a mid-sized transitional exterior home remodel in Seattle

 Iron Age Manufacturing Ltd.
Example of a small minimalist metal curved open and metal railing staircase design in Vancouver

 Colorado Custom Floors
Reclaimed Hardwood Floor
Small mountain style enclosed dark wood floor living room photo in Denver
Small mountain style enclosed dark wood floor living room photo in Denver


Living room - large transitional carpeted and beige floor living room idea in Seattle with a standard fireplace and a brick fireplace

 Demax Staircase&Railing
This gorgeous glass spiral staircase is finished in Washington in 2017. It was a remodel project.
Stair diameter 67"
Stair height : 114"
Staircase - mid-sized contemporary glass spiral open, glass railing and wood wall staircase idea in DC Metro
Staircase - mid-sized contemporary glass spiral open, glass railing and wood wall staircase idea in DC Metro

 Badeloft
Factory Direct Pricing. Please Call 415-644-5888 to visit our Showroom or to get for more info. Please visit our website at www.badeloft.com. Our showroom is located at 2829 Bridgeway Sausalito, CA 94965. Photos Owned by Badeloft USA LLC.

 Bartelt. The Remodeling Resource
Family room remodel featuring custom oak floors, a coffered ceiling, wet bar, and gas fireplace
Photo Credit: David Bader
Interior Design Partner: Becky Howley
239