
Search results for "Proportions" in Home Design Ideas

 Lisa Frantz Interiors
Marco Ricca
Kids' bedroom - bedroom and mid-sized transitional girl medium tone wood floor kids' bedroom idea in New York with multicolored walls
Kids' bedroom - bedroom and mid-sized transitional girl medium tone wood floor kids' bedroom idea in New York with multicolored walls

 LaPorta Studio
The tall mirror helps proportion this 15' entry hall and the white cabinet balances the horizontal lines of the space.
Small transitional marble floor foyer photo in Miami with beige walls and a white front door
Small transitional marble floor foyer photo in Miami with beige walls and a white front door

 Crate&Barrel
Patrice redefines the wing chair for a new age, softening lines and scaling down proportions in a clean, classic look for living rooms or bedrooms.
Example of a minimalist living room design in Chicago
Example of a minimalist living room design in Chicago
Find the right local pro for your project
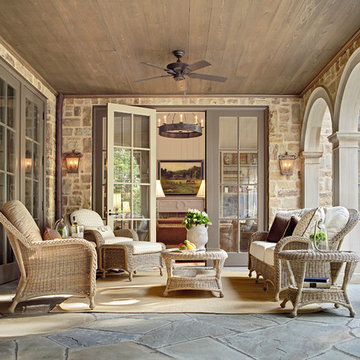
 Summer Classics Columbus
Traditional outdoor wicker furniture, originally designed using the diamond back pattern with a braided frame, and generous proportions for total comfort. Classic features a high back and wide arms accentuated by our ball foot in UV resistant woven N-dura™ Resin and aluminum frame.

 B.O.B. - Beyond Ordinary Boundaries Architecture
Terry Wyllie
Transitional exterior home photo in Richmond
Transitional exterior home photo in Richmond
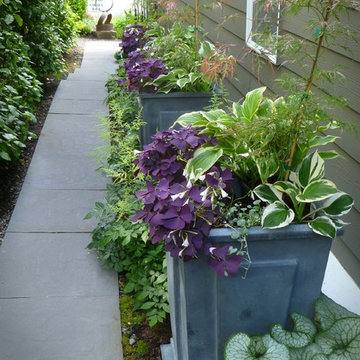
 Alyse Lansing Garden Design
Narrow side yard solutions: tall containers, proportion and repetition, breaking up the long linear lines, just enough. Side yard designed by Alyse in 2013. |
Photo © Alyse Lansing.

 Vision Design
What had been a very cramped, awkward master bathroom layout that barely accommodated one person became a spacious double vanity, double shower and master closet.
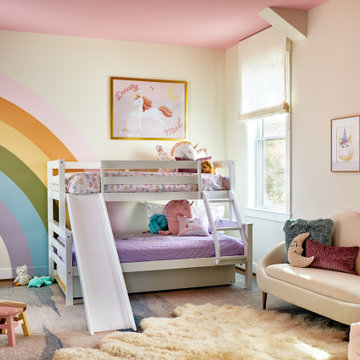
 STEPHANIE BRADSHAW
PHOTOGRAPHY: Stacy Zarin Goldsberg
Inspiration for a transitional girl childrens' room remodel in DC Metro with pink walls
Inspiration for a transitional girl childrens' room remodel in DC Metro with pink walls



 James Wagman Architect, LLC
Photo: Sean Litchfield
Inspiration for a large contemporary dark wood floor dining room remodel in New York with white walls
Inspiration for a large contemporary dark wood floor dining room remodel in New York with white walls

 Baths By Design Inc
Amiata bathtub. This collection, with its organic curves and elegant proportions, offers classic style and ergonomics. Amiata works perfectly in both traditional and modern spaces.

 L.A. Carpet & Tile Inc.
Home Builder Havana Homes
Inspiration for a mid-sized country carpeted l-shaped mixed material railing staircase remodel in Edmonton with carpeted risers
Inspiration for a mid-sized country carpeted l-shaped mixed material railing staircase remodel in Edmonton with carpeted risers

 Atmosphere Design Build
Kat Alves Photography
Small trendy two-story mixed siding exterior home photo in Sacramento
Small trendy two-story mixed siding exterior home photo in Sacramento



 M-Squared Contracting Inc.
Living room library - mid-sized transitional enclosed medium tone wood floor and brown floor living room library idea in Toronto with white walls and no tv


 Austin Signature Homes
Modern home with board form concrete
Mid-sized contemporary gray two-story concrete flat roof idea in Denver
Mid-sized contemporary gray two-story concrete flat roof idea in Denver

 Toupin Construction
Inspiration for a mid-sized transitional l-shaped light wood floor eat-in kitchen remodel in San Francisco with an undermount sink, raised-panel cabinets, white cabinets, granite countertops, beige backsplash, stone slab backsplash, stainless steel appliances and a peninsula


 B.O.B. - Beyond Ordinary Boundaries Architecture
Terry Wyllie
Transitional exterior home photo in Richmond
Transitional exterior home photo in Richmond
240