
Search results for "Proposed dtc" in Home Design Ideas





Find the right local pro for your project
 Johanna Arias Design Studio

Small gender-neutral ceramic tile and beige floor walk-in closet photo in Miami



 Total Tree Service
Total Tree Service stands as Olathe's trusted guardian of urban greenery, bringing unparalleled expertise to every branch and root we touch. Our seasoned arborists don't just service trees; we nurture the natural beauty of Kansas, one property at a time. From precision pruning to emergency storm response, we offer a full spectrum of tree care solutions tailored to the unique challenges of our local climate. With state-of-the-art equipment and a passion for preservation, we transform potential hazards into landscape assets. Choose Total Tree Service for a partner who sees beyond the immediate task to the long-term health of your outdoor space.




 User
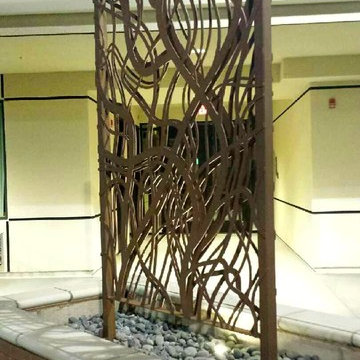
UserLaser Cut Sculpture collaboration
by: www.metalandart.com
Photo by: NCORE
Example of a minimalist home design design in Los Angeles
Example of a minimalist home design design in Los Angeles




 Nathan Fell Architecture
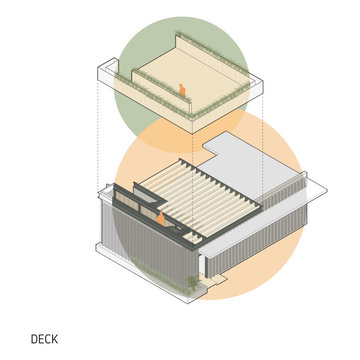
The Lakeshore Renovation is a complete interior renovation of a 1970’s residence designed by Leonard R. Spanenberg, Jr. & Associates, architects of Plaza Tower in New Orleans. A curved stair serves as the circulatory spine of the home, boasting a cylindrical fiber optic chandelier in its core. In addition to full interior renovation, a roof deck was added above the garage to maximize views of Lake Pontchartrain beyond.


 Keely Brewer Interior Design
Example of a kitchen/dining room combo design in San Diego with white walls


 Margali & Flynn Designs
Photo: Richard Law Digital
Example of a large trendy l-shaped dark wood floor and brown floor kitchen pantry design in New York with an undermount sink, raised-panel cabinets, white cabinets, granite countertops, gray backsplash, ceramic backsplash and stainless steel appliances
Example of a large trendy l-shaped dark wood floor and brown floor kitchen pantry design in New York with an undermount sink, raised-panel cabinets, white cabinets, granite countertops, gray backsplash, ceramic backsplash and stainless steel appliances

 Concept Renovations, Inc.
The Sherman Oaks Transitional Powder Room Remodel was inspired by the homeowners' desire for a blend of classic elegance and modern functionality. This project began with a vision to transform an outdated powder room into a sleek, inviting space perfect for guests. We incorporated a custom-designed vanity, a contemporary faucet, and a statement mirror to reflect the transitional style that balances traditional warmth with modern clean lines. Using locally sourced tiles and fixtures, we brought a unique, Sherman Oaks-inspired vibe into the design. The warm lighting and a carefully chosen color palette add an element of serenity to the room, making it a cozy retreat.
Working closely with the homeowners, we made sure their personal touch was evident in every detail, from the textured wallpaper to the choice of decor accents. Being local to Sherman Oaks ourselves, we took great pride in executing this project, turning a small space into a sophisticated gem that elevates the entire home's ambiance.
 Two if by Sea Gallery
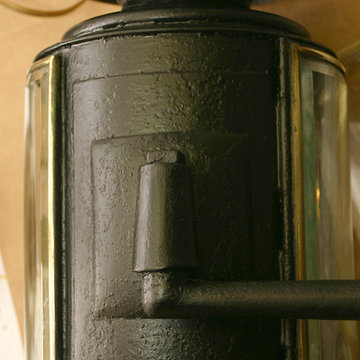
Exterior of lanterns were cleaned of loose rust and paint.Rusted steel parts were cleaned and coated with penetrol to control rusting, and then coated with 2 coats of oil based lacquer. New wiring and box cover added and made to match.
1