
Search results for "Proposing" in Home Design Ideas
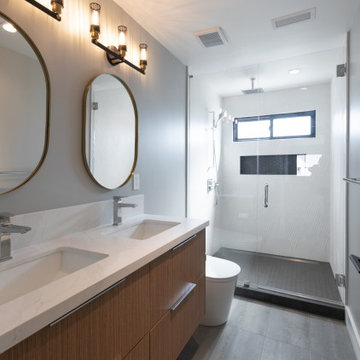


 The Proposed Plan
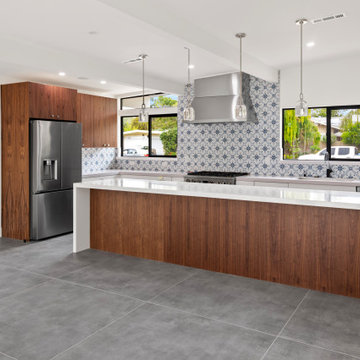
Example of a mid-sized transitional l-shaped laminate floor and brown floor open concept kitchen design in San Francisco with an undermount sink, raised-panel cabinets, medium tone wood cabinets, quartzite countertops, beige backsplash, glass tile backsplash, stainless steel appliances and an island
Find the right local pro for your project
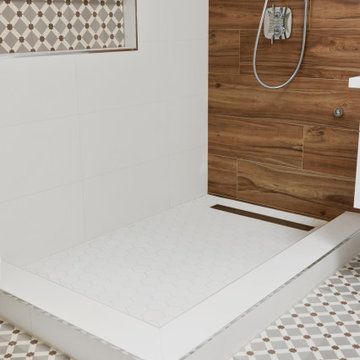
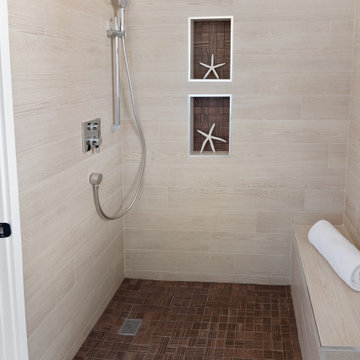
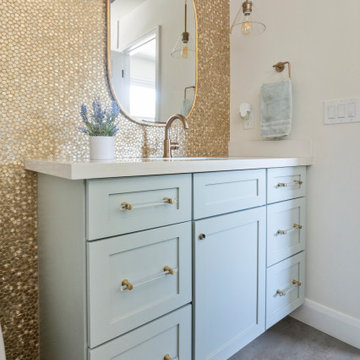
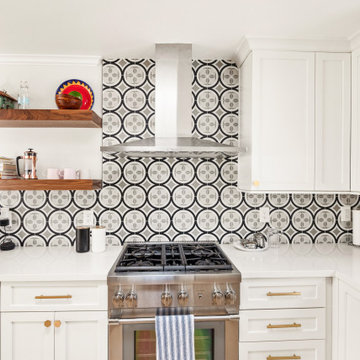
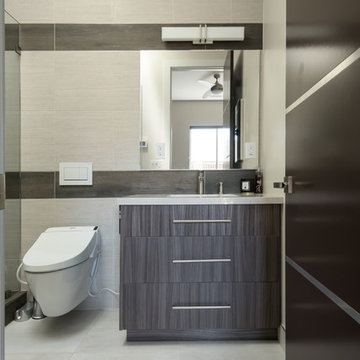
 The Proposed Plan

Mid-sized cottage l-shaped light wood floor and yellow floor eat-in kitchen photo in San Francisco with an undermount sink, shaker cabinets, blue cabinets, quartz countertops, blue backsplash, cement tile backsplash, stainless steel appliances, an island and white countertops
 The Proposed Plan
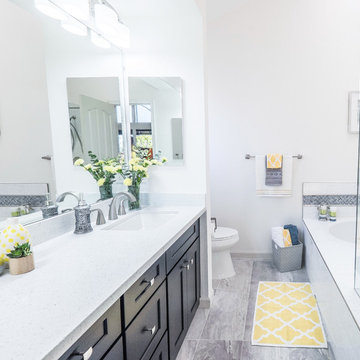
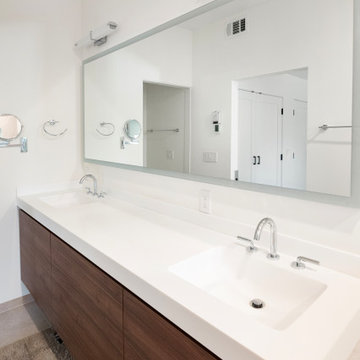
Example of a mid-sized transitional 3/4 glass tile ceramic tile and gray floor corner shower design in San Francisco with recessed-panel cabinets, dark wood cabinets, an undermount tub, a two-piece toilet, white walls, an undermount sink, quartzite countertops and a hinged shower door
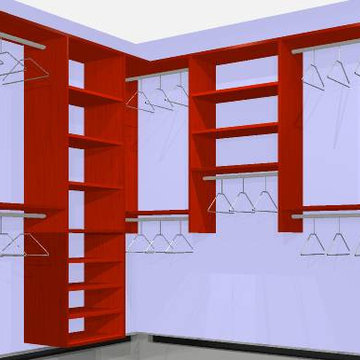
 Sophisticated Storage Solutions Custom Closets
Our designer will measure your space, assess your needs, desires and budget and propose a solution just for you!
Example of a classic closet design in New York
Example of a classic closet design in New York

14