
Search results for "Proprietary" in Home Design Ideas
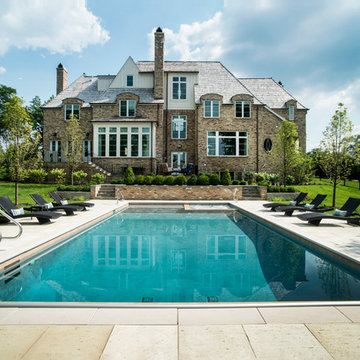
 Platinum Poolcare
Request Free Quote
This Swimming Pool and Hot Tub in Burr Ridge IL measures 20'0" x 40'0", and the spa which is inside the pool measures 7'0" x 8'0". Both bodies of water are covered by an automatic pool safety cover. The sunshelf measures 5'0" x 11'0" and has connected steps for entry and exit. The coping is Valders Wisconsin limestone as well as the decking. The pool interior is French Gray. Photos by Larry Huene

 Alpha Wellness Sensations

Alpha Wellness Sensations is the world's leading manufacturer of custom saunas, luxury infrared cabins, professional steam rooms, immersive salt caves, built-in ice chambers and experience showers for residential and commercial clients.
Our company is the dominating custom wellness provider in Europe for more than 35 years. All of our products are fabricated in Europe, 100% hand-crafted and fully compliant with EU’s rigorous product safety standards. We use only certified wood suppliers and have our own research & engineering facility where we developed our proprietary heating mediums. We keep our wood organically clean and never use in production any glues, polishers, pesticides, sealers or preservatives.
Find the right local pro for your project
 Denise McGaha Interiors
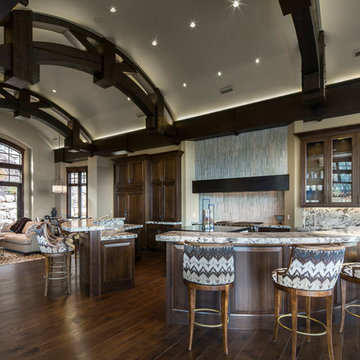
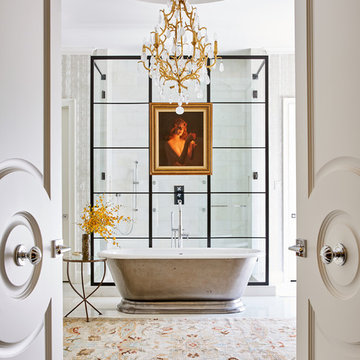
Suggested products do not represent the products used in this image. Design featured is proprietary and contains custom work.
(Stephen Karlisch, Photographer)
 RoehrSchmitt Architecture
Gilbertson Photography
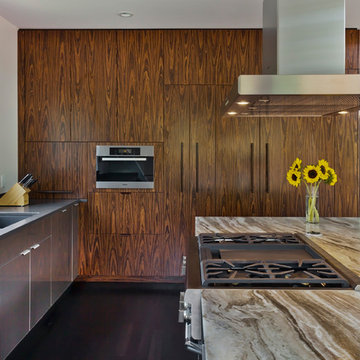
Mid-sized trendy l-shaped dark wood floor open concept kitchen photo in Minneapolis with an undermount sink, flat-panel cabinets, gray cabinets, granite countertops, gray backsplash, stone slab backsplash, stainless steel appliances and an island
Mid-sized trendy l-shaped dark wood floor open concept kitchen photo in Minneapolis with an undermount sink, flat-panel cabinets, gray cabinets, granite countertops, gray backsplash, stone slab backsplash, stainless steel appliances and an island
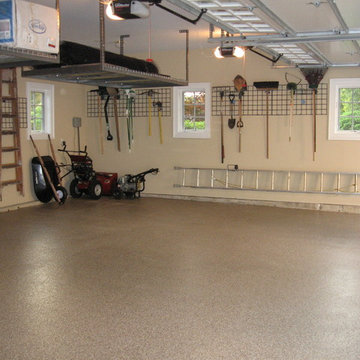
 Tailored Living feat. PremierGarage of NY/NJ/CT
This is a residential garage in Purchase, NY. We coated the floor with our proprietary Premier NX Floor Coating ("Sedona" finish), added Maple Cabinets with a butcherblock workbench and tall storage. We also included our Gridwall storage system for garden toos and sporting goods, as well as two ceiling racks for large items and off-season storage.
 American Frameless Glass Enclosures
David Sloane Photography
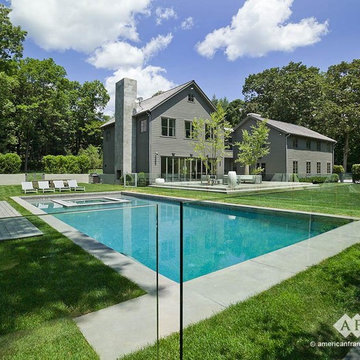
Pool - contemporary pool idea in New York
Pool - contemporary pool idea in New York

 Artistic Tile
This outstanding Yonkers, NY "natatorium" was designed by Architects Fred Cox and Will Parker in concert with Janet McHugh of Artistic Tile - Downtown NYC 21st St Showroom. This palatial pool-house uses a medley of our proprietary designs, including our Granada pattern in Smoke, Arpell in Bianco Carrara, Danse Lucido, Damask Azul, Valencia Lucido, Fiori in Calacatta Gold, Estrella in Grey and Calacatta Gold field tile. The project was recently featured in Westchester Home.
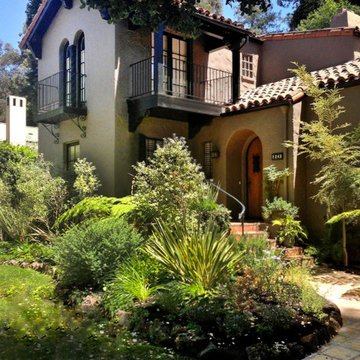

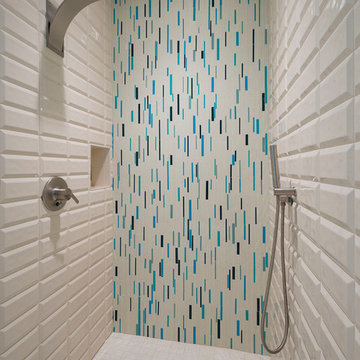 Denise McGaha Interiors
Suggested products do not represent the products used in this image. Design featured is proprietary and contains custom work.
(Dan Piassick, Photographer)
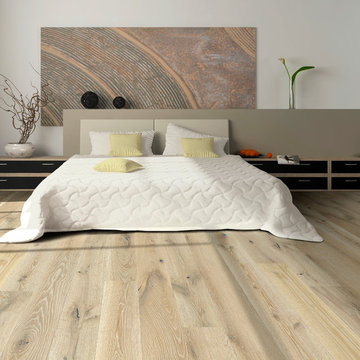
 International Wood Floors
Engineered hardwood flooring by Hallmark Floors. To see the rest of the colors in the collection visit HallmarkFloors.com or contact us to order your new floors today!
Hallmark Floors Alta Vista engineered hardwood floors.
ALTA VISTA COLLECTION URL http://hallmarkfloors.com/hallmark-hardwoods/alta-vista-hardwood-collection/
Alta Vista Hardwood Collection 7.5″ wide wood planks are beautifully hand sculpted & lightly wire brushed. The contemporary to traditional style comes in a wide range of modern colors that will suit any lifestyle. The Alta Vista hardwood floors collection is finished with Hallmark’s NuOil®, which employs a revolutionary new technology.
The finish on our Alta Vista hardwood collection has a unique performance characteristics that make it a great choice for someone who wants the visuals that only oil can provide. Oil finishes have been used for centuries on floors and furniture. NuOil® uses proprietary technology in the application of numerous coats of oil finish in the factory that make it the industry leader in wear-ability and stain resistance in oil finish.
Due to the unique hybrid multi-coat technology of NuOil®, it is not necessary to apply an additional coat of oil at time of installation. That can be reserved for a later date when it becomes desirable to refresh and renovate the floor. With NuOil® you get the best of all worlds: durability, amazing visuals, and a natural finish.
Alta Vista hardwood collection is simply beautiful.

 Ariel Bleich Design
The Primary bedroom has a vaulted ceiling, dark taupe walls with a matching upholstered headboard, wall to wall ivory loop pile carpet, custom drapery and shades.
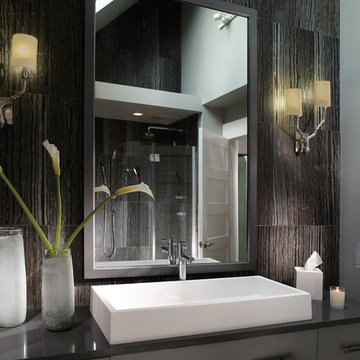
 MTI Baths
MTI Wymara lavatory sink crafted of MTI's proprietary Engineered Solid Stone.
Example of a small trendy gray tile bathroom design in Atlanta with a vessel sink and gray walls
Example of a small trendy gray tile bathroom design in Atlanta with a vessel sink and gray walls
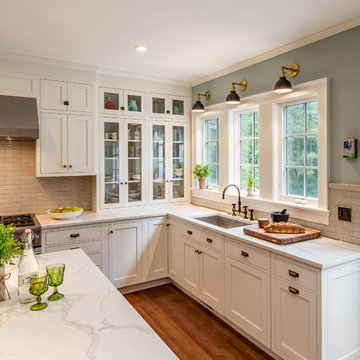
 K.A. Atwood, Inc
PROJECT OVERVIEW: This 1929 Tudor style home was perfect for a couple that loves to collect antiques, but the original kitchen that came with it didn’t work for their family lifestyle. The original floor plan included a small, irregular shaped kitchen with a very large brick fireplace, small nook area, and rear porch entryway, all compartmentalized by load bearing walls. The new design boasts a large kitchen defined by a 24’ fridge and freezer tower wall paneled to match perimeter cabinetry and flanked by double arched entries to both the new butler’s pantry and dining room.
WHAT MAKES THIS PROJECT UNIQUE: Besides eliminating all the large, load bearing walls that divided the overall space, both floors and ceilings had to be aligned to bring the space together. On either end of the long, paneled tower elevation, arched doorways lead to a new butler’s pantry on the left (which then leads into the dining room) and a newly created hall with floor to ceiling bookshelves on the right (which also leads into the dining room). Archways, butler’s pantry, and hall all match kitchen cabinetry. Even retro light switches and receptacles were designed into matching paneling.
DESIGN CHALLENGES: The homeowners wanted a large, family friendly kitchen and better flow between the kitchen and dining room. To achieve this 18’ X 19’ family sized kitchen with a clean ceiling, 31 lineal feet of load bearing wall had to be suspended at 9’. Back-to-back steel C- channels bolted together and a steel I Beam were installed to carry the load of 11” thick brick, 2 ½ story walls.

 The Container Store Custom Closets
Built in lighting is a key feature.
A custom TCS Closet in Aspen, a neutral palette that felt timeless which lets a wardrobe shine.
Example of a trendy gender-neutral light wood floor walk-in closet design in Other with flat-panel cabinets and white cabinets
Example of a trendy gender-neutral light wood floor walk-in closet design in Other with flat-panel cabinets and white cabinets
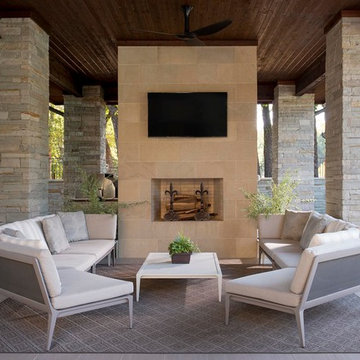 Denise McGaha Interiors
Suggested products do not represent the products used in this image. Design featured is proprietary and contains custom work.
(Dan Piassick, Photographer)

 Hermitage Kitchen Gallery LLC
Designed by Terri Sears, Photography by Melissa M. Mills
Example of a large transitional l-shaped medium tone wood floor and brown floor kitchen design in Nashville with an undermount sink, quartz countertops, white backsplash, ceramic backsplash, stainless steel appliances, an island, recessed-panel cabinets, white cabinets and blue countertops
Example of a large transitional l-shaped medium tone wood floor and brown floor kitchen design in Nashville with an undermount sink, quartz countertops, white backsplash, ceramic backsplash, stainless steel appliances, an island, recessed-panel cabinets, white cabinets and blue countertops
 AR Homes | Nashville

Outdoor living of Newport Home.
Patio - huge contemporary backyard concrete patio idea in Nashville with a fireplace and no cover
Patio - huge contemporary backyard concrete patio idea in Nashville with a fireplace and no cover
 Hajoca Bath & kitchen Showroom of York
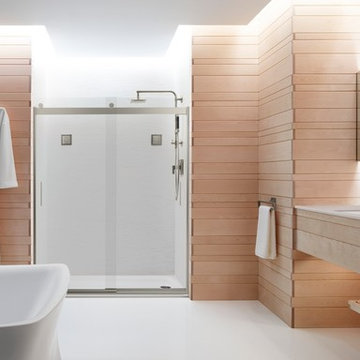
Inspiration for a large asian master white tile and glass tile limestone floor bathroom remodel in Philadelphia with a wall-mount sink, light wood cabinets, concrete countertops, open cabinets, a wall-mount toilet and brown walls
 Alpha Wellness Sensations

Alpha Wellness Sensations is the world's leading manufacturer of custom saunas, luxury infrared cabins, professional steam rooms, immersive salt caves, built-in ice chambers and experience showers for residential and commercial clients.
Our company is the dominating custom wellness provider in Europe for more than 35 years. All of our products are fabricated in Europe, 100% hand-crafted and fully compliant with EU’s rigorous product safety standards. We use only certified wood suppliers and have our own research & engineering facility where we developed our proprietary heating mediums. We keep our wood organically clean and never use in production any glues, polishers, pesticides, sealers or preservatives.
21