
Search results for "Prosecutors" in Home Design Ideas
 Yoko Oda Interior Design
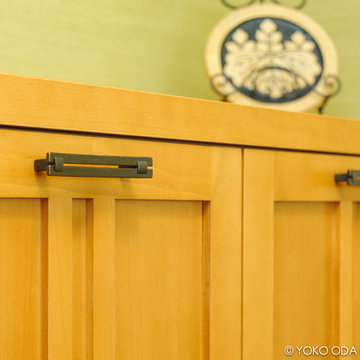
The design of this remodel of a small office reflects the owner’s passion for Japanese architecture. Using the existing foot print, we completely customized cabinetry to give the space more functions of an office, and to mimic the look of Tansu - furniture traditionally used in Japan.
Natural wood flooring, soft metallic natural green grass wallpaper in the office further develop the desired Zen aesthetic. A layer of combined natural textures, such as window treatment, wallpaper, cabinetry, and origami patterned fabric, creates a connection to the outdoors from the office window.
Yoko Oda Interior Design LLC, Interior Design, Photo Styling & Photography | www.yokointeriordesign.com
Full-Service Interior Design Remodeling Project
Yoko Oda Interior Design, LLC provides turnkey solutions for residential and commercial remodeling projects, and serves the San Francisco Bay Area including San Francisco, Peninsula, East Bay and the Wine Country.

 Liadesign
Inspiration for a large eclectic formal and loft-style medium tone wood floor home design remodel in Milan with white walls and no tv

Find the right local pro for your project


 Design Line Construction, Inc.
Clarendon Heights
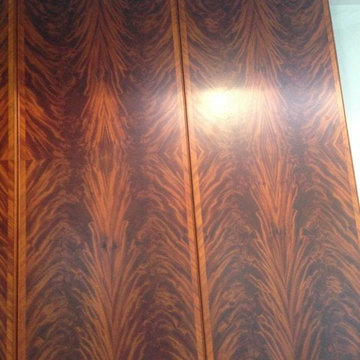
Check out this amazing cabinetry work!! Crotched Mahogany is being used for the main panels with a diagonal rift Mahogany on the face. The edge detail is a solid applied bead. Truly amazing




 Deco Design
Photo by Kimball Ungerman
Huge elegant formal and open concept medium tone wood floor family room photo in Salt Lake City with a standard fireplace, a wood fireplace surround and a wall-mounted tv
Huge elegant formal and open concept medium tone wood floor family room photo in Salt Lake City with a standard fireplace, a wood fireplace surround and a wall-mounted tv
 Green Leaf Doors
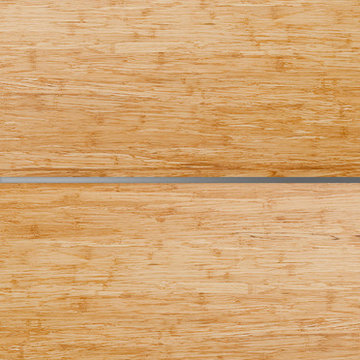
Flush bamboo door door, four panel, stand woven wheat.
Home design - modern home design idea in San Luis Obispo
Home design - modern home design idea in San Luis Obispo

 Van Gorp Landscaping
This is an example of a large rustic partial sun backyard concrete paver formal garden in Minneapolis for summer.

 BEAM, ltd.
The cove lighting in this bathroom provides a general glow and draws attention to the dark, smooth tile. The downlights over the bathtub provide the functional lighting while not being intrusive to the sleek design.


 Requarth Co.: Kitchens, Millwork & Lumber
Alan Lee
Inspiration for a mid-sized southwestern l-shaped porcelain tile eat-in kitchen remodel with a single-bowl sink, beaded inset cabinets, medium tone wood cabinets, granite countertops, beige backsplash, stone tile backsplash, paneled appliances and an island
Inspiration for a mid-sized southwestern l-shaped porcelain tile eat-in kitchen remodel with a single-bowl sink, beaded inset cabinets, medium tone wood cabinets, granite countertops, beige backsplash, stone tile backsplash, paneled appliances and an island


 Pro Refinish
Painted oak cabinets, new backsplash.
Mid-sized elegant l-shaped light wood floor enclosed kitchen photo in DC Metro with an undermount sink, raised-panel cabinets, white cabinets, granite countertops, gray backsplash, glass tile backsplash, stainless steel appliances and an island
Mid-sized elegant l-shaped light wood floor enclosed kitchen photo in DC Metro with an undermount sink, raised-panel cabinets, white cabinets, granite countertops, gray backsplash, glass tile backsplash, stainless steel appliances and an island




 Matterhorn Houses, LLC
Alex Zancani
Example of a small minimalist l-shaped ceramic tile enclosed kitchen design in Dallas with an undermount sink, beaded inset cabinets, dark wood cabinets, granite countertops, metallic backsplash, metal backsplash, stainless steel appliances and no island
Example of a small minimalist l-shaped ceramic tile enclosed kitchen design in Dallas with an undermount sink, beaded inset cabinets, dark wood cabinets, granite countertops, metallic backsplash, metal backsplash, stainless steel appliances and no island

 DIGSdesign
detail of 613 cnc drilled holes for hvac return. baseboard flush with wall panels. door jambs of exposed edges to contrast with graining of oak plywood
23