
Search results for "Prospect" in Home Design Ideas



 Robin's Nest Interiors
For the Prospect Update: Bathrooms, we added color and accessories to these two spaces while working with the existing finishes and floor plans. The result is fresh, updated baths that support the overall plan for this wonderful home.
In the Powder Bath, we changed out the existing wallpaper with this gorgeous wallpaper. It has a neutral background so the oversized floral pattern does not overwhelm the small space. The colors incorporate our palette of grays, blues and greens. Since we accented with blue in the Study and greens in the Dining Room, we decided to pop the grays with our accessories.
A big shout out to our wallpaper installer – look at that pattern match on the outlet cover!
Find the right local pro for your project

 Daniel O'Connor Photography & Digital Media
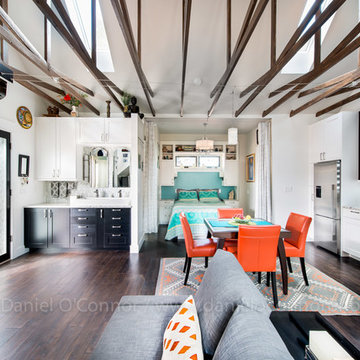
Carriage house over garage renovation and addition. Newly retired homeowners elected to rent out their adjacent single family home and live in this small carriage house. They wanted a functional, organized and absolutely beautiful space. To accomplish that, they decided to renovate the existing utilitarian space and add a large outdoor deck. Architectural Design by Nicole Delmage while working at Barrett Studio Architects. (Currently with Shelterbelt Design) Photos by Daniel O'Connor
 Daniel O'Connor Photography & Digital Media
Carriage house over garage renovation and addition. Newly retired homeowners elected to rent out their adjacent single family home and live in this small carriage house. They wanted a functional, organized and absolutely beautiful space. To accomplish that, they decided to renovate the existing utilitarian space and add a large outdoor deck. Architectural Design by Nicole Delmage while working at Barrett Studio Architects. (Currently with Shelterbelt Design) Photos by Daniel O'Connor
 Robin's Nest Interiors
For the Prospect Update: Bathrooms, we added color and accessories to these two spaces while working with the existing finishes and floor plans. The result is fresh, updated baths that support the overall plan for this wonderful home.
In the Powder Bath, we changed out the existing wallpaper with this gorgeous wallpaper. It has a neutral background so the oversized floral pattern does not overwhelm the small space. The colors incorporate our palette of grays, blues and greens. Since we accented with blue in the Study and greens in the Dining Room, we decided to pop the grays with our accessories.
A big shout out to our wallpaper installer – look at that pattern match on the outlet cover!


 Robin's Nest Interiors
For the Prospect Update: Bathrooms, we added color and accessories to these two spaces while working with the existing finishes and floor plans. The result is fresh, updated baths that support the overall plan for this wonderful home.
In the Powder Bath, we changed out the existing wallpaper with this gorgeous wallpaper. It has a neutral background so the oversized floral pattern does not overwhelm the small space. The colors incorporate our palette of grays, blues and greens. Since we accented with blue in the Study and greens in the Dining Room, we decided to pop the grays with our accessories.
A big shout out to our wallpaper installer – look at that pattern match on the outlet cover!
 Tom Brzoskwinia
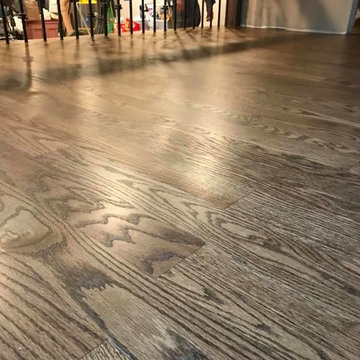
Prospect Heights - Refinishing Hardwood Floor Red Oak 3 1/4” and New staircase design iron balusters . After the installation, the entire floor was sanded flat using our special trio sanding process and the floor was stained using Bona Medium Brown to give it that beautiful rich tone that you can see in the photos below. Then, the floor was finished with Bona Traffic Satin . Bona Traffic water based finishes . The most durable hardwood flooring finish on the market today. Take a look at our work here.

 Staghorn NYC
Contemporary backyard garden in Prospect Lefferts area of Brooklyn designed and built by Staghorn NYC. A bluestone patio provides a gracious space for outdoor dining with a custom built outdoor kitchen. Synthetic turf provides a place for kids to play, and low maintenance plantings frame the space. A horizontal clear cedar fence with built-in lighting provides privacy and allows for entertaining after sunset.


 Staghorn NYC
Photos by Staghorn NYC
A complete renovation and redesign of a brownstone backyard garden in the Prospect Heights neighborhood of Brooklyn, NY. Included a bluestone patio restoration, perennial beds, lawn, and raised vegetable patch.

 Daniel O'Connor Photography & Digital Media
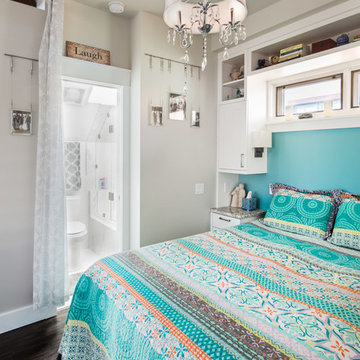
Carriage house over garage renovation and addition. Newly retired homeowners elected to rent out their adjacent single family home and live in this small carriage house. They wanted a functional, organized and absolutely beautiful space. To accomplish that, they decided to renovate the existing utilitarian space and add a large outdoor deck. Architectural Design by Nicole Delmage while working at Barrett Studio Architects. (Currently with Shelterbelt Design) Photos by Daniel O'Connor


 Meshberg Group
Traditional Prospect Lefferts Garden house with brick exterior and terra cotta roof.
Mid-sized traditional red two-story brick exterior home idea in New York
Mid-sized traditional red two-story brick exterior home idea in New York
31