
Search results for "Prospect" in Home Design Ideas

 Staghorn NYC
Complete redesign and renovation of a backyard garden in Prospect Lefferts. A bluestone patio provides ample space for outdoor dining with a pea gravel patio selected for the lounge area. Custom ipe steps lead into the space and offer additional seating. Clear cedar screens safely hide HVAC units while low maintenance plantings frame the space. A light gray horizontal fence provides privacy and helps brighten the shady backyard. Outdoor lighting allows the family to use this inviting space after sunset.
 Staghorn NYC
Contemporary backyard garden in Prospect Lefferts area of Brooklyn designed and built by Staghorn NYC. A bluestone patio provides a gracious space for outdoor dining with a custom built outdoor kitchen. Synthetic turf provides a place for kids to play, and low maintenance plantings frame the space. A horizontal clear cedar fence with built-in lighting provides privacy and allows for entertaining after sunset.

Find the right local pro for your project

 Greg Steffensen Architect
Joshua Caldwell
Example of a mid-sized transitional l-shaped dark wood floor and brown floor eat-in kitchen design in Salt Lake City with a farmhouse sink, white cabinets, white backsplash, subway tile backsplash, an island, shaker cabinets, stainless steel appliances, marble countertops and black countertops
Example of a mid-sized transitional l-shaped dark wood floor and brown floor eat-in kitchen design in Salt Lake City with a farmhouse sink, white cabinets, white backsplash, subway tile backsplash, an island, shaker cabinets, stainless steel appliances, marble countertops and black countertops


 Pizzale Design Inc.
Mike Chajecki Photography www.mikechajecki.com
Example of a large transitional home bar design in Toronto with white cabinets, quartz countertops, gray backsplash, mosaic tile backsplash, stainless steel appliances, an island, beaded inset cabinets and gray countertops
Example of a large transitional home bar design in Toronto with white cabinets, quartz countertops, gray backsplash, mosaic tile backsplash, stainless steel appliances, an island, beaded inset cabinets and gray countertops

 Marcarelli Design Inc.
Stephanie Wiley Photography
Inspiration for a large timeless galley medium tone wood floor eat-in kitchen remodel in Los Angeles with a farmhouse sink, glass-front cabinets, white cabinets, quartzite countertops, white backsplash, porcelain backsplash, paneled appliances, white walls and an island
Inspiration for a large timeless galley medium tone wood floor eat-in kitchen remodel in Los Angeles with a farmhouse sink, glass-front cabinets, white cabinets, quartzite countertops, white backsplash, porcelain backsplash, paneled appliances, white walls and an island

 Amanda Kirkpatrick Photography
Amanda Kirkpatrick
Johann Grobler Architects
Inspiration for a mid-sized transitional single-wall medium tone wood floor eat-in kitchen remodel in New York with an undermount sink, shaker cabinets, white cabinets, quartz countertops, white backsplash, mosaic tile backsplash, stainless steel appliances and an island
Inspiration for a mid-sized transitional single-wall medium tone wood floor eat-in kitchen remodel in New York with an undermount sink, shaker cabinets, white cabinets, quartz countertops, white backsplash, mosaic tile backsplash, stainless steel appliances and an island

 Ben Herzog
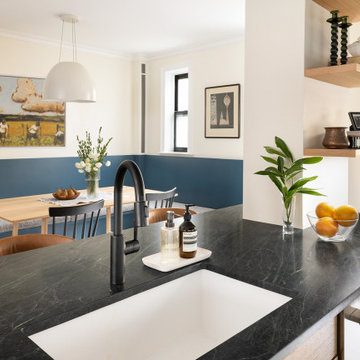
Inspiration for a mid-sized transitional galley concrete floor and white floor eat-in kitchen remodel in New York with an undermount sink, shaker cabinets, light wood cabinets, soapstone countertops, white backsplash, ceramic backsplash, stainless steel appliances, an island and black countertops

 Etelamaki Architecture
Photos: MIkiko Kikuyama
Trendy enclosed light wood floor family room library photo in New York with green walls
Trendy enclosed light wood floor family room library photo in New York with green walls
 Staghorn NYC
Complete redesign and renovation of a backyard garden in Prospect Lefferts. A bluestone patio provides ample space for outdoor dining with a pea gravel patio selected for the lounge area. Custom ipe steps lead into the space and offer additional seating. Clear cedar screens safely hide HVAC units while low maintenance plantings frame the space. A light gray horizontal fence provides privacy and helps brighten the shady backyard. Outdoor lighting allows the family to use this inviting space after sunset.


 From David Designs
In the bedroom, floor-to-ceiling linen drapery softens the tall prewar windows while walnut furnishings, textured upholstery, and warm ambient lighting create a calm and collected retreat. Original architectural details and wood flooring are allowed to remain visible, giving the space a sense of history without making it feel traditional.

 Build with Prospect
photo by Adam B. Bell Photography
Powder room - contemporary powder room idea in New York
Powder room - contemporary powder room idea in New York


 Ben Herzog
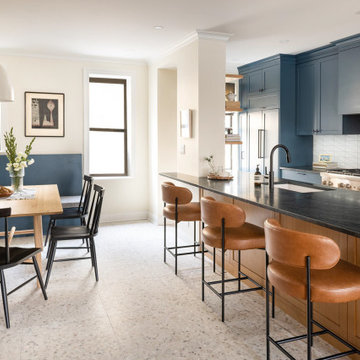
Kitchen - mid-sized transitional galley concrete floor and white floor kitchen idea in New York with an undermount sink, shaker cabinets, blue cabinets, soapstone countertops, white backsplash, ceramic backsplash, paneled appliances, an island and black countertops
34