
Search results for "Prospect" in Home Design Ideas


Find the right local pro for your project

 Daniel O'Connor Photography & Digital Media
Carriage house over garage renovation and addition. Newly retired homeowners elected to rent out their adjacent single family home and live in this small carriage house. They wanted a functional, organized and absolutely beautiful space. To accomplish that, they decided to renovate the existing utilitarian space and add a large outdoor deck. Architectural Design by Nicole Delmage while working at Barrett Studio Architects. (Currently with Shelterbelt Design) Photos by Daniel O'Connor


 WESHORN Design & Construction
master bath remodeled in Mount Prospect
Drop-in bathtub - large modern brown tile and stone tile travertine floor drop-in bathtub idea in Chicago with an undermount sink, flat-panel cabinets, dark wood cabinets, quartzite countertops and a two-piece toilet
Drop-in bathtub - large modern brown tile and stone tile travertine floor drop-in bathtub idea in Chicago with an undermount sink, flat-panel cabinets, dark wood cabinets, quartzite countertops and a two-piece toilet

 Staghorn NYC
Contemporary backyard garden in Prospect Lefferts area of Brooklyn designed and built by Staghorn NYC. A bluestone patio provides a gracious space for outdoor dining with a custom built outdoor kitchen. Synthetic turf provides a place for kids to play, and low maintenance plantings frame the space. A horizontal clear cedar fence with built-in lighting provides privacy and allows for entertaining after sunset.
 Kitchens by Design
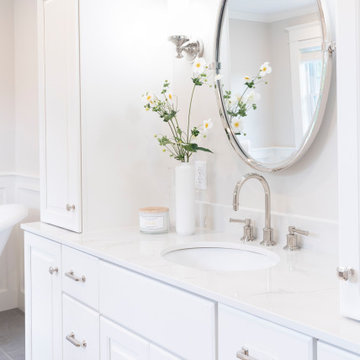
Our Prospect Project was a full Master Bathroom Remodel. We redesigned this space to feel; clean, crisp and classic!
Mid-sized elegant master ceramic tile, gray floor, single-sink and wainscoting freestanding bathtub photo in Burlington with raised-panel cabinets, white cabinets, a two-piece toilet, gray walls, an undermount sink, a hinged shower door, white countertops and a freestanding vanity
Mid-sized elegant master ceramic tile, gray floor, single-sink and wainscoting freestanding bathtub photo in Burlington with raised-panel cabinets, white cabinets, a two-piece toilet, gray walls, an undermount sink, a hinged shower door, white countertops and a freestanding vanity


 WC STUDIO architecture agency
The project features a pair of modern residential duplexes with a landscaped courtyard in between. Each building contains a ground floor studio/workspace and a two-bedroom dwelling unit above, totaling four dwelling units in about 3,000 square feet of living space. The Prospect provides superior quality in rental housing via thoughtfully planned layouts, elegant interiors crafted from simple materials, and living-level access to outdoor amenity space.

 BAS1S Architecture
Lowing the island counter height to one plane both opened up the space, making it feel bigger, and gave the chef much more room to create. We also opened up the shelving and shifted cabinetry around- saving the client money by re-using rather than having to purchase new, expensive cabinets. Photos by Ryan Trupp Photography


 TerraTrellis
Modern Ina Wall Trellis for vertical garden by TerraTrellis.com.
Inspiration for a modern landscaping in Los Angeles.
Inspiration for a modern landscaping in Los Angeles.

 Build with Prospect
photo by Adam B. Bell Photography
Inspiration for a transitional bathroom remodel in New York
Inspiration for a transitional bathroom remodel in New York

 Kitchens by Design
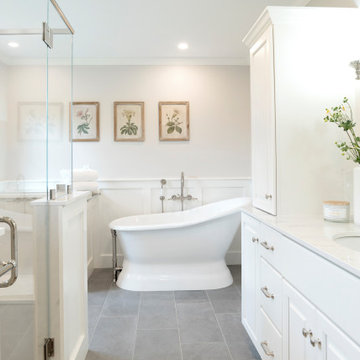
Our Prospect Project was a full Master Bathroom Remodel. We redesigned this space to feel; clean, crisp and classic!
Example of a mid-sized classic master ceramic tile, gray floor, single-sink and wainscoting freestanding bathtub design in Burlington with raised-panel cabinets, white cabinets, a two-piece toilet, gray walls, an undermount sink, a hinged shower door, white countertops and a freestanding vanity
Example of a mid-sized classic master ceramic tile, gray floor, single-sink and wainscoting freestanding bathtub design in Burlington with raised-panel cabinets, white cabinets, a two-piece toilet, gray walls, an undermount sink, a hinged shower door, white countertops and a freestanding vanity
 Build with Prospect
photo by Adam B. Bell Photography
Example of a transitional bathroom design in New York
Example of a transitional bathroom design in New York

 Daniel O'Connor Photography & Digital Media
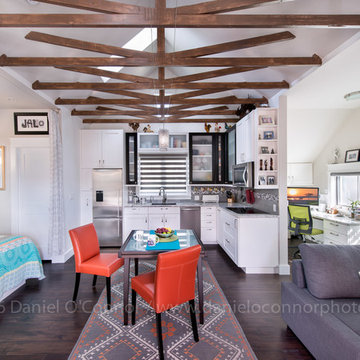
Carriage house over garage renovation and addition. Newly retired homeowners elected to rent out their adjacent single family home and live in this small carriage house. They wanted a functional, organized and absolutely beautiful space. To accomplish that, they decided to renovate the existing utilitarian space and add a large outdoor deck. Architectural Design by Nicole Delmage while working at Barrett Studio Architects. (Currently with Shelterbelt Design) Photos by Daniel O'Connor
32