
Search results for "Prospect" in Home Design Ideas



 Prospect Landscaping
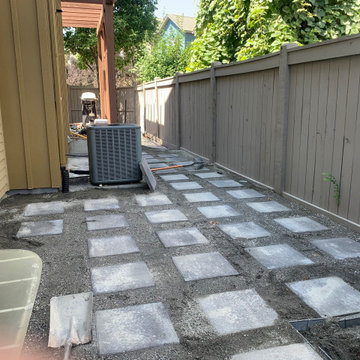
Transform your back yard to look and feel more spacious, Modern Paver, with grey granite and the perfect amount of brown mulch and beautiful artificial turf to Contrast the dark shades! Beautiful living area!
Find the right local pro for your project
 Prospect Landscaping
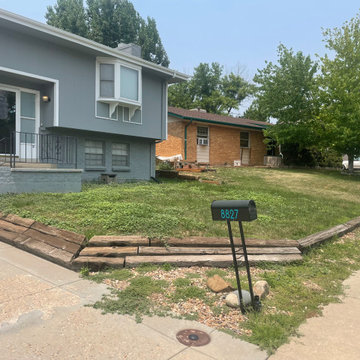
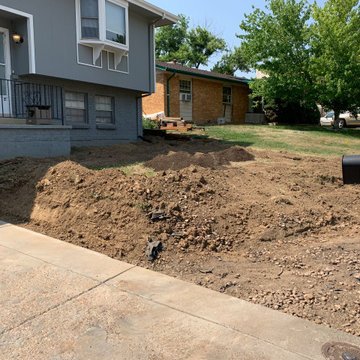
Full installation of irrigation including a full water line from the basement to our backflow, updated railroad ties to a modern retaining wall that contrasts the house perfectly, adding value to your home!

 Prospect Landscaping
Full installation of irrigation including a full water line from the basement to our backflow, updated railroad ties to a modern retaining wall that contrasts the house perfectly, adding value to your home!

 Cording Landscape Design
Alan & Linda Detrick Photography
Example of a classic single front door design in New York
Example of a classic single front door design in New York

 Maletz Design
We added custom full-height storage in the hallway and bedroom, with a mixture of ikea and custom components. Photo by Maletz Design.
Bedroom - small modern light wood floor bedroom idea in New York with white walls
Bedroom - small modern light wood floor bedroom idea in New York with white walls


 Amanda Marie Studio
Design Credit : Prospect Refuge
Urban concrete floor and black floor living room photo in Minneapolis with brown walls
Urban concrete floor and black floor living room photo in Minneapolis with brown walls
 Cording Landscape Design
Alan & Linda Detrick Photography
Photo of a traditional landscaping in New York.
Photo of a traditional landscaping in New York.


 Sabrina Alfin Interiors
Dean J. Birinyi Photography
Example of a transitional kitchen design in San Francisco
Example of a transitional kitchen design in San Francisco

 indigo & ochre design
guest bath to hallway: custom frameless glass shower enclosure, unlacquered brass tp holder, mouthblown glass lantern, original 'coffin-turn' in hallway w/ marble ledge, brass hallway sconce w/ scalloped silk shade


 Sunlit Architecture
James Ray Spahn
Wet bar - rustic medium tone wood floor wet bar idea in Denver with copper countertops
Wet bar - rustic medium tone wood floor wet bar idea in Denver with copper countertops

 Elliot Architects, LLC
Architecture and Interior Design by Elliot Architects. Photo by Nick Gorski.
Living room library - mid-sized contemporary open concept light wood floor living room library idea in Minneapolis with beige walls, no fireplace and a tv stand
Living room library - mid-sized contemporary open concept light wood floor living room library idea in Minneapolis with beige walls, no fireplace and a tv stand

 Woodale
Transitional dark wood floor and brown floor kitchen photo in Dublin with a double-bowl sink, recessed-panel cabinets, white cabinets, white backsplash, stainless steel appliances and an island

 B.A.R Barcrafting
This is a custom made bar to fit exactly what our customer desired. The back bar features (3) LED lit arched mirror sections with glass display shelving and storage cabinets beneath. The front bar features a solid raised panel wall with decorative corbels supporting the angled bar top. The bar top is completed with a Chicago style arm rail. Underneath the front bar is appliance bays and a copper sink.

49