
Search results for "Prospect" in Home Design Ideas


Inspiration for a mid-sized cottage wooden u-shaped mixed material railing staircase remodel in Burlington with wooden risers


Find the right local pro for your project

 Sabrina Alfin Interiors
Dean J. Birinyi Photography
Example of a transitional kitchen design in San Francisco
Example of a transitional kitchen design in San Francisco
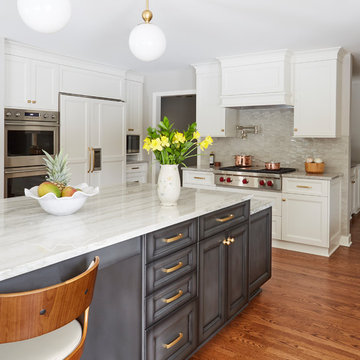


 Jennifer Grey Interiors Design & Color Specialist
Their family expanded, and so did their home! After nearly 30 years residing in the same home they raised their children, this wonderful couple made the decision to tear down the walls and create one great open kitchen family room and dining space, partially expanding 10 feet out into their backyard. The result: a beautiful open concept space geared towards family gatherings and entertaining.
Wall color: Benjamin Moore Revere Pewter
Cabinets: Dunn Edwards Droplets
Island: Dunn Edwards Stone Maison
Flooring: LM Flooring Nature Reserve Silverado
Countertop: Cambria Torquay
Backsplash: Walker Zanger Grammercy Park
Sink: Blanco Cerana Fireclay
Photography by Amy Bartlam


 Cording Landscape Design
Alan & Linda Detrick Photography
Design ideas for a traditional landscaping in New York.
Design ideas for a traditional landscaping in New York.

 DHD Architecture and Interior Design
Montgomery Place Townhouse
The unique and exclusive property on Montgomery Place, located between Eighth Avenue and Prospect Park West, was designed in 1898 by the architecture firm Babb, Cook & Willard. It contains an expansive seven bedrooms, five bathrooms, and two powder rooms. The firm was simultaneously working on the East 91st Street Andrew Carnegie Mansion during the period, and ensured the 30.5’ wide limestone at Montgomery Place would boast landmark historic details, including six fireplaces, an original Otis elevator, and a grand spiral staircase running across the four floors. After a two and half year renovation, which had modernized the home – adding five skylights, a wood burning fireplace, an outfitted butler’s kitchen and Waterworks fixtures throughout – the landmark mansion was sold in 2014. DHD Architecture and Interior Design were hired by the buyers, a young family who had moved from their Tribeca Loft, to further renovate and create a fresh, modern home, without compromising the structure’s historic features. The interiors were designed with a chic, bold, yet warm aesthetic in mind, mixing vibrant palettes into livable spaces.
Photography: Annie Schlechter
www.annieschlechter.com
© DHD / ALL RIGHTS RESERVED.
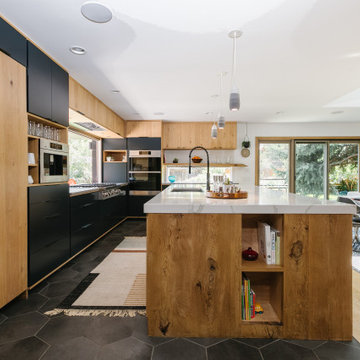


 R Faucett Construction
Example of a large minimalist gray two-story mixed siding flat roof design in New York
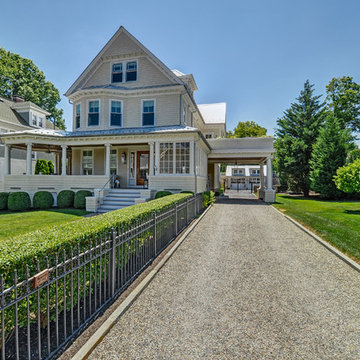

 Anthony James Master Builders, LLC
Elegant medium tone wood floor and brown floor dining room photo in New York with white walls
 Cording Landscape Design
Alan & Linda Detrick Photography
This is an example of a rustic landscaping in New York.
This is an example of a rustic landscaping in New York.


 New Eco Landscapes
Photography by Anthony Crissafulli
Example of a mid-sized transitional backyard stone patio vegetable garden design in New York with no cover
Example of a mid-sized transitional backyard stone patio vegetable garden design in New York with no cover
51