
Search results for "Prospect" in Home Design Ideas

 McIntosh Poris Architects
Janet Corral, Photographer
Huge traditional three-story brick exterior home idea in Detroit with a hip roof
Huge traditional three-story brick exterior home idea in Detroit with a hip roof


 Keen Homes
Example of a large trendy wooden u-shaped metal railing staircase design in Dallas with painted risers
Find the right local pro for your project

 Jenna Sheingold Studio
A family home in the West Hills of Portland. Photographed by Chris Dibble
Kitchen - transitional dark wood floor and brown floor kitchen idea in Portland with a farmhouse sink, recessed-panel cabinets, white cabinets, white backsplash, subway tile backsplash, white appliances and black countertops
Kitchen - transitional dark wood floor and brown floor kitchen idea in Portland with a farmhouse sink, recessed-panel cabinets, white cabinets, white backsplash, subway tile backsplash, white appliances and black countertops


 Prospect Landscaping
Working with on all types of projects! Weather starting from a new home construction, or updating your existing landscaping!
Inspiration for a mid-sized modern full sun backyard river rock and wood fence raised garden bed in Denver for summer.
Inspiration for a mid-sized modern full sun backyard river rock and wood fence raised garden bed in Denver for summer.

 Homestead Doors, Inc.
Door #10
FP3190
Flat 3 Panel Interior Door with Farmhouse Sticking
Solid Poplar stiles and rails
MDF panels
Painted White
1 x 4 door casing
1 x 6 baseboard
Bravura 336B door knob
Call us for a quote on your door project
419-684-9582
Visit https://www.door.cc

 Fougeron Architecture FAIA
Photo by Joe Fletcher
Inspiration for a contemporary formal family room remodel in San Francisco
Inspiration for a contemporary formal family room remodel in San Francisco

 Anthony James Master Builders, LLC
Bedroom - traditional carpeted and beige floor bedroom idea in New York with beige walls


 B Interior
Bedroom - mid-sized contemporary master light wood floor bedroom idea in New York with white walls

 Barker Architecture Office
Trendy white tile and ceramic tile light wood floor, black floor and single-sink corner bathtub photo in New York with flat-panel cabinets, dark wood cabinets, white walls, an undermount sink, quartz countertops and white countertops

 Echelon Custom Homes
Example of a transitional medium tone wood floor bedroom design with beige walls

 Regan Wood Photography
Example of a trendy dark wood floor living room design in New York with gray walls
Example of a trendy dark wood floor living room design in New York with gray walls

 kimberly peck architect
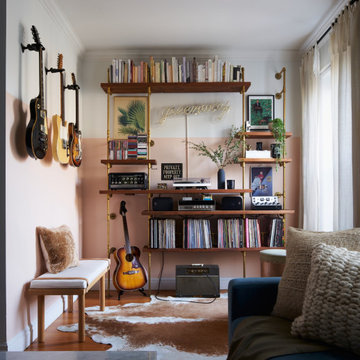
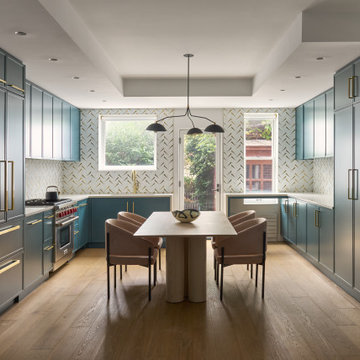
This landmarked brownstone on Prospect Park West already had extraordinary bones—and the rare advantage of windows on three sides. That natural light allowed us to rethink the traditional parlor-floor layout into something more open, connected, and reflective of the way the family lives today, while still honoring the building’s historic character.
The original sequence—a front parlor, a formal dining room in the center, and a closed-off kitchen at the rear—was replaced with a single, flowing main level anchored by a generous slate-blue kitchen. The cabinetry forms a C-shaped configuration that maximizes storage, creates a natural dining zone, and maintains easy circulation to the backyard through the existing glass French door. A full-height marble backsplash with brass inlay adds subtle drama, extending to the ceiling around the windows, and a built-in desk niche creates a casual workspace that feels fully integrated into the design.
Because storage was a priority, the kitchen includes multiple pantry cabinets and deep pull-outs to keep daily life efficient and uncluttered.
The living room now occupies the center of the plan, serving as a shared hub between the kitchen and the front of the home. Just inside the entry, we designed a custom reading nook framed by floor-to-ceiling bookcases with integrated bench seating—an intentional space for the couple and their teenage daughter, who value reading and wanted their books to be both displayed and actively used.
The entry itself was also reimagined. Now separated from the main living space by a wall and door, it functions as a true vestibule with a built-in storage wall for coats and shoes. Tucked beside it is a playful powder room featuring a green vanity, floral wallpaper, and a grey-and-white mosaic tile floor—continued throughout the entry to visually tie the front of the house together and add a moment of personality within the historic shell.
The result is a garden level that remains rooted in its 19th-century architecture but fully supports modern life—light-filled, functional, and thoughtfully layered.


 Goldberg & Rodler, Inc.
New BBQ and bar area. The outdoor kitchen nestles into the hillside and doubles as a retaining wall for the slope. Long Island Boulders continue the slope retention and tie into the rest of the site's materials. We extended the existing brick wall in front of the family room to support the custom arc-shaped bluestone bar. Photo by Susan Sotera

 Stone Creek Surfaces
Beall + Thomas Photography
Example of a mid-sized transitional open concept light wood floor and beige floor living room design with white walls, a standard fireplace, a stone fireplace and a wall-mounted tv
Example of a mid-sized transitional open concept light wood floor and beige floor living room design with white walls, a standard fireplace, a stone fireplace and a wall-mounted tv
46