
Search results for "Prospective client" in Home Design Ideas
 Carole Hinrichs Interiors
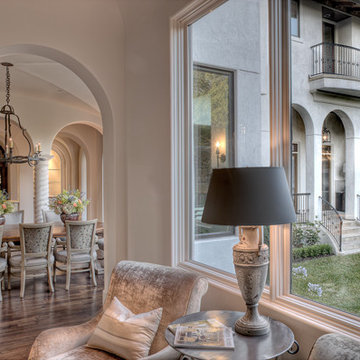
I have a passion for selecting the materials to finish the interior and exteriors of new construction spec houses or client's custom homes. Inspiration comes from the architecture of the homes and the prospective client's visions.
I
 Scarlett Fiona Reed
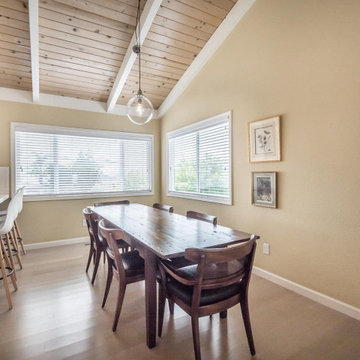

Custom table by Scarlett Fiona Reed from an old redwood barn I took down. Clients vintage midcentury chairs, I had refinished and covered in Black ostrich vinyl.
 Atlas General Construction
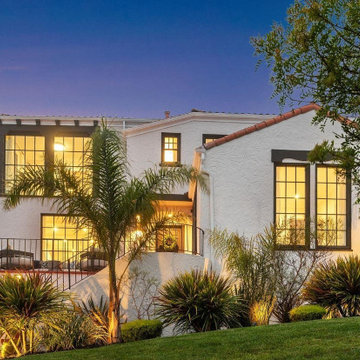
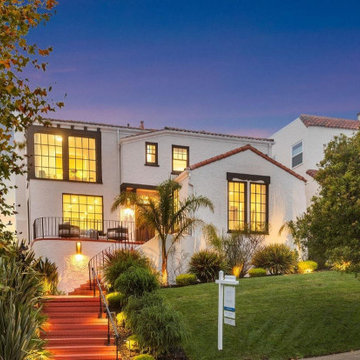
This stunning renovation project features a beautifully designed white house with black accents, nestled amongst a charming neighborhood. The house boasts a spacious front yard with a lush green lawn and a vibrant yellow tree, creating a welcoming and inviting atmosphere. The red staircase leading up to the house adds a touch of elegance and provides a grand entrance. The house is situated in a desirable residential area, making it an ideal choice for families or individuals seeking a peaceful and tranquil lifestyle.
This project showcases our expertise in creating high-quality and stylish exterior finishes. We understand the importance of creating a lasting impression, and our attention to detail is evident in every aspect of this renovation. The use of bold colors, contrasting textures, and elegant design elements creates a visually appealing and inviting space.
We are confident that this project will appeal to prospective clients who value quality craftsmanship, attention to detail, and a commitment to creating beautiful and functional living spaces. We are excited to bring your vision to life and create a home that you will love for years to come.
Find the right local pro for your project
 Vision To Completion Inc.
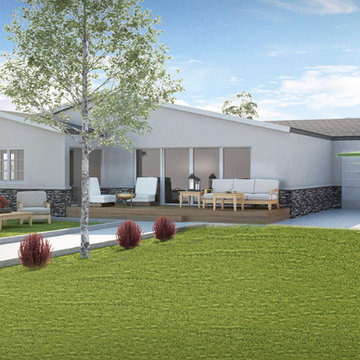
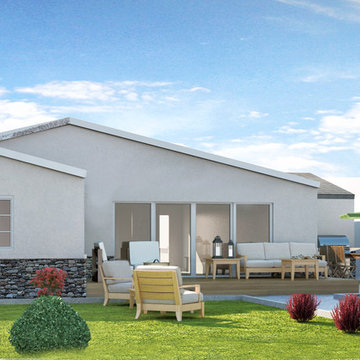
3D floor plan renderings are a great way to visualize the exterior and interior spaces of your proposed development.
A 3D floor arrangement rendering is also a great way to engage prospective investors, clients, purchasers & developers.
Our 3D floor layout rendering services will help bring a new dimension to your project in 3D.
 Scarlett Fiona Reed
Custom table by Scarlett Fiona Reed from an old redwood barn I took down. Clients vintage midcentury chairs, I had refinished and covered in Black ostrich vinyl.
 Vision To Completion Inc.
3D floor plan renderings are a great way to visualize the exterior and interior spaces of your proposed development.
A 3D floor arrangement rendering is also a great way to engage prospective investors, clients, purchasers & developers.
Our 3D floor layout rendering services will help bring a new dimension to your project in 3D.
 Nature Designs Landscaping


This beautiful water feature re-design & remodel was for our client's gorgeous home perched on the cliffs of La Jolla, CA. We redesigned & upgraded the existing water system, removed the leaking and dated stream, installed a new natural garden stream (focused on highlighting the 3 granite cored fountains and the tumbling waterfalls), installed new drainage, irrigation, planting & landscape lighting, as well as flagstone "bridges" for the water feature to cross under existing walkways.

Sponsored
Columbus, OH

Snider & Metcalf Interior Design, LTD
Leading Interior Designers in Columbus, Ohio & Ponte Vedra, Florida

 The Moodie Studio
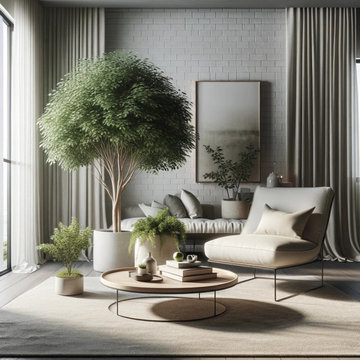
This inviting living room design balances modern minimalism with the warmth of natural elements, creating a serene and sophisticated space that beckons you to unwind. The room features a plush, neutral-toned sofa adorned with soft pillows, complemented by an elegant, contemporary lounge chair that promises comfort and style. The round coffee table at the center, with its simple yet chic design, anchors the room, inviting intimate gatherings and relaxed conversations.
Strategically placed indoor greenery adds a refreshing touch of nature, enhancing the room's tranquil vibe. The subtle art piece on the wall adds a layer of depth and intrigue without overwhelming the simplicity of the space. Abundant natural light streams in through the sheer curtains, casting a soft glow and creating a bright and airy atmosphere. This living room design offers a perfect blend of aesthetics and functionality, appealing to those who appreciate a tranquil home retreat with a touch of modern elegance. It's an ideal setting that prospective clients will find irresistibly peaceful and stylish, a testament to your design philosophy that marries comfort with luxury.
 Nature Designs Landscaping

This beautiful water feature re-design & remodel was for our client's gorgeous home perched on the cliffs of La Jolla, CA. We redesigned & upgraded the existing water system, removed the leaking and dated stream, installed a new natural garden stream (focused on highlighting the 3 granite cored fountains and the tumbling waterfalls), installed new drainage, irrigation, planting & landscape lighting, as well as flagstone "bridges" for the water feature to cross under existing walkways.
 Scarlett Fiona Reed
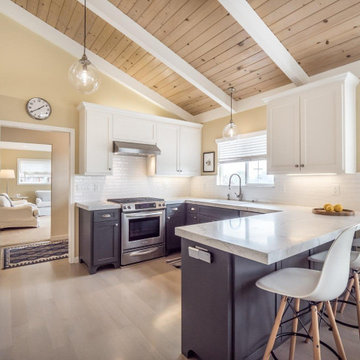
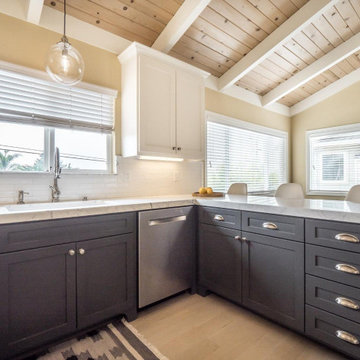
An all new kitchen for lucky clients. Custom cabinets in gray and white. New solid oak floors with custom stain. I had the beams painted white and left the T and G ceiling natural. Two sets of photos, I took some and some were taken for the sale.
 Atlas General Construction
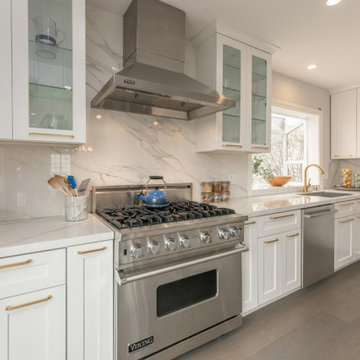
This stunning kitchen renovation is a testament to our commitment to creating beautiful and functional spaces. The sleek white cabinetry with glass fronts provides ample storage while maintaining a clean and modern aesthetic. The stainless steel appliances, including a professional-grade Viking range and a stylish vent hood, add a touch of luxury and sophistication. The light-colored countertops and backsplash create a bright and airy atmosphere, while the warm gray flooring adds a touch of warmth and sophistication.
This project showcases our expertise in creating kitchens that are both stylish and practical. We understand the importance of creating a space that is both functional and inviting, and our attention to detail is evident in every aspect of this renovation. The use of high-quality materials, thoughtful design elements, and expert craftsmanship creates a kitchen that is both beautiful and practical.
We are confident that this project will appeal to prospective clients who value quality craftsmanship, attention to detail, and a commitment to creating beautiful and functional living spaces. We are excited to bring your vision to life and create a kitchen that you will love for years to come.
 Nature Designs Landscaping
This beautiful water feature re-design & remodel was for our client's gorgeous home perched on the cliffs of La Jolla, CA. We redesigned & upgraded the existing water system, removed the leaking and dated stream, installed a new natural garden stream (focused on highlighting the 3 granite cored fountains and the tumbling waterfalls), installed new drainage, irrigation, planting & landscape lighting, as well as flagstone "bridges" for the water feature to cross under existing walkways.

Sponsored
Columbus, OH

Trish Takacs Design
Award Winning & Highly Skilled Kitchen & Bath Designer in Columbus
 Scarlett Fiona Reed
An all new kitchen for lucky clients. Custom cabinets in gray and white. New solid oak floors with custom stain. I had the beams painted white and left the T and G ceiling natural.
 Gina Fitzsimmons ASID NKBA
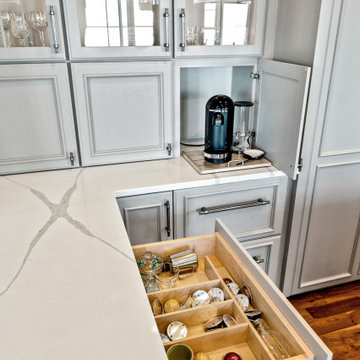
The small appliances were hidden behind the bottom row of closed door storage with display
cabinets above. The closed storage also housed a coffee station as a bonus for the client.
 Atlas General Construction
This stunning renovation project features a beautifully designed white house with black accents, nestled amongst a charming neighborhood. The house boasts a spacious front yard with a lush green lawn and a vibrant yellow tree, creating a welcoming and inviting atmosphere. The red staircase leading up to the house adds a touch of elegance and provides a grand entrance. The house is situated in a desirable residential area, making it an ideal choice for families or individuals seeking a peaceful and tranquil lifestyle.
This project showcases our expertise in creating high-quality and stylish exterior finishes. We understand the importance of creating a lasting impression, and our attention to detail is evident in every aspect of this renovation. The use of bold colors, contrasting textures, and elegant design elements creates a visually appealing and inviting space.
We are confident that this project will appeal to prospective clients who value quality craftsmanship, attention to detail, and a commitment to creating beautiful and functional living spaces. We are excited to bring your vision to life and create a home that you will love for years to come.
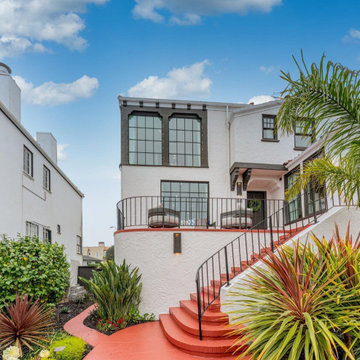 Atlas General Construction
This stunning renovation project features a beautifully designed white house with black accents, nestled amongst a charming neighborhood. The house boasts a spacious front yard with a lush green lawn and a vibrant yellow tree, creating a welcoming and inviting atmosphere. The red staircase leading up to the house adds a touch of elegance and provides a grand entrance. The house is situated in a desirable residential area, making it an ideal choice for families or individuals seeking a peaceful and tranquil lifestyle.
This project showcases our expertise in creating high-quality and stylish exterior finishes. We understand the importance of creating a lasting impression, and our attention to detail is evident in every aspect of this renovation. The use of bold colors, contrasting textures, and elegant design elements creates a visually appealing and inviting space.
We are confident that this project will appeal to prospective clients who value quality craftsmanship, attention to detail, and a commitment to creating beautiful and functional living spaces. We are excited to bring your vision to life and create a home that you will love for years to come.

Sponsored
Delaware, OH

Buckeye Basements, Inc.
Central Ohio's Basement Finishing ExpertsBest Of Houzz '13-'21
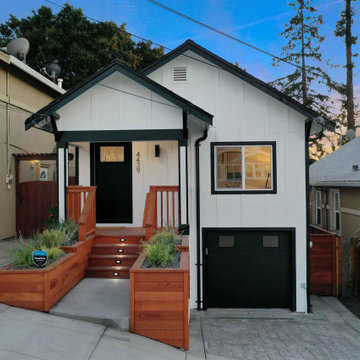 Atlas General Construction
This charming boast a modern exterior with a clean, crisp aesthetic. The white siding and black accents create a striking contrast, while the wooden porch and steps add a touch of warmth, The landscaping is well-maintained, adding to the overall appeal of the property, The home features a spacious garage, perfect for storing vehicles or creating a workshop. The front porch is inviting and provides a great space to relax and enjoy the outdoors. Overall, this home is sure to impress prospective clients with its modern design, functional features, and curb appeal.
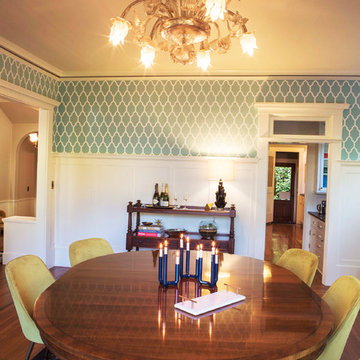
 Jenna Sheingold Studio
A family home in the West Hills of Portland. Photographed by Chris Dibble.
Example of a large eclectic dining room design in Portland
Example of a large eclectic dining room design in Portland
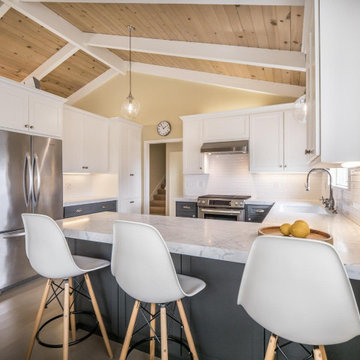 Scarlett Fiona Reed
An all new kitchen for lucky clients. Custom cabinets in gray and white. New solid oak floors with custom stain. I had the beams painted white and left the T and G ceiling natural. Two sets of photos, I took some and some were taken for the sale.
7