
Search results for "Prospective client" in Home Design Ideas
 DTV INSTALLATIONS LLC
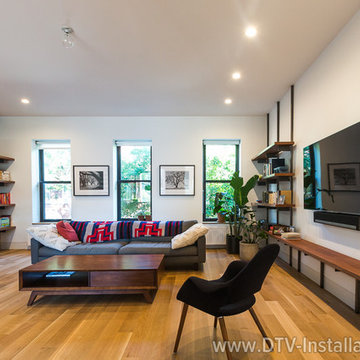
We’re always pleased when someone contacts us after reading all of our glowing reviews on Yelp. One was a prospective client who had just purchased a beautiful townhouse with exposed brick and was planning a renovation. He wanted to include a brand-new home theater system along with audio for the home’s indoor areas, outdoor patio and roof desk. We were happy to provide a free DTV Installations consultation and estimate, and once we finalized the details we were able to get to work.
We tackled this project in two stages. First, we did all of the required in-wall and in-ceiling wiring while renovation contractors worked to revamp the townhouse. We then returned months later when construction was finished, to install the electronics and accessories.
 Gina Fitzsimmons ASID NKBA
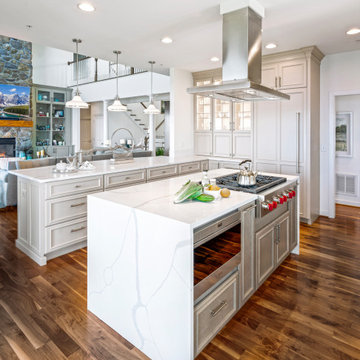
Our Kitchen Design definitely stemmed from our clients being locked down during COVID. Their
kitchen was not functioning well for them, they needed better storage space and more of it.
Hiding their small appliances, replacing their larger appliances, eliminating clutter and streamlining the design to be more modern were our main goals.
 Ben Herzog
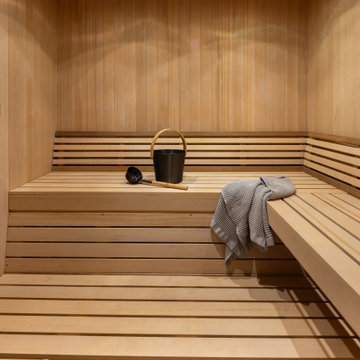
Clients requested to include a sauna in their cellar.
Inspiration for a transitional home design remodel in New York
Inspiration for a transitional home design remodel in New York
Find the right local pro for your project
 Scarlett Fiona Reed
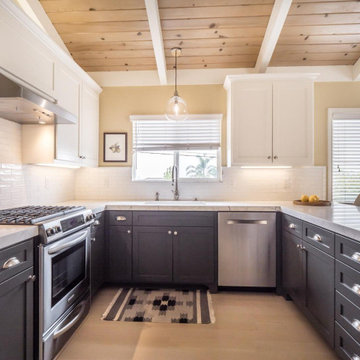
An all new kitchen for lucky clients. Custom cabinets in gray and white. New solid oak floors with custom stain. I had the beams painted white and left the T and G ceiling natural.
 Atlas General Construction
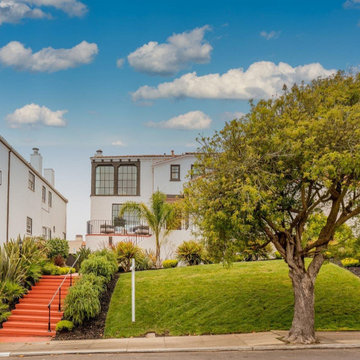
This stunning renovation project features a beautifully designed white house with black accents, nestled amongst a charming neighborhood. The house boasts a spacious front yard with a lush green lawn and a vibrant yellow tree, creating a welcoming and inviting atmosphere. The red staircase leading up to the house adds a touch of elegance and provides a grand entrance. The house is situated in a desirable residential area, making it an ideal choice for families or individuals seeking a peaceful and tranquil lifestyle.
This project showcases our expertise in creating high-quality and stylish exterior finishes. We understand the importance of creating a lasting impression, and our attention to detail is evident in every aspect of this renovation. The use of bold colors, contrasting textures, and elegant design elements creates a visually appealing and inviting space.
We are confident that this project will appeal to prospective clients who value quality craftsmanship, attention to detail, and a commitment to creating beautiful and functional living spaces. We are excited to bring your vision to life and create a home that you will love for years to come.
 Atlas General Construction
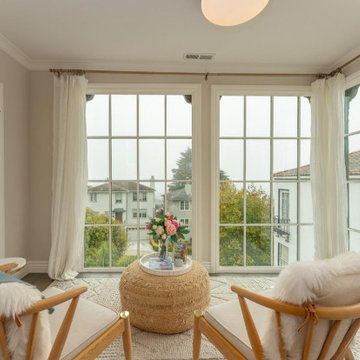
Conveys a potential for tranquil and inviting living space. The combination of natural light, comfortable seating, and stunning views would be highly appealing to prospective clients seeking a home that offers both style and comfort, it is a home that is very welcoming, it is a space where residents can relax and enjoy their surroundings.
 Atlas General Construction
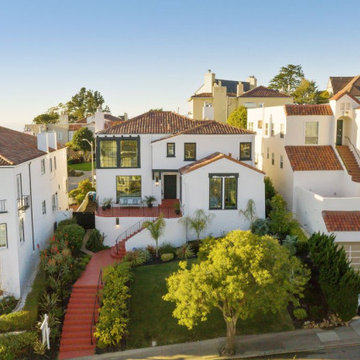
This stunning renovation project features a beautifully designed white house with black accents, nestled amongst a charming neighborhood. The house boasts a spacious front yard with a lush green lawn and a vibrant yellow tree, creating a welcoming and inviting atmosphere. The red staircase leading up to the house adds a touch of elegance and provides a grand entrance. The house is situated in a desirable residential area, making it an ideal choice for families or individuals seeking a peaceful and tranquil lifestyle.
This project showcases our expertise in creating high-quality and stylish exterior finishes. We understand the importance of creating a lasting impression, and our attention to detail is evident in every aspect of this renovation. The use of bold colors, contrasting textures, and elegant design elements creates a visually appealing and inviting space.
We are confident that this project will appeal to prospective clients who value quality craftsmanship, attention to detail, and a commitment to creating beautiful and functional living spaces. We are excited to bring your vision to life and create a home you will love for years.

Sponsored
Columbus, OH

Snider & Metcalf Interior Design, LTD
Leading Interior Designers in Columbus, Ohio & Ponte Vedra, Florida
 Nature Designs Landscaping

This beautiful water feature re-design & remodel was for our client's gorgeous home perched on the cliffs of La Jolla, CA. We redesigned & upgraded the existing water system, removed the leaking and dated stream, installed a new natural garden stream (focused on highlighting the 3 granite cored fountains and the tumbling waterfalls), installed new drainage, irrigation, planting & landscape lighting, as well as flagstone "bridges" for the water feature to cross under existing walkways.

 Michelle Graham Design
Photo Credits to Marc Fowler of Metropolis Studio
Example of a trendy white tile gray floor alcove shower design in Ottawa with flat-panel cabinets, white cabinets, a wall-mount toilet, purple walls, an integrated sink and white countertops
Example of a trendy white tile gray floor alcove shower design in Ottawa with flat-panel cabinets, white cabinets, a wall-mount toilet, purple walls, an integrated sink and white countertops
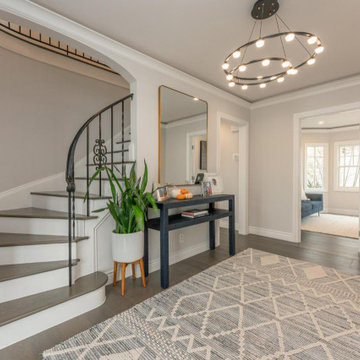 Atlas General Construction
Conveys a potential for tranquil and inviting living space. The combination of natural light, comfortable seating, and stunning views would be highly appealing to prospective clients seeking a home that offers both style and comfort, it is a home that is very welcoming, it is a space where residents can relax and enjoy their surroundings.

 Vortex Construction Home Remodeling
Vortex Construction INC. is your neighborhood house remodeling company in Mount Prospect IL. Our clients deserve nothing less and that is why we are considered the most skilled Mount Prospect remodeling contractors. Each member of our remodeling team has years of experience in home renovation projects, from bathroom design and basement remodeling to whole house renovations or new constructions. We also provide commercial remodeling in Mount Prospect IL. Contact us now to experience the epitome of bathroom remodeling, basement remodeling, kitchen remodeling, new construction, and more. Join those who have chosen the best remodeling contractors in Mount Prospect IL.
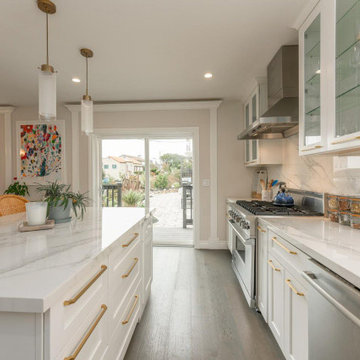 Atlas General Construction
This stunning kitchen renovation is a testament to our commitment to creating beautiful and functional spaces. The sleek white cabinetry with glass fronts provides ample storage while maintaining a clean and modern aesthetic. The stainless steel appliances, including a professional-grade Viking range and a stylish vent hood, add a touch of luxury and sophistication. The light-colored countertops and backsplash create a bright and airy atmosphere, while the warm gray flooring adds a touch of warmth and sophistication.
This project showcases our expertise in creating kitchens that are both stylish and practical. We understand the importance of creating a space that is both functional and inviting, and our attention to detail is evident in every aspect of this renovation. The use of high-quality materials, thoughtful design elements, and expert craftsmanship creates a kitchen that is both beautiful and practical.
We are confident that this project will appeal to prospective clients who value quality craftsmanship, attention to detail, and a commitment to creating beautiful and functional living spaces. We are excited to bring your vision to life and create a kitchen that you will love for years to come.
 Gina Fitzsimmons ASID NKBA
Our Kitchen Design definitely stemmed from our clients being locked down during COVID. Their
kitchen was not functioning well for them, they needed better storage space and more of it.
Hiding their small appliances, replacing their larger appliances, eliminating clutter and streamlining the design to be more modern were our main goals.
Time for a salad!

Sponsored
Columbus, OH

Wannemacher Interiors
Customized Award-Winning Interior Design Solutions in Franklin Cnty OH
 Nature Designs Landscaping

This beautiful water feature re-design & remodel was for our client's gorgeous home perched on the cliffs of La Jolla, CA. We redesigned & upgraded the existing water system, removed the leaking and dated stream, installed a new natural garden stream (focused on highlighting the 3 granite cored fountains and the tumbling waterfalls), installed new drainage, irrigation, planting & landscape lighting, as well as flagstone "bridges" for the water feature to cross under existing walkways.
 Scarlett Fiona Reed
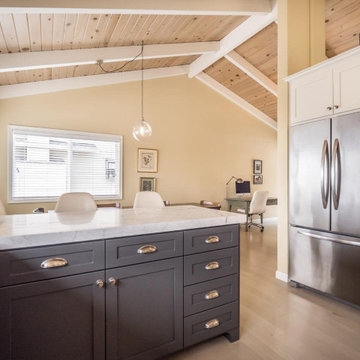
An all new kitchen for lucky clients. Custom cabinets in gray and white. New solid oak floors with custom stain. I had the beams painted white and left the T and G ceiling natural.
 Tintori Castings
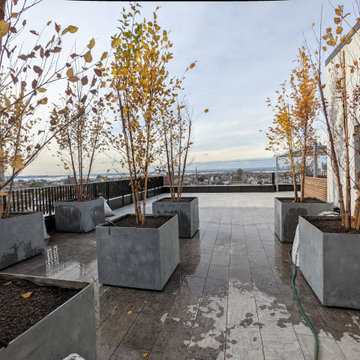
Rooftop installation overlooking Prospect Park, Brooklyn NY
Scope: 39 custom fiberglass planters in our natural lead grey included 11 custom rounds at 48" dia x 24"H, our newest mold and newest standard size after this project!
Project highlights: for Tintori Castings, this was a project where we were able to produce a great quantity of the same sizes (the rounds and also 36" squares) very fast and with very high quality. The project went through many revisions including changing heights, adding cleats, reverting to our natural grey for color to fit within the client's parameters. But once it was approved, we had it on the ground and ready to go in record time.
 Atlas General Construction
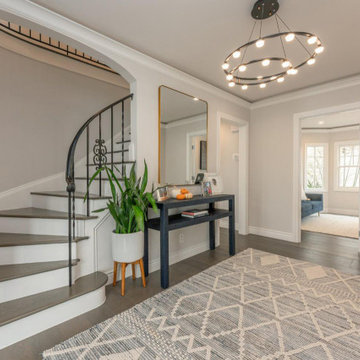
Conveys a potential for tranquil and inviting living space. The combination of natural light, comfortable seating, and stunning views would be highly appealing to prospective clients seeking a home that offers both style and comfort, it is a home that is very welcoming, it is a space where residents can relax and enjoy their surroundings.

Sponsored
Columbus, OH
Snider & Metcalf Interior Design, LTD
Leading Interior Designers in Columbus, Ohio & Ponte Vedra, Florida
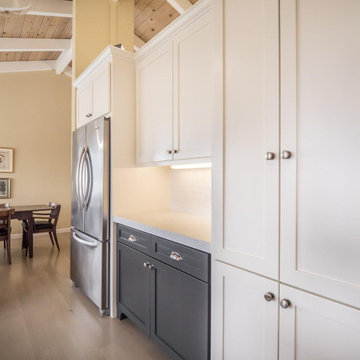 Scarlett Fiona Reed
An all new kitchen for lucky clients. Custom cabinets in gray and white. New solid oak floors with custom stain. I had the beams painted white and left the T and G ceiling natural.

 DeVance Electronic Lifestyle
Suad Bejtovic
The DeVance Team has collaborated with various synergistic partners in order to create a one-of-a-kind ‘Experience Center’ in the North Dallas corridor. This Electronic Lifestyle facility has quickly become a savvy social and entertaining environment; set up to demonstrate just a few things one can do in their home or office to enhance their quality of life through the use of technology. Guests are dazzled by a plethora of custom electronic selections, incorporated into the latest technology in a cozy, yet high-end residential-style environment. The entire space is home to dozens of custom paintings by local artists and master-crafted wood works and built in cabinetry. The reception area is complimented with a 55” custom designed Art Screen TV with retractable art that rolls up into a motorized casing to reveal a 4K TV screen. The additional spaces show beautifully, with a modern family room, a sophisticated entertainment lounge, and fully functional, stocked wet bar. An acoustically treated 2-Channel listening room houses the finest in McIntosh audio equipment complete with a turntable. This room was designed for vinyl record or streaming music for ‘audiophile enthusiasts.’ The DeVance 18 seat movie theater boasts a state-of-the-art perforated ten foot screen, JBL Synthesis 7.1 surround sound system and crystal clear Runco projection system. Guests enjoy luxurious motorized leather theater seating complete with warm throws and leather ottomans for comfortable movie viewing. The DeVance restrooms continue the Electronic Lifestyle theme on a more personal level, as they are equipped with the top of the line sensor faucets and sinks by TOTO USA, Electric Mirror TVs and the ‘cleaner and greener’ electronic TOTO USA Washlets!
The ultimate vision for the DeVance Experience was to create an environment unlike any retail storefront or big box shop, where a unique and exciting experience awaits existing and prospective clients, guests, trade partners and business associates. Collaborating partners are encouraged to utilize the space as a mini-custom showroom of their own; accessing a relaxing environment to lay out clients’ space plans and select samples for custom countertops, specialized cabinet designs, fabrics, paint, carpets, etc. Essentially, The DeVance Experience Center is the hottest design/build/electronic lifestyle showroom around, lending a whole new meaning to “industry partnerships!” Based on current knowledge, there is no other showroom that is comparable.
The layout of the new Experience Center was designed specifically for event marketing. To name a few, continuing education classes and training seminars for builders, remodelers, architects, and interior designers, professional meet up groups and local business functions. Private client tours, relationship appreciation functions, sports and movie watching parties are just a smattering of the promotional campaign lineup. The center provides a professional, yet relaxing and entertaining venue for professional industry trade gatherings and events.
The Experience Center offers a showcase for user-friendly automation and control and variety of electronic lifestyle systems throughout the space via the use of an iPhone, iPad or smart tablet. With ease and elegance, guests may choose to control the lighting, shades and draperies, thermostats, whole house music, multiple televisions and video displays (many of which are concealed behind beautifully framed artwork). Mimicking many of the latest possibilities for the high-end homeowner, all of this in a comfortable and luxurious environment that makes them feel right at home!
Showroom Exchange Partners include woodworking cabinetry Concepts Realized by Walt Ring, custom artwork by Mark Whitmarsh, Ric Falster, Dawn Cleaves, and Jenny Williamson. Theater millwork interiors by Mancave DFW, custom theater seating, leather furnishings, and wood tables by Touch of France, Silestone surfaces by Cosentino USA, stone fabrication services by A-A Marble also contributing exotic granite vanity tops, faucets, sinks and toilets by TOTO USA, and Kane theater carpeting by Natural Selections.
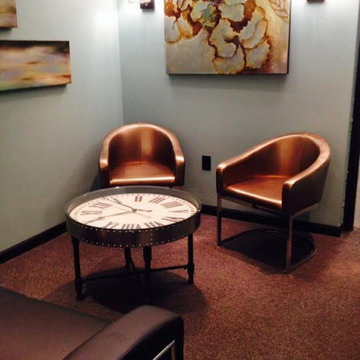
 Eubank Design Concepts
SHIPPING TRANSPORTATION FIRM
We were hired to design offices for a company that provided shipping throughout the US and Canada, provided local and regional trucking, and provided warehouse receiving and storage in a 370,000 sq. ft. storage facility. The client was primarily interested in upgrading the existing reception area and conference room to make a positive impression on prospective clients. We provided finishes, furnishings, art, and wall treatments for this job. The client had an existing glass conference table with cherry legs and we designed a custom wall unit of cherry, added conference chairs, and provided art that was related to the transportation industry. One image is of the Tall Ships in the Norfolk port. The client opened a section of one wall to give clients a view of the massive storage area. In the Reception room, we installed custom panels in a wave design behind the desk (from modulararts.com), built custom cabinets, and provided furnishings and art. The coffee table is a working clock to represent the significance of timeliness in this demanding industry. We also designed the signage and layout on a clear acrylic background with chrome stand offs.
9