
Search results for "Prospective" in Home Design Ideas
 Staghorn NYC
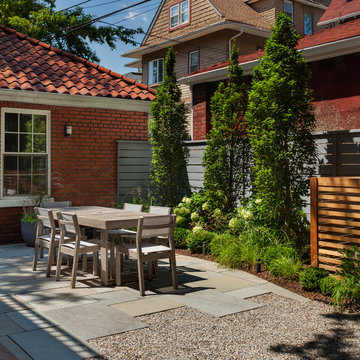
Complete redesign and renovation of a backyard garden in Prospect Lefferts. A bluestone patio provides ample space for outdoor dining with a pea gravel patio selected for the lounge area. Custom ipe steps lead into the space and offer additional seating. Clear cedar screens safely hide HVAC units while low maintenance plantings frame the space. A light gray horizontal fence provides privacy and helps brighten the shady backyard. Outdoor lighting allows the family to use this inviting space after sunset.


Find the right local pro for your project
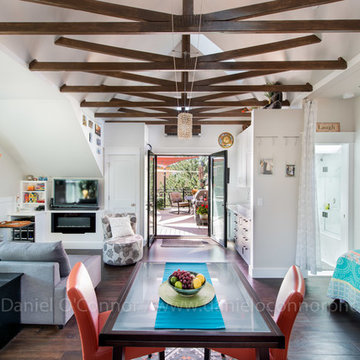
 Daniel O'Connor Photography & Digital Media
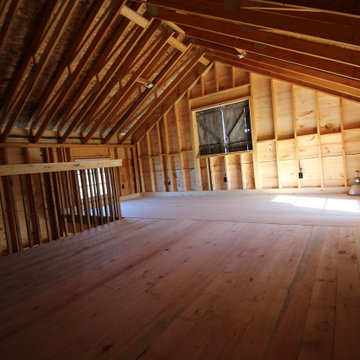
Carriage house over garage renovation and addition. Newly retired homeowners elected to rent out their adjacent single family home and live in this small carriage house. They wanted a functional, organized and absolutely beautiful space. To accomplish that, they decided to renovate the existing utilitarian space and add a large outdoor deck. Architectural Design by Nicole Delmage while working at Barrett Studio Architects. (Currently with Shelterbelt Design) Photos by Daniel O'Connor
 Sunny Construction & Remodeling
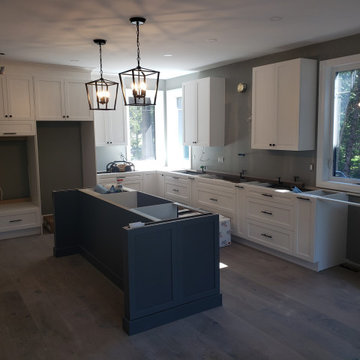
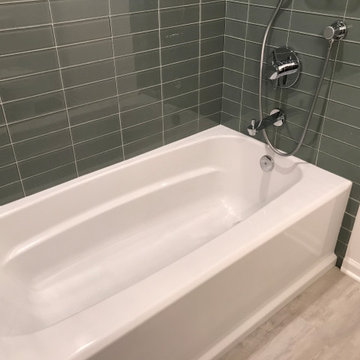
Bathroom Remodeling in Mt Prospect, IL
Sunny Construction & Remodeling
www.sunnyremodeling.com
Oversized vanity. The large, dark vanity is both beautiful and functional. It has added ample storage both inside and on the counter.
 Designer Mindy
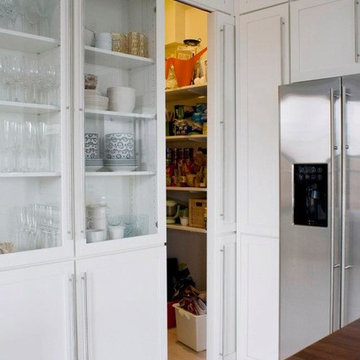
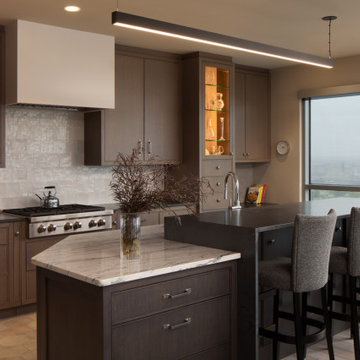
Walk-in Pantry.
In collaboration with Prospect Architecture.
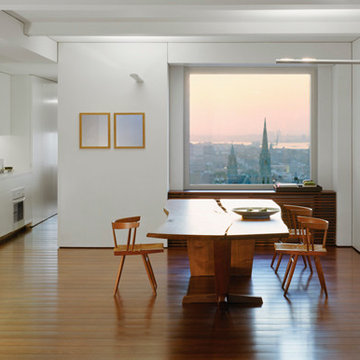
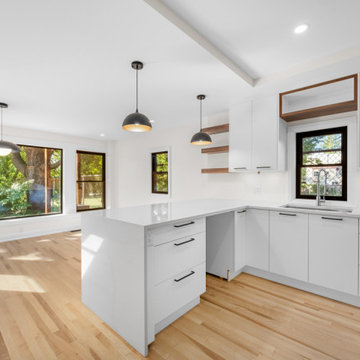
Inspiration for a modern kitchen remodel in New York
Inspiration for a modern kitchen remodel in New York

 Robin's Nest Interiors
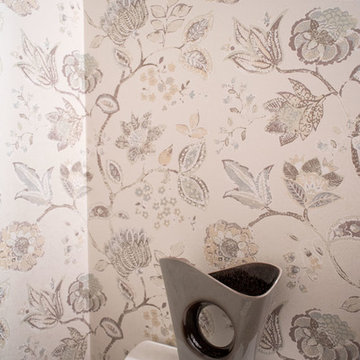
For the Prospect Update: Bathrooms, we added color and accessories to these two spaces while working with the existing finishes and floor plans. The result is fresh, updated baths that support the overall plan for this wonderful home.
In the Powder Bath, we changed out the existing wallpaper with this gorgeous wallpaper. It has a neutral background so the oversized floral pattern does not overwhelm the small space. The colors incorporate our palette of grays, blues and greens. Since we accented with blue in the Study and greens in the Dining Room, we decided to pop the grays with our accessories.
A big shout out to our wallpaper installer – look at that pattern match on the outlet cover!
 Platinum Poolcare
Request Free Quote
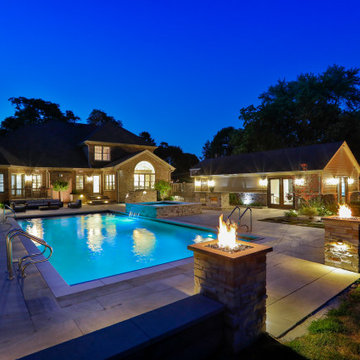
This project in Prospect Heights, IL features a 20’0” x 40’0” pool, 3’6” to 7’6” deep, with a 7’0” x 9’0” raised hot tub. The shallow end features a 6’0” x 20’0” Sunshelf. Both the pool and the hot tub have an automatic pool safety cover with a custom stone lid system. There is Sea Glass tile on the Sunshelf, Stairs and Spa benches. The pool coping is Valders Wisconsin Limestone in Dove White color. The pool finish is Tahoe Blue Ceramaquartz. The pool deck consists of porcelain pavers. The fire pit and fire feature pillars feature stone veneer and bluestone coping. The seat wall is porcelain veneer and bluestone coping. The entire backyard is illuminated with FX Luminaire landscape lighting. The Bar Island features Flagstone and porcelain pavers. Photos by e3 Photography.

 Kiyohara Moffitt
Photographer: Rick Ueda
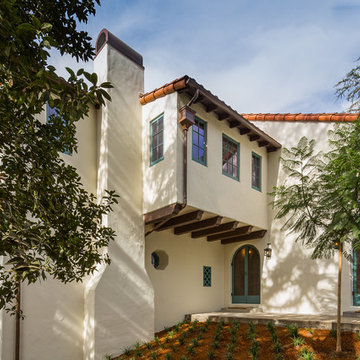
Inspiration for a large mediterranean white two-story stucco gable roof remodel in Los Angeles
Inspiration for a large mediterranean white two-story stucco gable roof remodel in Los Angeles

 Archadeck of Chicagoland
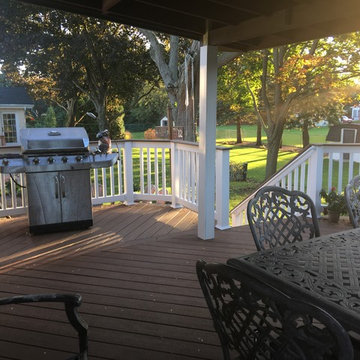
This Timber Tech low maintenance deck is the perfect area for family gatherings with plenty of room for activities such as dining and grilling. This design includes white vinyl rails to contrast the brown oak decking, as well as a drink rail. We integrated the homeowner’s existing roof posts by wrapping them in white trim board. This Timber Tech low maintenance deck was custom designed and built by Mt. Prospect, IL deck designer, Archadeck of Chicagoland.
 Horizon Pacific Contracting

This home on Prospect Lake is one of the first LEED Platinum residences in Victoria BC.
Example of a trendy multicolored two-story mixed siding exterior home design in Vancouver
Example of a trendy multicolored two-story mixed siding exterior home design in Vancouver
 Robin's Nest Interiors
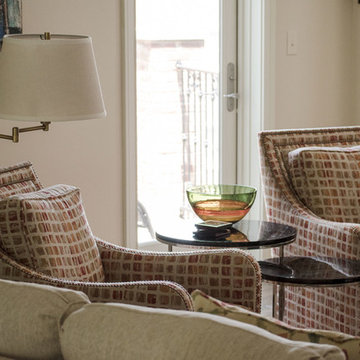
These homeowners recently purchased this spacious condominium and asked us to help furnish and finish their Living Areas. Their incredible collection of artwork was our inspiration.
We pulled the color palette from this gorgeous rug from Frances Lee Jaspur Oriental Rugs. The Living Area was large enough to accommodate a neutral sofa, two colorful club chairs, and a comfy settee in a teal chenille fabric. We added decorative panels in a whimsical leaf motif to finish off the bay window.
There is so much color inspiration in this Prospect Condo, and the window treatments bring in warmth that finishes off the home nicely. To get more inspiration for your window treatments, click here and here. Enjoy!
 Platinum Poolcare
Request Free Quote
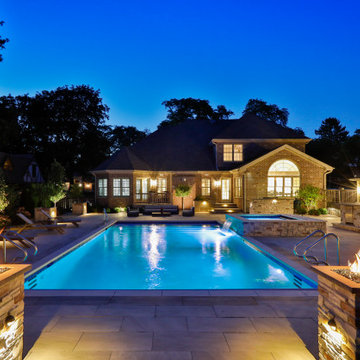
This project in Prospect Heights, IL features a 20’0” x 40’0” pool, 3’6” to 7’6” deep, with a 7’0” x 9’0” raised hot tub. The shallow end features a 6’0” x 20’0” Sunshelf. Both the pool and the hot tub have an automatic pool safety cover with a custom stone lid system. There is Sea Glass tile on the Sunshelf, Stairs and Spa benches. The pool coping is Valders Wisconsin Limestone in Dove White color. The pool finish is Tahoe Blue Ceramaquartz. The pool deck consists of porcelain pavers. The fire pit and fire feature pillars feature stone veneer and bluestone coping. The seat wall is porcelain veneer and bluestone coping. The entire backyard is illuminated with FX Luminaire landscape lighting. The Bar Island features Flagstone and porcelain pavers. Photos by e3 Photography.
 Sunny Construction & Remodeling
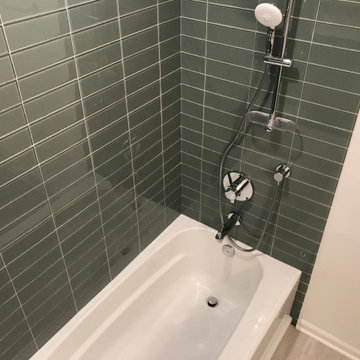
Bathroom Remodeling in Mt Prospect, IL
Sunny Construction & Remodeling
www.sunnyremodeling.com
Oversized vanity. The large, dark vanity is both beautiful and functional. It has added ample storage both inside and on the counter.
38