
Search results for "Prospective" in Home Design Ideas
 Prospect 30 Eight Construction Inc.
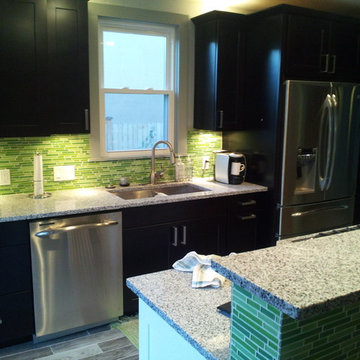
Trendy enclosed kitchen photo in Denver with an undermount sink, shaker cabinets, black cabinets, quartzite countertops, green backsplash and stainless steel appliances


Find the right local pro for your project
 Ali Reeve Design
design by @alireevedesign
photos by @christiantorresphoto & @whatevrdude
project for @homepolish
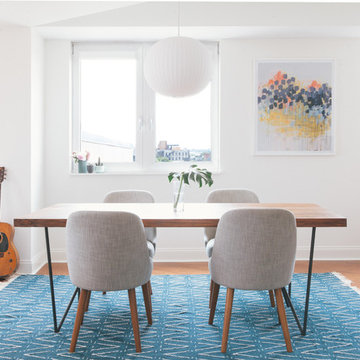
Example of a minimalist dining room design in New York
Example of a minimalist dining room design in New York

 Maletz Design
Maletz Design
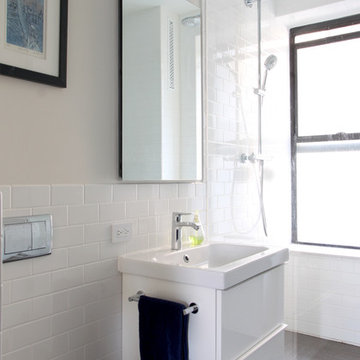
Example of a mid-sized trendy master white tile and ceramic tile porcelain tile doorless shower design in New York with a wall-mount sink, a wall-mount toilet and white walls
Example of a mid-sized trendy master white tile and ceramic tile porcelain tile doorless shower design in New York with a wall-mount sink, a wall-mount toilet and white walls
 Airoom Architects-Builders-Remodelers
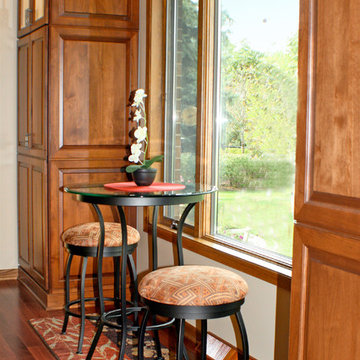
This Prospect Heights kitchen remodel transformed an ungainly thirty foot room into a series of efficient spaces. With the children grown and on their own, this couple sought an intimate retreat for relaxing and entertaining friends. Raised panel cabinets and regal columns anchor a traditionally styled new kitchen with cherry floors and gleaming granite countertops. Hidden spice racks flank the oven, while lighted glass cabinets showcase the owners’ treasured cookie jar collection. Morning coffee becomes a scenic experience at a small bistro table overlooking the scenic garden. In the adjacent living room, a slate fireplace warms cozy conversation.
 Platinum Poolcare
Request Free Quote
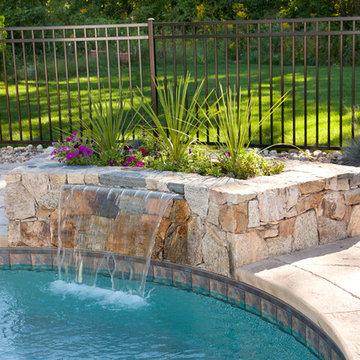
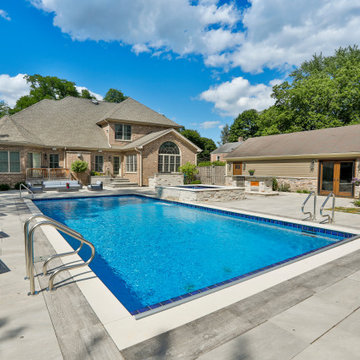
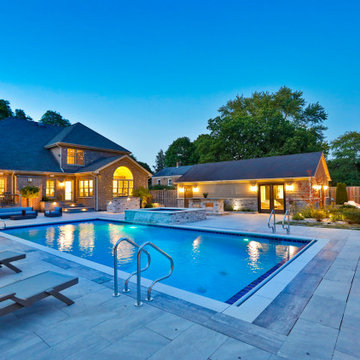
This project in Prospect Heights, IL features a 20’0” x 40’0” pool, 3’6” to 7’6” deep, with a 7’0” x 9’0” raised hot tub. The shallow end features a 6’0” x 20’0” Sunshelf. Both the pool and the hot tub have an automatic pool safety cover with a custom stone lid system. There is Sea Glass tile on the Sunshelf, Stairs and Spa benches. The pool coping is Valders Wisconsin Limestone in Dove White color. The pool finish is Tahoe Blue Ceramaquartz. The pool deck consists of porcelain pavers. The fire pit and fire feature pillars feature stone veneer and bluestone coping. The seat wall is porcelain veneer and bluestone coping. The entire backyard is illuminated with FX Luminaire landscape lighting. The Bar Island features Flagstone and porcelain pavers. Photos by e3 Photography.
 Platinum Poolcare
Request Free Quote
This project in Prospect Heights, IL features a 20’0” x 40’0” pool, 3’6” to 7’6” deep, with a 7’0” x 9’0” raised hot tub. The shallow end features a 6’0” x 20’0” Sunshelf. Both the pool and the hot tub have an automatic pool safety cover with a custom stone lid system. There is Sea Glass tile on the Sunshelf, Stairs and Spa benches. The pool coping is Valders Wisconsin Limestone in Dove White color. The pool finish is Tahoe Blue Ceramaquartz. The pool deck consists of porcelain pavers. The fire pit and fire feature pillars feature stone veneer and bluestone coping. The seat wall is porcelain veneer and bluestone coping. The entire backyard is illuminated with FX Luminaire landscape lighting. The Bar Island features Flagstone and porcelain pavers. Photos by e3 Photography.
 Francis Dzikowski Photography Inc.
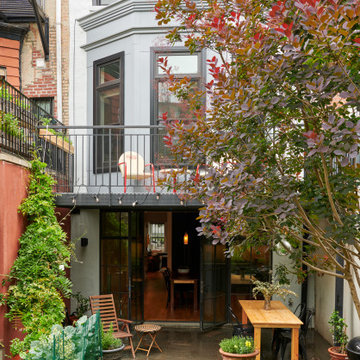
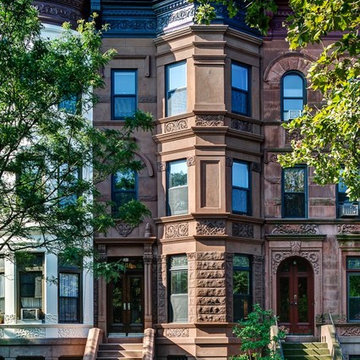
Exterior shot of a house in Prospect Heights
Francis Dzikowski
Large contemporary brown three-story exterior home idea in New York
Large contemporary brown three-story exterior home idea in New York
 Ben Herzog

Inspiration for a mid-sized transitional galley concrete floor and white floor eat-in kitchen remodel in New York with an undermount sink, shaker cabinets, light wood cabinets, soapstone countertops, white backsplash, ceramic backsplash, stainless steel appliances, an island and black countertops


35