
Search results for "Prostoru pod" in Home Design Ideas
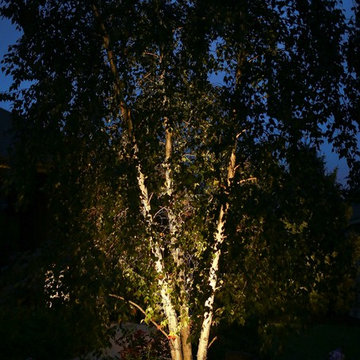
 LightScape Transformations
Doug & Jan Hansen selected LightScape Transformations to uplight their beautiful White Clump Birch tree with a VOLT Infiniti 35 Spot light, and their adjoining walk to their front door with Volt's Max Spread Path light. Photo courtesy of Janie Jones Photography.

 AC Interiors Design & Build
LeeMarc Lao Photography
Craft room - mid-sized transitional built-in desk medium tone wood floor and brown floor craft room idea in Toronto with white walls and a corner fireplace
Craft room - mid-sized transitional built-in desk medium tone wood floor and brown floor craft room idea in Toronto with white walls and a corner fireplace
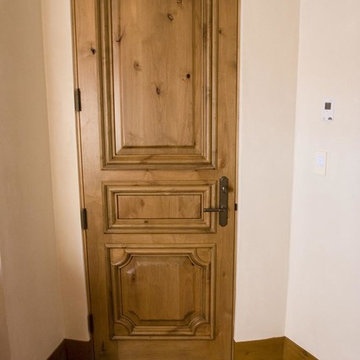
 LCR Furniture & Design, Inc.
Example of a large tuscan dark wood floor front door design in Orange County with beige walls and a medium wood front door
Find the right local pro for your project
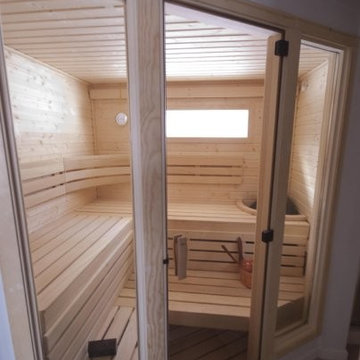
 Oasis Hot Tub & Sauna of New England
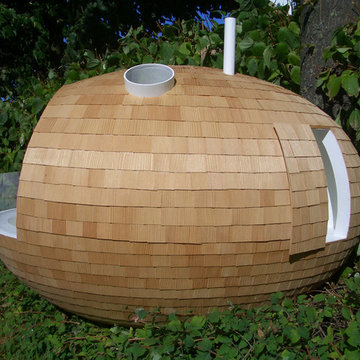
Custom sauna in North Berwick Maine. Designed by Oasis Hot Tub & Sauna
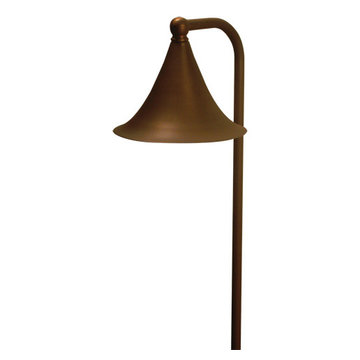
 TRAA Lite
The TraaLite Royal Dornish Path Light is a tasteful and practical path lighting fixture. The 22 inch tall outdoor lighting fixture features a 6 inch bell and a 12V, 18W single contact bayonet socket. Owners can easily install an energy sipping LED into this fixture. Finish shown in Matte Bronze (MBR).

 Closets by Karen
The front hall closet will be used primarily for coats and hats and gloves. The center adjustable shelves are a perfect place for baskets for hats and gloves in the winter and other things that need to be stored in a hall closet
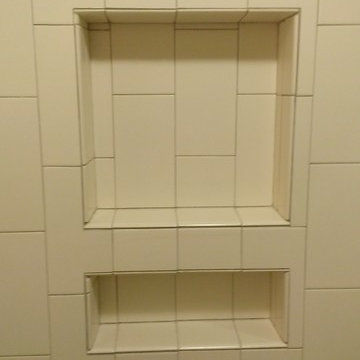
 Custom Surface Solutions
Custom Surface Solutions - Owner Craig Thompson (512) 430-1215. This project shows the before and after pictures of a bathroom remodel including new solid surface counter tops, plumbing fixtures, sink toilt, tub-to-shower conversion, tub surround tile, shower pan tile, and floor tile.
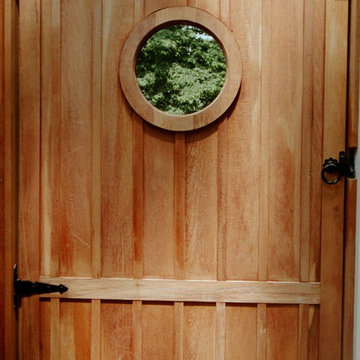
 FineHouse
The pedestrian gate with Portal window and Board & Batten synonymous with the rest of the work.
Arts and crafts front yard home design photo in DC Metro
Arts and crafts front yard home design photo in DC Metro
 Bunker Workshop

NL Master Bathroom.
Example of a large minimalist master white tile painted wood floor and gray floor powder room design in Philadelphia with a wall-mount toilet and white walls
Example of a large minimalist master white tile painted wood floor and gray floor powder room design in Philadelphia with a wall-mount toilet and white walls
 Moss Yaw Design studio

Hansgrohe fixtures at the custom rain shower installation include an oversized PuraVida showerhead, along with a wand/ hand shower and thermostatic valve from the same collection.

 Castlewood Doors & Millwork
Hand made exterior custom door.
Example of a small tuscan dark wood floor hallway design in Denver with white walls
Example of a small tuscan dark wood floor hallway design in Denver with white walls

 APK Designs LLC
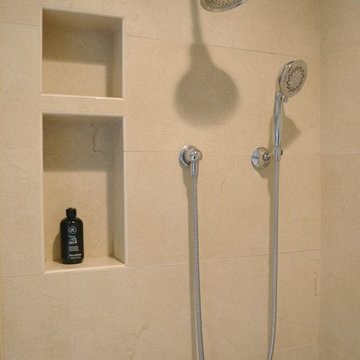
Example of a mid-sized transitional master beige tile and porcelain tile porcelain tile alcove shower design in New York with an undermount sink, recessed-panel cabinets, white cabinets, quartzite countertops, a two-piece toilet and white walls

 The Salamander Company LLC.
We used a found branch from a Juniper tree for a handle to the screen door.
Eclectic back porch photo in Albuquerque
Eclectic back porch photo in Albuquerque

 Gezit Inc.
CPL collection is created for those, who value practicality and functionality in their Interior. CPL finish makes perfect for homes with children and for places with a high traffic like hotels and offices. CPL is an innovative, high-quality decorative material, which is manufactured according to a Japanese technology. As a result, we get a dense material with a sealed surface, which can be easily exposed to intensive stresses with no damage to the surface. CPL is represented by various extremely realistic natural wood texture. High-quality surface properties make doors with CPL finish a perfect addition to any Interior style.

 Gotham Kitchen & Bath
Contemporary bathroom remodel featuring frameless shower doors, shower bench, black and white tile design, and compact vanity
Inspiration for a small contemporary 3/4 white tile and ceramic tile porcelain tile, black floor and single-sink alcove shower remodel in New York with flat-panel cabinets, dark wood cabinets, a one-piece toilet, white walls, a vessel sink, quartz countertops, white countertops and a freestanding vanity
Inspiration for a small contemporary 3/4 white tile and ceramic tile porcelain tile, black floor and single-sink alcove shower remodel in New York with flat-panel cabinets, dark wood cabinets, a one-piece toilet, white walls, a vessel sink, quartz countertops, white countertops and a freestanding vanity

 Cypress Design Co.
Eat-in kitchen - large traditional u-shaped medium tone wood floor eat-in kitchen idea in Providence with an island, raised-panel cabinets, beige cabinets, granite countertops, beige backsplash, ceramic backsplash, white appliances and a farmhouse sink
 Just In Time Closets
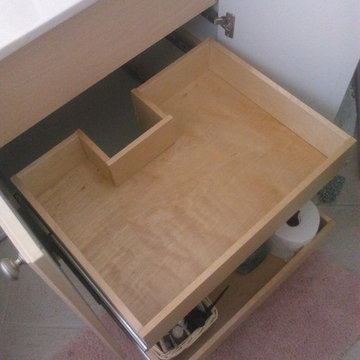
Bathroom - small contemporary kids' bathroom idea in Miami with shaker cabinets and white cabinets

 VanAir Design
Example of a mid-sized minimalist light wood floor and beige floor hallway design in Vancouver with white walls
5