
Search results for "Protect" in Home Design Ideas
 User
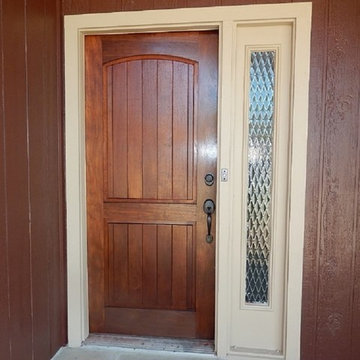
UserExterior Painting - The front door was refinished, inside and out, and stained to match the color of the customer's furniture. Very nice!
Inspiration for a mid-sized contemporary brown one-story mixed siding exterior home remodel in Dallas
Inspiration for a mid-sized contemporary brown one-story mixed siding exterior home remodel in Dallas
 Neil Kelly Company
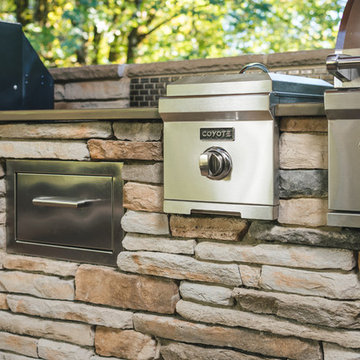
The main objective for this project was to create a beautiful outdoor cooking and entertaining space. The clients wanted the new space to have an open concept while being protected from the elements year round. Stylistically they wanted the design to have a Pacific Northwest feel, to blend with the existing house and work well among their natural, forested backyard. We needed to include a BBQ, smoker, sink, refrigerator, gas fireplace and wall mounted heater as well as a large screen TV. The details were going to be a main focus for the design process, as we knew this would ensure the cohesive blend of function and aesthetic appeal.
One of the main challenges was working with the existing deck. The 1000 SF deck needed new decking and guardrails as well as some framing repair. We were worried that the existing deck structure would not support the weight of the new construction.
Another challenge we faced was designing the roof planes to aesthetically blend with the existing house. The layout of the first and second floor had us working through multiple design revisions until we landed on the final stepped roof structure.
We designed the new roof to be supported by the house and columns set directly on the ground, thereby minimizing weight added to the existing deck. This allowed us to use the deck to support the lighter components, including the kitchen and BBQ area.
Oversized beams, exposed raw wood rafters, and sealed car decking worked well with the new cedar deck surface. Stainless steel cabinetry and appliances are accented by solid surface countertops and small mosaic backsplash. All colors were selected to fall within the natural hues of the seasonally changing foliage surrounding the clients’ property.
Maintaining the same footprint of the existing deck, we used the angles to our advantage and created additional seating with a custom built storage bench. New powder coated posts and cable guardrails were topped with an LED lined wood handrail. A decorative chandelier and subtle metal pendants provide ambient light. An electric heater mounted to the inside of one of the beams as well as the gas fireplace provides ample heat for colder months.
The clerestory windows between the two roof planes provide additional light to the space while protecting against the elements. The gas fireplace and cultured stone wrapped chimney is a visual anchor and centerpiece for the deck. The chimney provided an opportunity to hide one of the supporting columns as well as a protected space for the wall mounted TV and soundbar.
The cabinetry layout was selected to offer plenty of storage and special features including a pull out garbage and recycling center, drawers for dishes and utensils, and a concealed paper towel holder.
 BLIND APPEAL INC
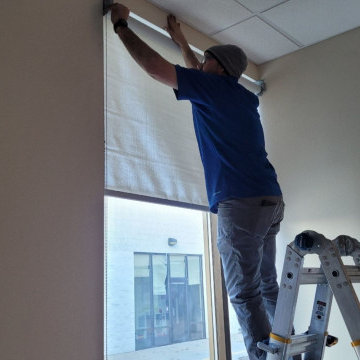
These specially engineered shades diffuse the light, minimizing glare, and reduce heat gain, which can lower your cooling bills. More than that, they allow a view outdoors, even while they protect your interior from harmful UV rays. Plus, solar shades deliver a clean, classic look.
Find the right local pro for your project
 ShadeFX
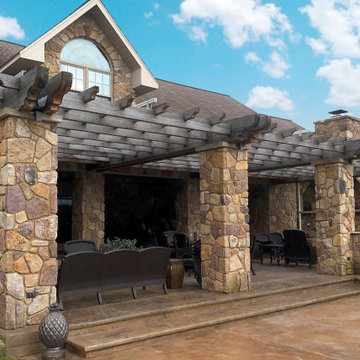
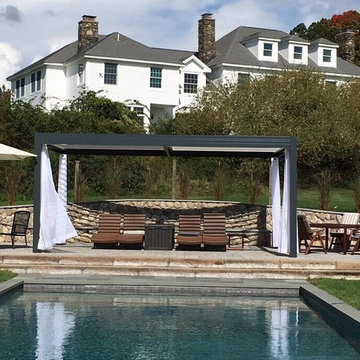
ShadeFX carried out a site assessment and installation for a series of attached pergolas. Three 18’ x 16’ motorized retractable roofs provide sun and rain protection for an impressive Pennsylvania patio.
 Diamon-Fusion International
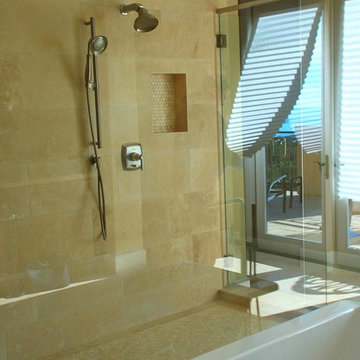
Close-up view of double shower after protective coating had been applied.
Double shower - large modern master beige tile and ceramic tile ceramic tile double shower idea in Orange County with beige walls
Double shower - large modern master beige tile and ceramic tile ceramic tile double shower idea in Orange County with beige walls
 Tile Doctor Ltd
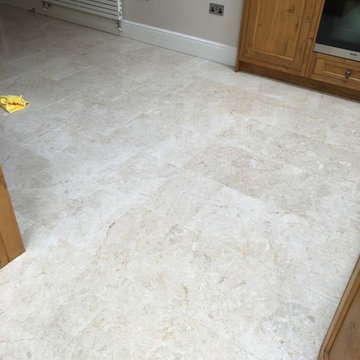
Marble tiles can be tumbled in large drums to achieve an aged and softened effect, and this can look very nice providing that the stone is adequately maintained.
In the case of this floor at a property in Twickenham South West London, the Marble tiles that had been laid over five years ago, and in that time the sealer had worn down offering the floor little protection. Dirt had now become ingrained in the pores of the stone and grout, and a deep clean and fresh seal were required to restore the stone’s original colour and lustre. The property owner asked me to complete the job and I was more than happy to oblige.
To begin the restoration, I applied both Tile Doctor Pro-Clean, which is a high alkaline cleaner, and Tile Doctor Remove and Go, which a heavy-duty stripper and remover, to the floor and scrubbed the products in using a scrubbing pad fitted to a professional rotary machine.
The chemical solvents in the Remove and Go helped to break down any old sealer that remained inside the stone, allowing the Pro Clean to then work its magic on the stubborn ingrained dirt the customer had struggled to remove previously. Some of the deeper veins and grout lines I chose to scrub by hand to ensure the fullest and most meticulous clean possible.
The resulting soiled cleaning solution was then pressure rinsed with water and the soil extracted with a wet-vacuum, leaving a completely clean floor that was now ready to be sealed using a new sealant.
I returned to the property the following day after allowing the Marble tiles to dry fully. Drying the tiles is a crucial part of the restoration process, since even a small quantity of excess moisture can cloud the sealer and prevent it from working to its fullest capabilities.
I applied two coats of our solvent-based impregnating sealer known as Tile Doctor Colour Grow. As the name of the product suggests, Colour Grow not only protects the tiles against ingrained soil, it also thoroughly lifts and enhances the natural colours in the stone.
The new seal will make it easy for our customer to maintain the floor, making daily cleaning easier. It will also protect the stone against the nasty spillages that are common in kitchens and living rooms.
The customer was thrilled with the much-improved appearance of the Marble tiles and is very reassured that they will now stay in great condition for a long time. Another satisfied client!
Jonathan Oldham
South Middlesex Tile Doctor

Sponsored
Sunbury, OH

J.Holderby - Renovations
Franklin County's Leading General Contractors - 2X Best of Houzz!
 Bell+Associates Architecture Inc.
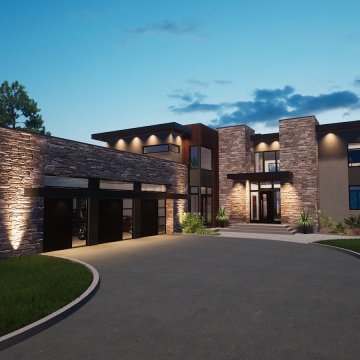
Nested along the iconic Rideau River in Manotick, this luxury modern custom home will be constructed by Les Maisons Bruyère Homes. The exterior is enhanced with maintenance-free EIFS cladding, aluminum wood-look plank siding, and stone in colours that reflect the surrounding natural environment. Each exterior finish is further highlighted with unique roof heights, providing visual interest from every angle. The 3′ overhand with downward soffit lighting adds warmth to the modern structure.
From the covered front entry, there is a view of the river through the great room and its floor-to-ceiling glass sliding doors. During the winter months, sliding glass doors will help to keep the cold air out of the rest of the home, and a generous walk-in closet accommodates storage for the family and large gatherings. The main-level great room, dining room, and kitchen will be light-filled, open spaces with 10′ ceilings and floor-to-ceiling glass doors and windows towards the river. Cozy evenings will be spent around the 3-sided fireplace. Perfect for entertaining, the 10′ x 5′ kitchen island will welcome guests to share food and great conversation. The pantry allows for an additional refrigerator or stand-up freezer and plenty of storage. On warm summer days, the outdoor kitchen with bar seating is steps away on the extensive deck. The outdoor stone fireplace will extend its use into the cooler months. Protected by a retractable ShadeFX canopy, there’s always the choice of shade, sun, or protection from the rain. Cantilevered retractable ShadeFX canopies extend from each section of the back wall, providing protection from the sun inside and out.
The home is just shy of 4,800 sq ft and boasts a main-floor guest suite with private entry through the mudroom. On the second level, you’ll find the spacious primary bedroom suite and 3 additional bedrooms, all with ensuite bathrooms. The laundry room is conveniently located adjacent to the bedrooms. The primary bedroom ensuite has a very practical separate toilet room, spacious shower, double sinks with a makeup table between, and a luxurious standalone tub. A second guest bedroom suite (or optional self-contained apartment with private entrance) is located on the walk-out basement level.
Not a typical basement, the 9’ ceilings, and floor-to-ceiling windows will bring abundant light into the entertainment area and family room. In addition to the guest bedroom suite, there is a gym and a home theatre tucked in behind the stairs. A 2-piece bath, mechanical room, and storage complete the interior. Outside, the large covered patio leads into the pool area. A two-piece bath/changeroom, optional sauna, and wet bar complete this spa-like outdoor space.
Out front, the attached garage can accommodate four+ vehicles and a sizable workshop or storage. The basement and main level mudroom are easily accessible directly from the garage. A second detached garage is an option.


 Deck and Patio Company "Outdoor Living Experts"
www.deckandpatio.com
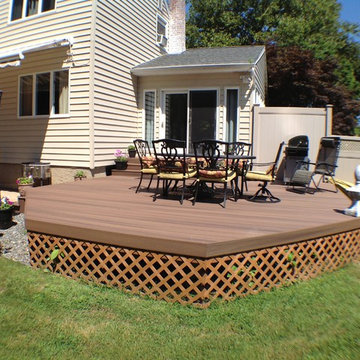
Inspiration for a timeless deck remodel in New York
Inspiration for a timeless deck remodel in New York

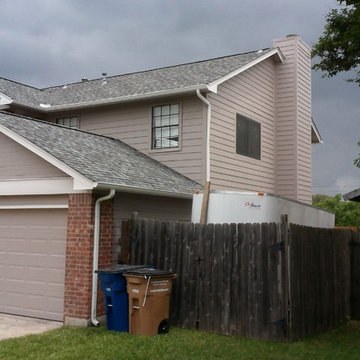
 Five Star Painting of Round Rock
Exterior Painting - The body of the house is painted in Palisade (7635) and the trim is painted with Egret White (7570).
Inspiration for a large contemporary gray two-story mixed siding exterior home remodel in Austin
Inspiration for a large contemporary gray two-story mixed siding exterior home remodel in Austin
Sponsored
Sunbury, OH
J.Holderby - Renovations
Franklin County's Leading General Contractors - 2X Best of Houzz!
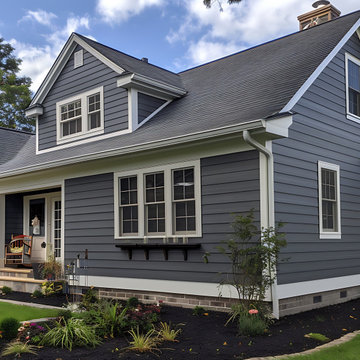

 Wright Construction Company
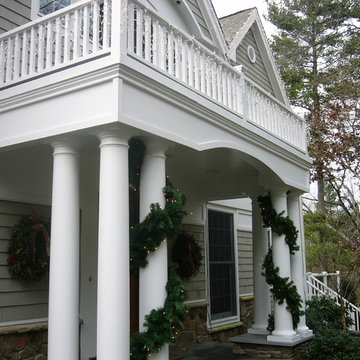
The intricate overhang is beautiful!
Arts and crafts exterior home photo in Boston
Arts and crafts exterior home photo in Boston
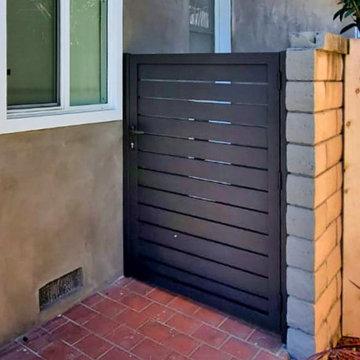
 MULHOLLAND BRAND
These Mulholland Brand Gates are fabricated from powder-coated, architectural aluminum. They are extremely durable. These will help keep you safe and always stylish. They don't need much maintenance!
 Five Star Painting Of Brooklyn Park
Interior Painting - These modified shaker style cabinets are well suited for a white enamel finish.
Example of a trendy kitchen design in Minneapolis with shaker cabinets, white cabinets and white appliances
Example of a trendy kitchen design in Minneapolis with shaker cabinets, white cabinets and white appliances
 Archadeck of Birmingham
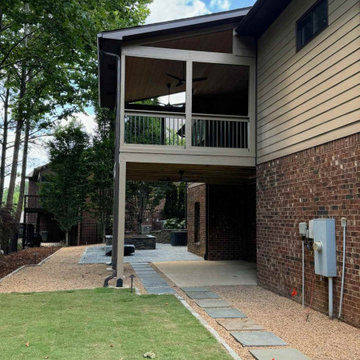
Both the upper and lower levels now offer shade from the sun, making the porch and patio below more comfortable during hot days and protecting furniture from UV damage.
As you enter the backyard, this open shed roof porch adds an interesting architectural element to this Ross Bridge home, which enhances the rear landscape appeal and adds value.
With its overhead protection, fresh breezes are enjoyed from the open walls while the protective roof cover allows for various activities, such as dining, lounging, and entertaining friends and family.
Boasting design flexibility, this open shed roof porch design can easily accommodate the two ceiling fans with lighting.
 Chamberland Professional Painting
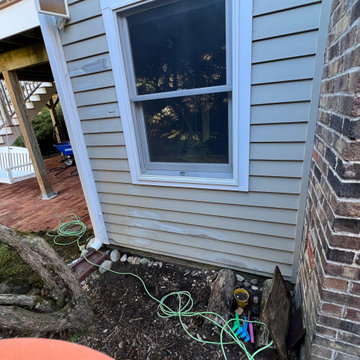
As one of our final exteriors of the season, this West Simsbury home received a precision-focused refresh to restore and protect key areas of the property before winter.
Our team applied two coats of Sherwin-Williams WoodScapes Solid Exterior Stain to newly installed siding, ensuring a seamless color match and weather-resistant finish. The trim, fascia, and entry details were refinished with Benjamin Moore Regal Select Satin, while the front door was completed in Benjamin Moore Soft Gloss for a refined, elegant sheen.
Every surface was meticulously prepped—washed, sanded, caulked, and masked—to guarantee flawless lines and lasting durability. The result is a crisp, cohesive exterior that enhances both curb appeal and protection heading into the colder months.
Scope of Work:
Targeted siding refinishing and color integration
Trim and fascia repaint
Front door refinishing
Detailed surface preparation and protection
Products Used: Sherwin-Williams WoodScapes, Benjamin Moore Regal Select, Benjamin Moore Soft Gloss
Location: West Simsbury, CT
Category: Exterior Painting / Restoration
 Five Star Painting of Federal Way
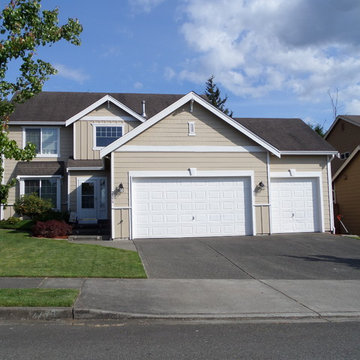
After Photo
Example of a classic beige two-story wood exterior home design in Seattle
Example of a classic beige two-story wood exterior home design in Seattle
108