
Search results for "Protect" in Home Design Ideas
 Sierra Unlimited Construction
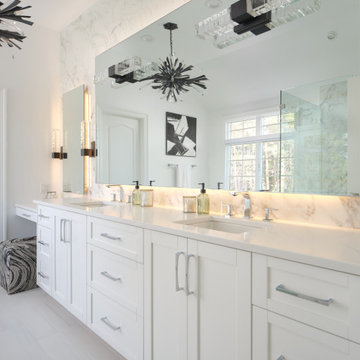
This spa-inspired primary bathroom blends crisp modern design with timeless elegance. Featuring full-height porcelain panels, a frameless glass shower, and sleek chrome faucets, every detail exudes luxury. Custom white shaker cabinetry provides ample storage, while layered lighting highlighted by sculptural fixtures and backlit mirrors, creates a warm, inviting glow. The freestanding tub and seamless design transitions complete this tranquil retreat.

 ShadeFX
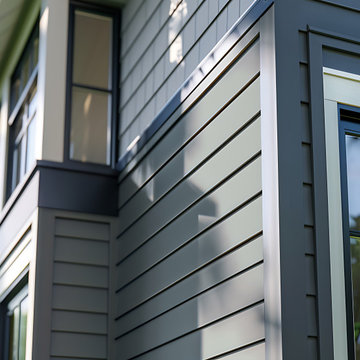
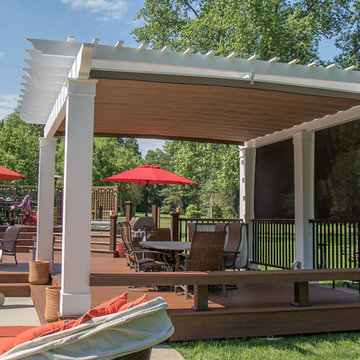
ShadeFX manufactured a large 18’ x 16’ retractable canopy to fit this custom pergola. The manually operated canopy provides abundant coverage when extended, showcasing the Sunbrella Tresco Birch fabric. Together with a sturdy structure, the expansive retractable shade adds protection where other products could not.
Find the right local pro for your project
 United Home Experts
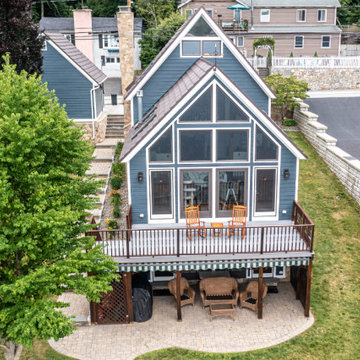
This beautiful, lakeside, colonial located in Hopkinton, MA underwent one of the most beautiful siding transformations of the year using our GorillaPlank™ Siding System.
Built in 1940, this lakeside home in Hopkinton, MA had old scalloped cedar shakes that had become old and worn out. The homeowners considered painting again, but did not want the costly expense of having to paint again, so they decided it was time to renovate and modernize their living space with a low-maintenance siding that closely resembled the appearance of wood.
Everlast Composite Siding was the siding of choice using our GorillaPlank™ Siding System.
Before installing the GorillaPlank™ Siding System, our expert team of installers went to work by stripping down the existing cedar shingles and clapboards down to the sheathing.
After verifying the underlying condition of the sheathing, our team went ahead and set staging to protect the beautiful metal roofs, then proceeded to install the moisture barrier to protect the sheathing, and then installed insulation for added protection and comfort.
Their house is now featuring Everlast Composite Siding in the 7” exposure of one of the newest colors, Blue Spruce!

 EXOSYSTEME - Outdoor Living Solutions
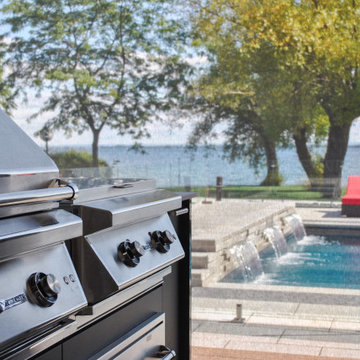
The ECLIPSE is a robust mosquito screen or sun shade system ideal for covering large outdoor living spaces. Controlled with a wireless remote control, the ECLIPSE protects you from bugs, sun rays, wind and increases your privacy on demand, increasing your comfort and home value.
 Double W Painting
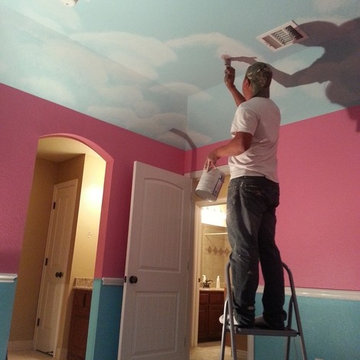
Interior Painting - We love the way the colors came together in this girl's bedroom. Bold pink and blue give it a very cheerful feel and the white trim gives it a fresh, clean look. The 'clouds' are amazing!

Sponsored
Sunbury, OH

J.Holderby - Renovations
Franklin County's Leading General Contractors - 2X Best of Houzz!

 Bill Fry Construction - Wm. H. Fry Const. Co.
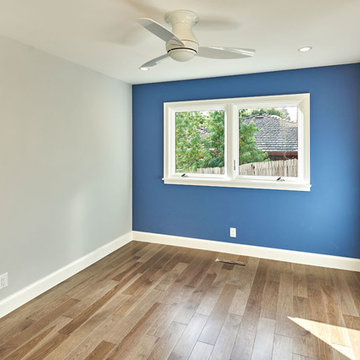
Blue bedroom - note ducts are sealed in for better energy efficiency as per California Title 24 code
Bedroom - transitional dark wood floor bedroom idea in San Francisco with blue walls
Bedroom - transitional dark wood floor bedroom idea in San Francisco with blue walls
 EXOSYSTEME - Outdoor Living Solutions
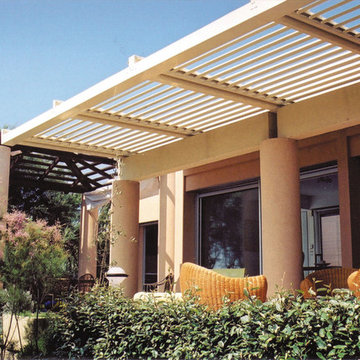
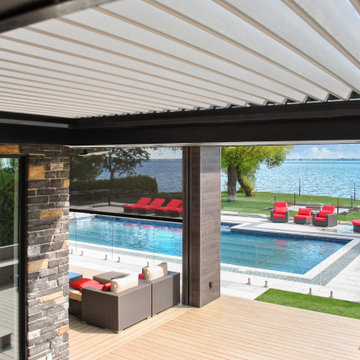
With its motorized swiveling blades, the AZUR S pergola is the ideal product for creating an outdoor living space that offers you and your guests comfort and protection against the elements. With its unique and modern design, durable aluminum structure, climate resistance and easy maintenance, the AZUR S pergola is a must for all high-end outdoor living spaces.
 Archadeck of Birmingham
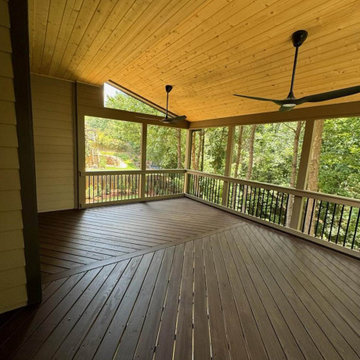
Both the upper and lower levels now offer shade from the sun, making the porch and patio below more comfortable during hot days and protecting furniture from UV damage.
As you enter the backyard, this open shed roof porch adds an interesting architectural element to this Ross Bridge home, which enhances the rear landscape appeal and adds value.
With its overhead protection, fresh breezes are enjoyed from the open walls while the protective roof cover allows for various activities, such as dining, lounging, and entertaining friends and family.
Boasting design flexibility, this open shed roof porch design can easily accommodate the two ceiling fans with lighting.
 Five Star Painting of Round Rock
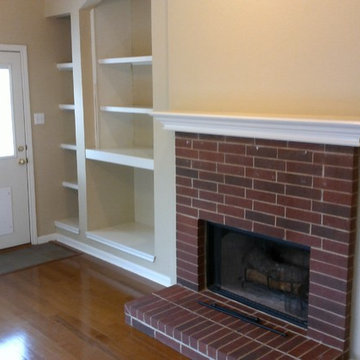
Interior Painting - We used Sherwin Williams ProMar 400 Interior Flat Paint. The color is Latte (6108). Notice how the beautiful brick fireplace comes into central focus now compared to the before image.
 Endura Decking Co
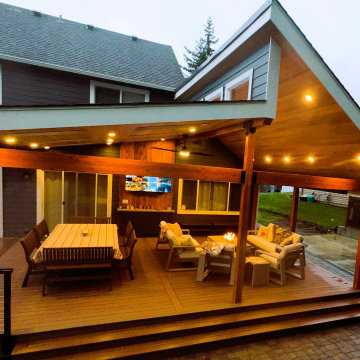
This Sammamish outdoor living project features a custom multi‑angle deck design paired with a vaulted roof cover built for year‑round use in the Pacific Northwest. The homeowners wanted a space that felt open, architectural, and protected from Sammamish’s frequent rain and shade—while blending seamlessly with the home’s existing structure.
We designed and built a dual‑angle vaulted roof with exposed architectural elements, integrated soffits, and clean trim details to create a finished, modern look. The covered structure provides excellent weather protection while allowing natural light to filter in, making the space usable in every season.
The deck was finished with TimberTech/Azek Dark Hickory, a premium PVC material ideal for moisture‑heavy environments like Sammamish. This low‑maintenance decking resists rot, mold, and fading, making it a long‑lasting solution for PNW homes surrounded by trees.
Additional upgrades included:
• Smart lighting integration for evening ambiance
• Outdoor heating options for year‑round comfort
• Powder‑coated aluminum railing for a modern, open feel
• Improved waterproofing and flashing to protect the home’s exterior
• Structural enhancements to support the vaulted cover and multi‑angle layout
This project showcases how thoughtful design, premium materials, and proper construction practices can transform a shaded Sammamish backyard into a functional, beautiful outdoor living space.
Location: Sammamish, WA
Services Provided: Covered deck construction, vaulted roof design, composite/PVC decking installation, waterproofing, structural upgrades, outdoor living enhancements
Materials: TimberTech/Azek Dark Hickory, glulam beams, aluminum railing, integrated soffits and lighting
Sponsored
Sunbury, OH
J.Holderby - Renovations
Franklin County's Leading General Contractors - 2X Best of Houzz!
 Grennan Construction
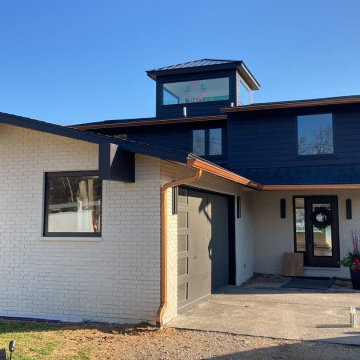
Grennan Construction brought modern elegance and durability to this Highland Charter Township home with a complete exterior makeover. The standout feature is a sleek, durable metal roof that enhances the home's aesthetic while ensuring long-lasting protection. The exterior walls are clad in vibrant hues from the James Hardie Dream Collection, blending bold color with the trusted durability of fiber cement siding. Complementing the design, aluminum soffits were seamlessly integrated to provide essential ventilation and moisture protection, while expertly installed energy-efficient windows elevate both comfort and curb appeal. This project reflects Grennan Construction’s dedication to quality craftsmanship, transforming a simple home into a modern masterpiece.
Keywords: Highland Charter Township exterior renovation, modern metal roofing, James Hardie Dream Collection siding, fiber cement siding, aluminum soffit installation, energy-efficient window installation, modern home makeover, durable roofing solutions, moisture protection, exterior home transformation, Grennan Construction projects, curb appeal enhancement.
 BLIND APPEAL INC
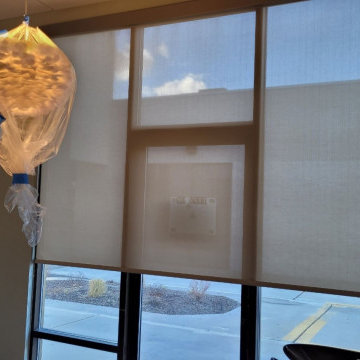
These specially engineered shades diffuse the light, minimizing glare, and reduce heat gain, which can lower your cooling bills. More than that, they allow a view outdoors, even while they protect your interior from harmful UV rays. Plus, solar shades deliver a clean, classic look.
 Five Star Painting of SW Grand Rapids
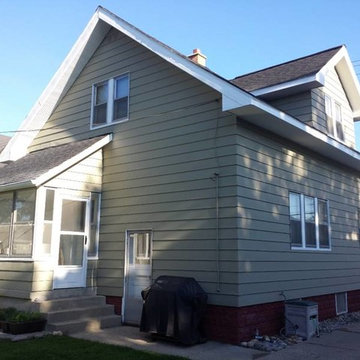
Exterior Painting: We went from a faded blue to SW7006 Extra White on the soffit and fascia. Look at the dramatic improvement. It's amazing what a fresh coat of superior quality paint can do.
 User
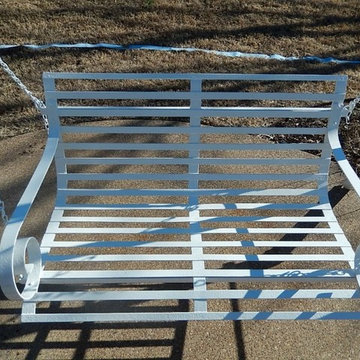
UserExterior Painting - Wow! Doesn't the swing look beautiful? This family swing is preserved once again to pass on to future generations.
Large trendy red one-story brick exterior home photo in Dallas
Large trendy red one-story brick exterior home photo in Dallas
 Americana Building Products
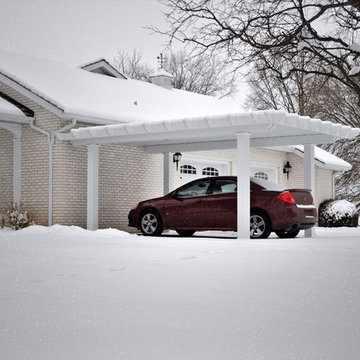
Outdoor recreational furnishings for shade, shelter, site, and sport.
Inspiration for a timeless garage remodel in St Louis
Inspiration for a timeless garage remodel in St Louis
 ShadeFX
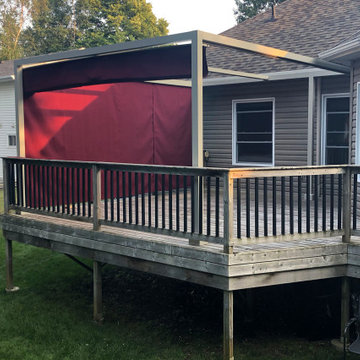
ShadeFX customized and installed an 18’x14’ shade structure with a retractable manual canopy and matching curtains. The structure features an inset post to clear the back French doors and curtains for side protection and privacy.

129