
Search results for "Protect" in Home Design Ideas
 User
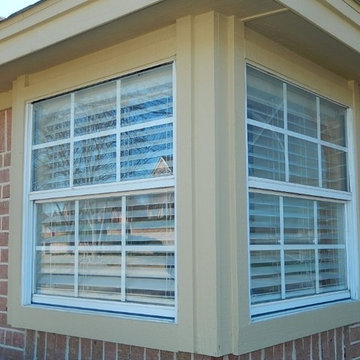
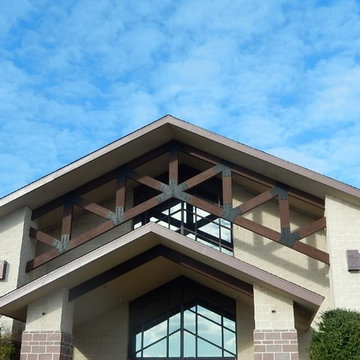
UserExterior Painting - Doesn't the fascia, soffit and window trim look nice in this picture.
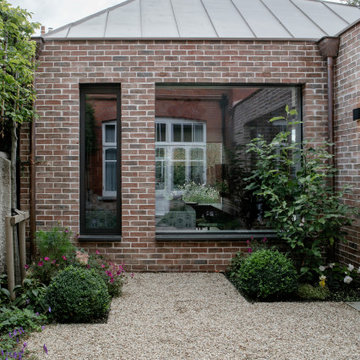
Inspiration for a large contemporary red one-story brick exterior home remodel in Dallas
Inspiration for a large contemporary red one-story brick exterior home remodel in Dallas

 Estes Builders
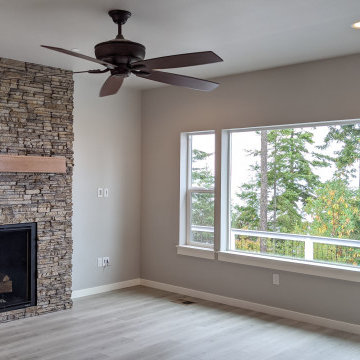
Example of a trendy open concept living room design in Seattle with gray walls, a standard fireplace and a stacked stone fireplace
Find the right local pro for your project



 David Wood Window Tinting
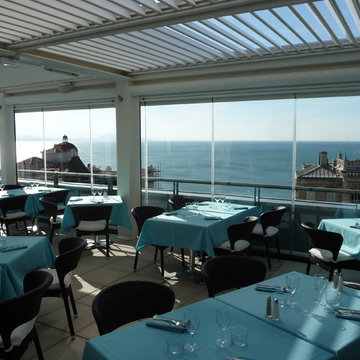
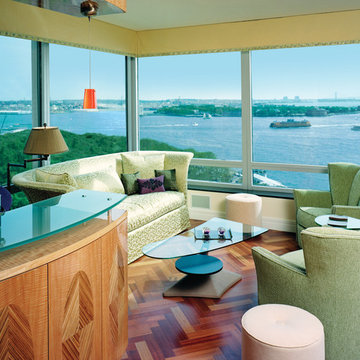
Window film installed on residential windows can help homeowners enjoy the view of the water with reduced heat and glare Photo Courtesy of Eastman
Trendy living room photo in Miami
Trendy living room photo in Miami

Sponsored
Sunbury, OH

J.Holderby - Renovations
Franklin County's Leading General Contractors - 2X Best of Houzz!
 Ultimate Outdoor Design
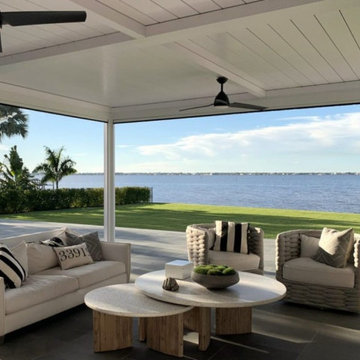
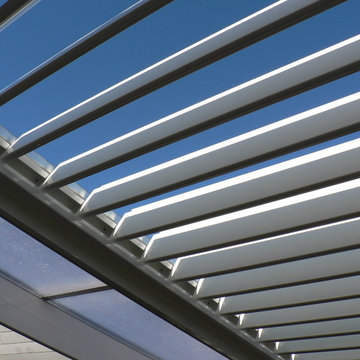
Some patios deserve more than just partial cover; They deserve full protection, year-round comfort, and a finish that feels like a seamless extension of your home. The Azenco R-SHADE™ delivers exactly that.
Crafted with insulated sandwich panels and a sleek architectural design, the R-SHADE™ system offers complete overhead protection from sun, wind, and rain. It's engineered for waterfront homes, poolside lounges, and outdoor kitchens where weather exposure is constant and structural strength is critical.
Unlike cheaper solid patio covers that sag, fade, or trap heat, Azenco’s aluminum panels are designed with integrated insulation for superior thermal control. This means your space stays cooler underneath, quieter during storms, and effortlessly elegant in any season.
What makes this system especially remarkable is its clean-lined aesthetic built to pair with ceiling fans, recessed lighting, and motorized screens. The result: a true outdoor room that enhances your lifestyle, protects your investment, and elevates your view.
This is not just a roof; It’s a permanent upgrade to your home’s function, value, and beauty.
Let us design a covered space that works as beautifully as it looks.
Schedule your design consultation today: 516-522-8249
 User
UserExterior Painting - Here's a closeup of the fascia and trusses after painting/staining.
Minimalist exterior home photo in Dallas
Minimalist exterior home photo in Dallas
 Hebron Renovations LLC
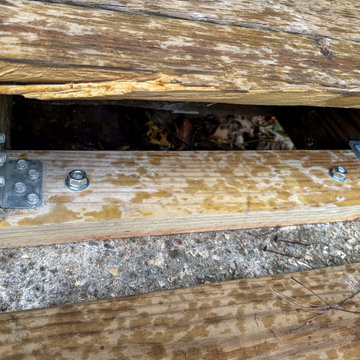
Reinforced structure, Repair and Refinishing of Wood Bridge in Webster Groves, MO.
The torrential rain of July caused the creek above this bridge in Webster Groves to flood and sweeping the bridge 1-2 feet away from its original placement. In addition, supporting posts beneath the bridge that were not originally anchored, slipped and floated away.
In order to prevent future movement of the wood bridge and to ensure proper post support, we anchored a ledger to a concrete block, replaced wood support beams, and tied all supporting elements using strong Simpson Strong Ties.
After reinforcing the structure to ensure flooding would not negatively impact the bridge, we cleaned all existing wood, replaced rotted bridge boards, and applied a clear natural stain with built-in UV protection that should protect the wood of the bridge and provide an attractive cosmetic appearance for about two years, when it will need to be refinished again.
A fun and good outcome for the project.
 Neil Kelly Company
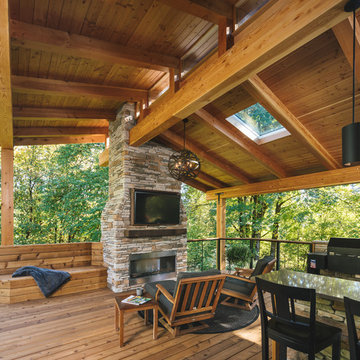
The main objective for this project was to create a beautiful outdoor cooking and entertaining space. The clients wanted the new space to have an open concept while being protected from the elements year round. Stylistically they wanted the design to have a Pacific Northwest feel, to blend with the existing house and work well among their natural, forested backyard. We needed to include a BBQ, smoker, sink, refrigerator, gas fireplace and wall mounted heater as well as a large screen TV. The details were going to be a main focus for the design process, as we knew this would ensure the cohesive blend of function and aesthetic appeal.
One of the main challenges was working with the existing deck. The 1000 SF deck needed new decking and guardrails as well as some framing repair. We were worried that the existing deck structure would not support the weight of the new construction.
Another challenge we faced was designing the roof planes to aesthetically blend with the existing house. The layout of the first and second floor had us working through multiple design revisions until we landed on the final stepped roof structure.
We designed the new roof to be supported by the house and columns set directly on the ground, thereby minimizing weight added to the existing deck. This allowed us to use the deck to support the lighter components, including the kitchen and BBQ area.
Oversized beams, exposed raw wood rafters, and sealed car decking worked well with the new cedar deck surface. Stainless steel cabinetry and appliances are accented by solid surface countertops and small mosaic backsplash. All colors were selected to fall within the natural hues of the seasonally changing foliage surrounding the clients’ property.
Maintaining the same footprint of the existing deck, we used the angles to our advantage and created additional seating with a custom built storage bench. New powder coated posts and cable guardrails were topped with an LED lined wood handrail. A decorative chandelier and subtle metal pendants provide ambient light. An electric heater mounted to the inside of one of the beams as well as the gas fireplace provides ample heat for colder months.
The clerestory windows between the two roof planes provide additional light to the space while protecting against the elements. The gas fireplace and cultured stone wrapped chimney is a visual anchor and centerpiece for the deck. The chimney provided an opportunity to hide one of the supporting columns as well as a protected space for the wall mounted TV and soundbar.
The cabinetry layout was selected to offer plenty of storage and special features including a pull out garbage and recycling center, drawers for dishes and utensils, and a concealed paper towel holder.

 ShadeFX
ShadeFX worked with local contractors, Decks LA Inc., to design and shade a pool deck area in California. Four manual canopies in a sleek and modern Sunbrella Ally Dune fabric were installed on one track, providing sun protection to the 624 sq. ft. deck.
Sponsored
Sunbury, OH
J.Holderby - Renovations
Franklin County's Leading General Contractors - 2X Best of Houzz!
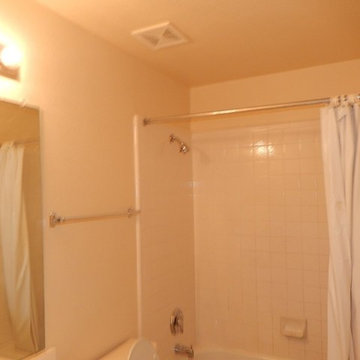 User
UserInterior Painting - After the wallpaper was removed, the walls were skim coated, textured and primed. Then the walls and ceiling were painted using Sherwin Williams SuperPaint in Eaglet Beige (semi-gloss finish).
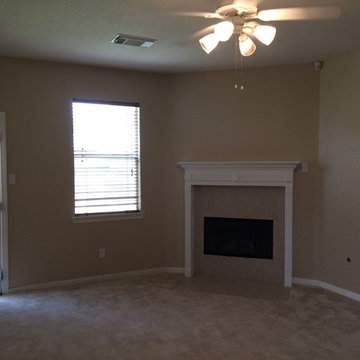 User
UserInterior Painting - The neutral tone of this beige living room creates a warm cozy atmosphere. The Kilim Beige color we used blends nicely with the more "permanent" colors of the fireplace and carpeting.
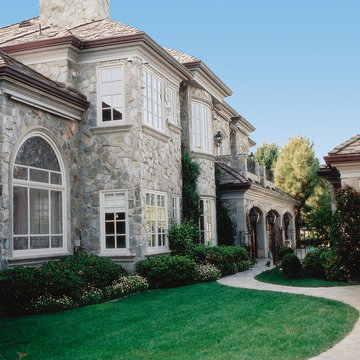
 A-Pro Glass Tinting
Back of large family home with window film installed could help save energy and help with solar heat control in the summer and winter.
Photo Courtesy of Eastman
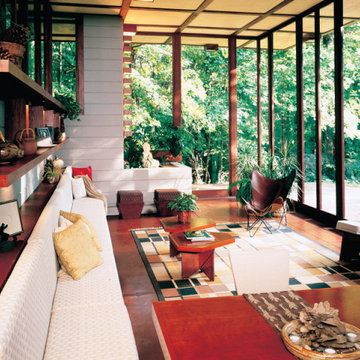
 Suntrol Company
Window film from Suntrol was applied to the original floor-to-celiing glass of the Frank Lloyd Wright Penfield House to preserve the glass, protect from UV light and radiant heat. The bonus? It also vastly improved security for this timeless home while preserving the beautiful views.
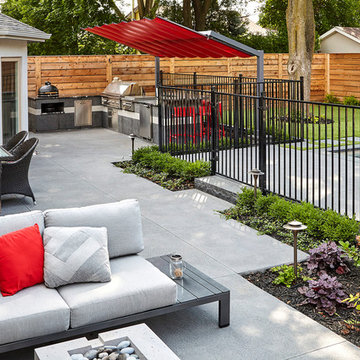 ShadeFX
ShadeFX custom fabricated a 16’ x 8’ Freestanding Canopy in a daring Arcade FR Red. The two-post Slate Grey structure provides an open concept with minimal structure and maximum protection.
 ShadeFX
ShadeFX customized a 10’ x 16’ shade structure and manual retractable canopy for a rooftop terrace in Cincinnati. The sleek black frame matches seamlessly with the renovation while protecting the homeowners from the afternoon sun.
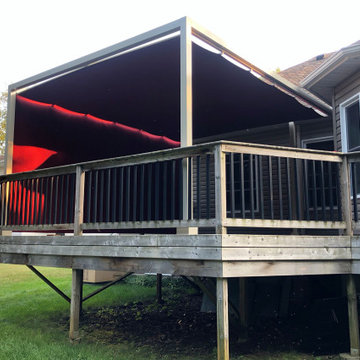 ShadeFX
ShadeFX customized and installed an 18’x14’ shade structure with a retractable manual canopy and matching curtains. The structure features an inset post to clear the back French doors and curtains for side protection and privacy.
142