
Search results for "Protect" in Home Design Ideas
 ShadeFX
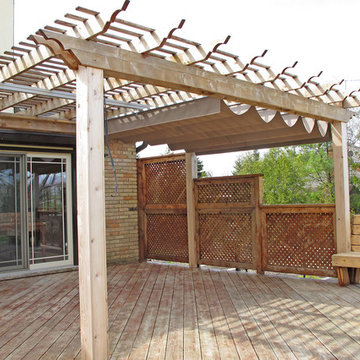
Blue Dog Exteriors built two custom wooden pergolas as part of an outdoor extension. For sun and rain protection, ShadeFX added two manual retractable shades to the structures. Now, both areas have flexible shelter to maximize time spent outdoors.

 ShadeFX
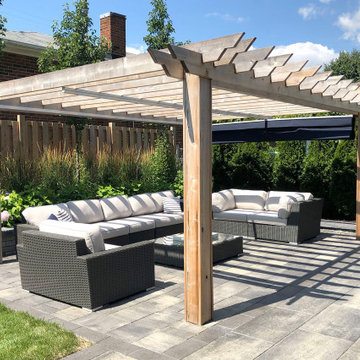
ShadeFX customized an 18’ x 12’ manual retractable canopy in water-resistant fabric. ShadeFX installed the navy-colored shade onto the wooden pergola which now provides sun and rain protection.
Find the right local pro for your project
 Sierra Unlimited Construction
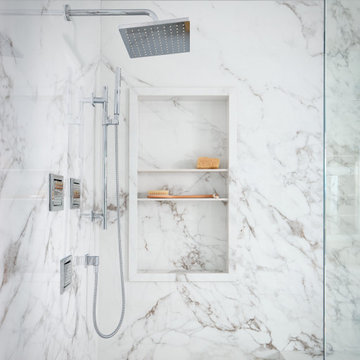
This spa-inspired primary bathroom blends crisp modern design with timeless elegance. Featuring full-height porcelain panels, a frameless glass shower, and sleek chrome faucets, every detail exudes luxury. Custom white shaker cabinetry provides ample storage, while layered lighting highlighted by sculptural fixtures and backlit mirrors, creates a warm, inviting glow. The freestanding tub and seamless design transitions complete this tranquil retreat.
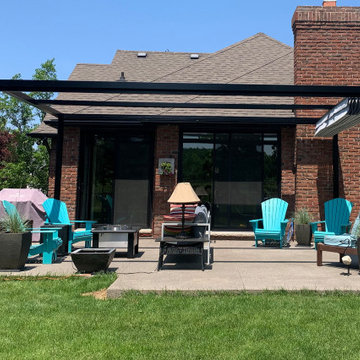 ShadeFX
ShadeFX customized and installed a 20’ x 12’ retractable shade structure for a home within the scenic Niagara Region. A water-resistant Sunbrella Crest Ash fabric extends and retracts for providing overhead protection.
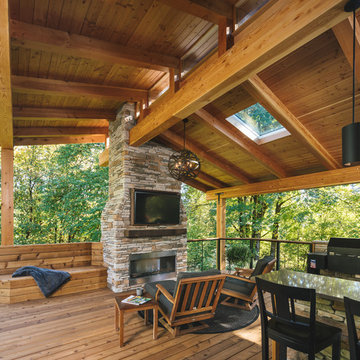
 Neil Kelly Company
The main objective for this project was to create a beautiful outdoor cooking and entertaining space. The clients wanted the new space to have an open concept while being protected from the elements year round. Stylistically they wanted the design to have a Pacific Northwest feel, to blend with the existing house and work well among their natural, forested backyard. We needed to include a BBQ, smoker, sink, refrigerator, gas fireplace and wall mounted heater as well as a large screen TV. The details were going to be a main focus for the design process, as we knew this would ensure the cohesive blend of function and aesthetic appeal.
One of the main challenges was working with the existing deck. The 1000 SF deck needed new decking and guardrails as well as some framing repair. We were worried that the existing deck structure would not support the weight of the new construction.
Another challenge we faced was designing the roof planes to aesthetically blend with the existing house. The layout of the first and second floor had us working through multiple design revisions until we landed on the final stepped roof structure.
We designed the new roof to be supported by the house and columns set directly on the ground, thereby minimizing weight added to the existing deck. This allowed us to use the deck to support the lighter components, including the kitchen and BBQ area.
Oversized beams, exposed raw wood rafters, and sealed car decking worked well with the new cedar deck surface. Stainless steel cabinetry and appliances are accented by solid surface countertops and small mosaic backsplash. All colors were selected to fall within the natural hues of the seasonally changing foliage surrounding the clients’ property.
Maintaining the same footprint of the existing deck, we used the angles to our advantage and created additional seating with a custom built storage bench. New powder coated posts and cable guardrails were topped with an LED lined wood handrail. A decorative chandelier and subtle metal pendants provide ambient light. An electric heater mounted to the inside of one of the beams as well as the gas fireplace provides ample heat for colder months.
The clerestory windows between the two roof planes provide additional light to the space while protecting against the elements. The gas fireplace and cultured stone wrapped chimney is a visual anchor and centerpiece for the deck. The chimney provided an opportunity to hide one of the supporting columns as well as a protected space for the wall mounted TV and soundbar.
The cabinetry layout was selected to offer plenty of storage and special features including a pull out garbage and recycling center, drawers for dishes and utensils, and a concealed paper towel holder.

Sponsored
Sunbury, OH

J.Holderby - Renovations
Franklin County's Leading General Contractors - 2X Best of Houzz!
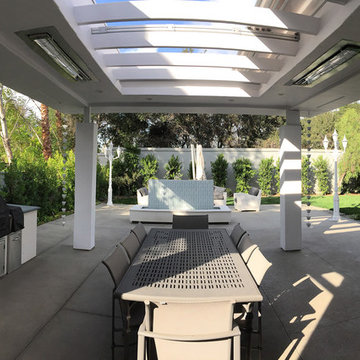 ShadeFX
Working with Greydiantscape Architecture Inc., ShadeFX customized an 8’x12’ motorized retractable roof for the outdoor dining area. The homeowners chose Sunbrella Natural fabric because of its high UV protection rating. The color of the fabric also beautifully complements the white and grey structure.
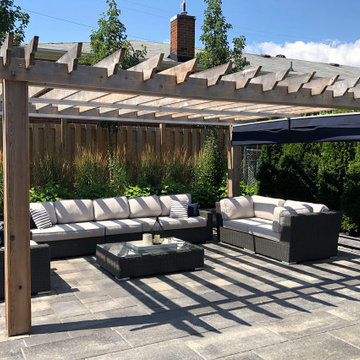 ShadeFX
ShadeFX customized an 18’ x 12’ manual retractable canopy in water-resistant fabric. ShadeFX installed the navy-colored shade onto the wooden pergola which now provides sun and rain protection.
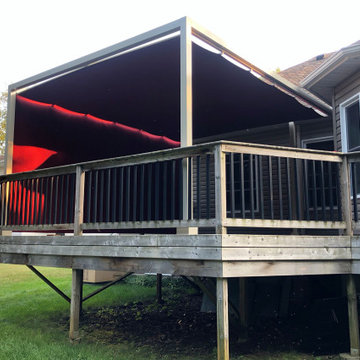 ShadeFX
ShadeFX customized and installed an 18’x14’ shade structure with a retractable manual canopy and matching curtains. The structure features an inset post to clear the back French doors and curtains for side protection and privacy.

 User
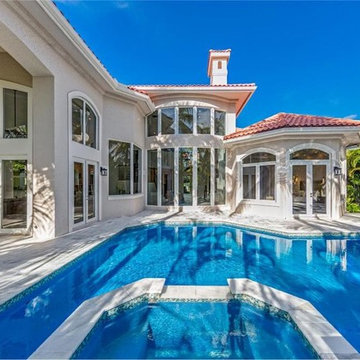
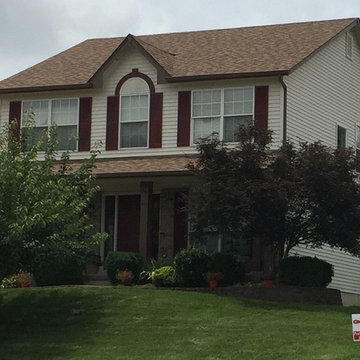
UserExterior Painting - For the soffits and door frame, we used Creamy SW7012. The pillars, fascia, gutters and downspouts are painted with Cobble Brown SW6082. The front door and shutters are painted with Rockwood Red SW2802.
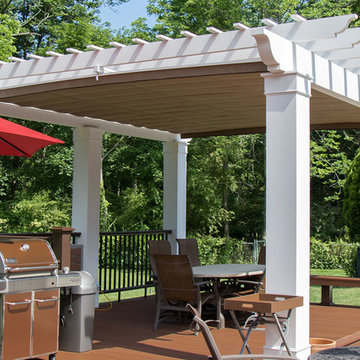 ShadeFX
ShadeFX manufactured a large 18’ x 16’ retractable canopy to fit this custom pergola. The manually operated canopy provides abundant coverage when extended, showcasing the Sunbrella Tresco Birch fabric. Together with a sturdy structure, the expansive retractable shade adds protection where other products could not.
Sponsored
Sunbury, OH
J.Holderby - Renovations
Franklin County's Leading General Contractors - 2X Best of Houzz!
 Hebron Renovations LLC
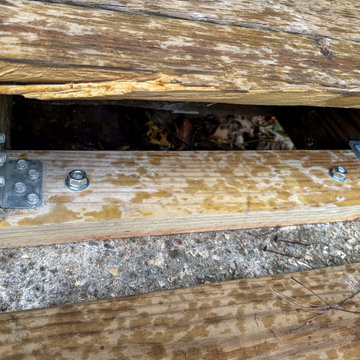
Reinforced structure, Repair and Refinishing of Wood Bridge in Webster Groves, MO.
The torrential rain of July caused the creek above this bridge in Webster Groves to flood and sweeping the bridge 1-2 feet away from its original placement. In addition, supporting posts beneath the bridge that were not originally anchored, slipped and floated away.
In order to prevent future movement of the wood bridge and to ensure proper post support, we anchored a ledger to a concrete block, replaced wood support beams, and tied all supporting elements using strong Simpson Strong Ties.
After reinforcing the structure to ensure flooding would not negatively impact the bridge, we cleaned all existing wood, replaced rotted bridge boards, and applied a clear natural stain with built-in UV protection that should protect the wood of the bridge and provide an attractive cosmetic appearance for about two years, when it will need to be refinished again.
A fun and good outcome for the project.
 ShadeFX
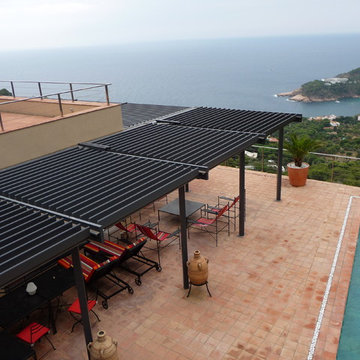
ShadeFX worked with local contractors, Decks LA Inc., to design and shade a pool deck area in California. Four manual canopies in a sleek and modern Sunbrella Ally Dune fabric were installed on one track, providing sun protection to the 624 sq. ft. deck.
 ShadeFX
ShadeFX refabricated a 20’ x 12’ retractable canopy for an original order from 2009. ShadeFX installed the motorized shade with the same Sunbrella parchment fabric. Now the clients can continue to enjoy their protected outdoor space.
 Murphy Bros. Design | Build | Remodel

Example of a mid-sized cottage rooftop rooftop metal railing deck design in Minneapolis with a roof extension


 Business_Name_Placeholder
?? 24/7 Support
⭐️ Top-Rated Service
? Fast Response
? Premium Quality
✈️◆► Telegram: @Pvatopzone
?◆► WhatsApp: +1 (579) 550-8030
?◆► Discord: accountservice
✈️◆► https://t.me/Pvatopzone
?◆► Email: Pvatopzone@gmail.com
 Diamon-Fusion International
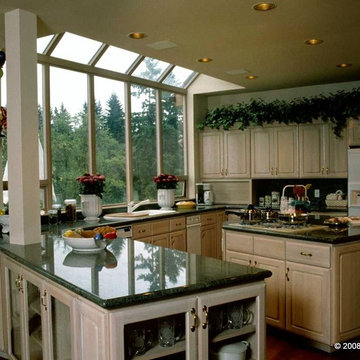
We protected this beautiful kitchen countertop with DFI's patented easy-to-clean protective coating, Diamon-Fusion, for glass, granite, tiles, porcelain, and quartz surfaces. Diamon-Fusion surface protective coating can help reduce the hard water spots, food stains, soap scum and mold on granite countertops.
141