
Search results for "Protected features" in Home Design Ideas




 Kendle Design Collaborative
Winquist Photography
Example of a trendy single front door design in Phoenix with a glass front door
Example of a trendy single front door design in Phoenix with a glass front door
Find the right local pro for your project

 Carolina Timberworks
Western Red Cedar
© Carolina Timberworks
Mid-sized mountain style stone back porch photo in Charlotte with a roof extension and a fire pit
Mid-sized mountain style stone back porch photo in Charlotte with a roof extension and a fire pit
 Housing First Minnesota
John Kraemer and Sons, Inc.
Artisan Home Tour 2016
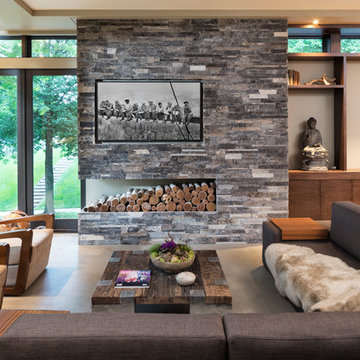
Living room - living room idea in Minneapolis
Living room - living room idea in Minneapolis
 Exterior Worlds Landscaping & Design

Elegant Mediterranean-Style Home with Luxurious Pool and Outdoor Living Area
Experience the charm and elegance of this Mediterranean-style home featuring a luxurious pool, stunning stonework, and a spacious outdoor living area. Designed and installed by our expert team, this project showcases timeless architecture with modern amenities, perfect for relaxation and entertaining.

 J.Holderby - Renovations
Inspiration for a mid-sized cottage porcelain tile and brown floor seated home bar remodel in Columbus with a drop-in sink, shaker cabinets, white cabinets, wood countertops, white backsplash, wood backsplash and brown countertops
Sponsored
Sunbury, OH

J.Holderby - Renovations
Franklin County's Leading General Contractors - 2X Best of Houzz!

 Kat Nelson Designs
 Lisa Konz Photography
This was such a fun project working with these clients who wanted to take an old school, traditional lake house and update it. We moved the kitchen from the previous location to the breakfast area to create a more open space floor plan. We also added ship lap strategically to some feature walls and columns. The color palette we went with was navy, black, tan and cream. The decorative and central feature of the kitchen tile and family room rug really drove the direction of this project. With plenty of light once we moved the kitchen and white walls, we were able to go with dramatic black cabinets. The solid brass pulls added a little drama, but the light reclaimed open shelves and cross detail on the island kept it from getting too fussy and clean white Quartz countertops keep the kitchen from feeling too dark.
There previously wasn't a fireplace so added one for cozy winter lake days with a herringbone tile surround and reclaimed beam mantle.
To ensure this family friendly lake house can withstand the traffic, we added sunbrella slipcovers to all the upholstery in the family room.
The back screened porch overlooks the lake and dock and is ready for an abundance of extended family and friends to enjoy this beautiful updated and classic lake home.
 Harper Floors

Huntley is a 9 inch x 60 inch SPC Vinyl Plank with a rustic and charming oak design in clean beige hues. This flooring is constructed with a waterproof SPC core, 20mil protective wear layer, rare 60 inch length planks, and unbelievably realistic wood grain texture.

 Cummings Architecture + Interiors
Eric Roth Photography
Staircase - mid-sized country wooden u-shaped wood railing staircase idea in Boston with painted risers
Staircase - mid-sized country wooden u-shaped wood railing staircase idea in Boston with painted risers

Example of a mid-sized trendy light wood floor and beige floor wine cellar design in Denver with display racks

 Valentini Kids Furniture Brooklyn NY
Modern Platform Bed Surface by Huppe
Made in Canada
The Surface Bedroom Furniture Set by Huppe is made of North American birch veneer and features a very unique and stylish design that will adorn any interior, making it even more modern and gorgeous. The low profile of the Surface platform bed emphasizes its stout and solid appearance and adds an amazing modern look. The main distinguishing part of this bed is definitely its headboard that offers so many customization options. The headboard can be ordered either standard or extended, with or without upholstery. The optional extensions of the headboard can be also equipped with either Shelves or Drawers and with or without the optional Light. The platform bed Surface can be ordered with optional matching case-goods: nightstands, dresser, chest and mirrors. The drawers of the casegoods shut gently, featuring invisible self-closing German slides. The interior of each drawer is stained the same finish as the furniture itself and coated with a silky finish that protects even the most delicate clothes. All the storage casegoods come with a lacquered glass on the top, making the design even more noble and elegant. The Huppe Surface platform bed only requires a mattress that sits on Italian slats or panels. The bed is available in Queen and Kigs sizes.
Features:
Designed by Huppe
Structure is available in 15 different birch finishes
Headboard can be ordered either standard or extended
Extended headboard is available with either shelves or drawers and optional light
Matching nightstands, dresser, chest and mirrors are available
The drawers of the optional casegoods feature lacquered glass on the top and self-clothing slow motions slides
Bed only requires a mattress that sits on a wooden platform with slats or panels
The starting price is for the Surface Queen size bed in a Smoked #32 Birch finish with a standard non-upholstered headboard.
Dimensions:
Queen Size Bed (Standard Headboard): W66.5" x D85" x H40"
King Size Bed (Standard Headboard): W84" x D85" x H40"
Queen Size Bed (Extended Headboard): W111.5" x D85" x H40"
King Size Bed (Extended Headboard): W127" x D85" x H40"
Nightstand: W24" x D19" x H22"
Double Dresser: W66" x D19" x H30"
Lingerie Chest: W24" x D19" x H56"
Wall Mirror: W46" x D2" x H26"
Floor Mirror: W29" x D2" x H75"
 Stéphanie Fortier Design
Bodoum Photographie
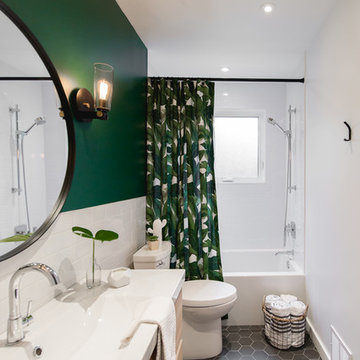
Small minimalist 3/4 white tile and subway tile ceramic tile and gray floor alcove bathtub photo in Montreal with flat-panel cabinets, a one-piece toilet, green walls, quartzite countertops, white countertops, light wood cabinets and a console sink
Small minimalist 3/4 white tile and subway tile ceramic tile and gray floor alcove bathtub photo in Montreal with flat-panel cabinets, a one-piece toilet, green walls, quartzite countertops, white countertops, light wood cabinets and a console sink

Sponsored
Columbus, OH
Free consultation for landscape design!

Peabody Landscape Group
Columbus' Reliable Landscape Design & Contracting
 Nature's Touch

Several beautiful features make this jacuzzi spa and swimming pool inviting for family and guests. The spa cantilevers over the pool . There is a four foot infinity edge water feature pouring into the pool. A lazy river water feature made out of moss boulders also falls over the pool's edge adding a pleasant, natural running water sound to the surroundings. The pool deck is exposed aggregate. Seat bench walls and the exterior of the hot tub made of moss rock veneer and capped with flagstone. The coping was custom fabricated on site out of flagstone. Retaining walls were installed to border the softscape pictured. We also installed an outdoor kitchen and pergola next to the home.
 Georgia Front Porch

Bracket portico for side door of house. The roof features a shed style metal roof. Designed and built by Georgia Front Porch.
Small traditional orange brick house exterior idea in Atlanta with a shed roof and a metal roof
Small traditional orange brick house exterior idea in Atlanta with a shed roof and a metal roof

 Guy Ayers, Architect
Reverse Shed Eichler
This project is part tear-down, part remodel. The original L-shaped plan allowed the living/ dining/ kitchen wing to be completely re-built while retaining the shell of the bedroom wing virtually intact. The rebuilt entertainment wing was enlarged 50% and covered with a low-slope reverse-shed roof sloping from eleven to thirteen feet. The shed roof floats on a continuous glass clerestory with eight foot transom. Cantilevered steel frames support wood roof beams with eaves of up to ten feet. An interior glass clerestory separates the kitchen and livingroom for sound control. A wall-to-wall skylight illuminates the north wall of the kitchen/family room. New additions at the back of the house add several “sliding” wall planes, where interior walls continue past full-height windows to the exterior, complimenting the typical Eichler indoor-outdoor ceiling and floor planes. The existing bedroom wing has been re-configured on the interior, changing three small bedrooms into two larger ones, and adding a guest suite in part of the original garage. A previous den addition provided the perfect spot for a large master ensuite bath and walk-in closet. Natural materials predominate, with fir ceilings, limestone veneer fireplace walls, anigre veneer cabinets, fir sliding windows and interior doors, bamboo floors, and concrete patios and walks. Landscape design by Bernard Trainor: www.bernardtrainor.com (see “Concrete Jungle” in April 2014 edition of Dwell magazine). Microsoft Media Center installation of the Year, 2008: www.cybermanor.com/ultimate_install.html (automated shades, radiant heating system, and lights, as well as security & sound).

Sponsored
Columbus, OH

Wannemacher Interiors
Customized Award-Winning Interior Design Solutions in Franklin Cnty OH
 Granit Architects + Interiors
Photo Credit: Andy Beasley

An exciting extension with an oversailing roof, gives a little ahade and protection from glaring sun whilst still letting in bright daylight. The slot windows above the sliding doors adds another level of light and detail whilst making the roof seem as though it is floating.
 AH Ponds, Inc.

This is an example of a large asian partial sun backyard stone formal garden in New York.

 DeLeers Construction, Inc.
This 3200 square foot home features a maintenance free exterior of LP Smartside, corrugated aluminum roofing, and native prairie landscaping. The design of the structure is intended to mimic the architectural lines of classic farm buildings. The outdoor living areas are as important to this home as the interior spaces; covered and exposed porches, field stone patios and an enclosed screen porch all offer expansive views of the surrounding meadow and tree line.
The home’s interior combines rustic timbers and soaring spaces which would have traditionally been reserved for the barn and outbuildings, with classic finishes customarily found in the family homestead. Walls of windows and cathedral ceilings invite the outdoors in. Locally sourced reclaimed posts and beams, wide plank white oak flooring and a Door County fieldstone fireplace juxtapose with classic white cabinetry and millwork, tongue and groove wainscoting and a color palate of softened paint hues, tiles and fabrics to create a completely unique Door County homestead.
Mitch Wise Design, Inc.
Richard Steinberger Photography
17