
Search results for "Protective" in Home Design Ideas

 FineLine Kitchens, Inc.
Our designer has achieved a stylish look by combining dark cabinets and light-colored marbles.




Find the right local pro for your project

 lisa furey interiors
Our goal on this project was to create a live-able and open feeling space in a 690 square foot modern farmhouse. We planned for an open feeling space by installing tall windows and doors, utilizing pocket doors and building a vaulted ceiling. An efficient layout with hidden kitchen appliances and a concealed laundry space, built in tv and work desk, carefully selected furniture pieces and a bright and white colour palette combine to make this tiny house feel like a home. We achieved our goal of building a functionally beautiful space where we comfortably host a few friends and spend time together as a family.
John McManus

 Allard Jansen Architects, Inc.
This home was designed for a couple who wanted to live all on one floor, but have a bedroom wing upstairs for visiting family. The home is designed in a “U” shape that creates privacy from neighbors and focuses all rooms around the courtyard toward the view. The “tower” is a unique feature that provides a view lookout, private study, and wine cellar on respective floors.

 Moss House Interiors
This bedroom wardrobe project showcases bespoke fitted cabinetry designed with a refined modern aesthetic. The interior is crafted from poplar plywood, chosen for its strength and subtle grain, and fitted with a combination of drawers and hanging storage. Integrated LED lighting highlights the space, adding warmth and practicality.
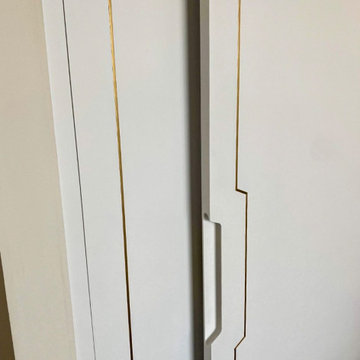
The exterior sliding doors are finished in a clean, minimalist style with brass inlay detailing, bringing a touch of understated luxury and craftsmanship. Brass handles on the drawers complement the inlay, creating a cohesive and elegant design.
This project demonstrates how custom wardrobes, plywood interiors, and luxury detailing such as brass inlays and integrated lighting can transform a bedroom storage solution into a striking feature of the room. The result is a piece of bespoke bedroom furniture that combines functionality with timeless, contemporary design.

Sponsored
Sunbury, OH

J.Holderby - Renovations
Franklin County's Leading General Contractors - 2X Best of Houzz!

 ProTect Painters of New Tampa
Exterior Painting: Wow! Sherwin William's taupe really changed the feel of this pool side patio. We love the rich, updated look
Example of a mid-sized trendy backyard concrete paver patio design in Tampa with a pergola
Example of a mid-sized trendy backyard concrete paver patio design in Tampa with a pergola


 ProTect Painters
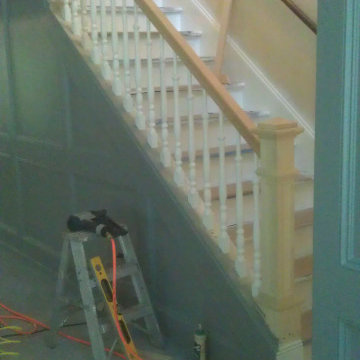
Interior Painting - Wow! Isn't this a beautiful walk-in closet?
Trendy gender-neutral dark wood floor walk-in closet photo in Chicago
Trendy gender-neutral dark wood floor walk-in closet photo in Chicago



 Homefront Farmers
We refer to this style of garden as "basic," but it has all the features of a great growing space. You'll find raised beds filled with quality organic soil, rugged construction using natural (untreated) lumber, animal resistant fencing w/ground barrier, simple good looks, hinged gate with latch for easy access, and isles lined with weed block/crushed stone. At the same time, because we forgo some of the premium features of our "classic" gardens, our "basic" gardens and available at excellent prices.

 ProTect Painters of Canton, Milton, Sharon
Exterior Painting - Wow! When we step back and take a look at the finished product we are left breathless. What at picturesque view! Sherwin Williams solid stain and gloss paint were used on this home.
Sponsored
Sunbury, OH
J.Holderby - Renovations
Franklin County's Leading General Contractors - 2X Best of Houzz!
 ProTect Painters
Interior Painting - This is another front view of the master bedroom, showing the beautiful white six panel door.
Example of a trendy master bedroom design in Chicago with blue walls
Example of a trendy master bedroom design in Chicago with blue walls

 Clopay
Clopay Coachman Collection carriage style garage door with crossbuck design blends seamlessly into this modern farmhouse exterior. It takes up a substantial amount of the exterior but windows and detailing that echoes porch railing make it look warm and welcoming. Model shown: Design 21 with REC 13 windows. Low-maintenance insulated steel door with composite overlays. Photos by Andy Frame, copyright 2018.
This image is the exclusive property of Andy Frame / Andy Frame Photography and is protected under the United States and International copyright laws.

 ProTect Painters of Canton, Milton, Sharon
Exterior Painting - Here's the back view of this expansive two story home. The solid stain and white trim look so nice in this setting. We love the stone retaining wall.

 VanderHorn Architects
Inspiration for a large farmhouse full sun courtyard brick water fountain landscape in New York.

 Moodscapes LLC
Design ideas for a mid-sized traditional partial sun front yard brick formal garden in Boston.


27