
Search results for "Protectors" in Home Design Ideas
 Square Peg Audio/Video
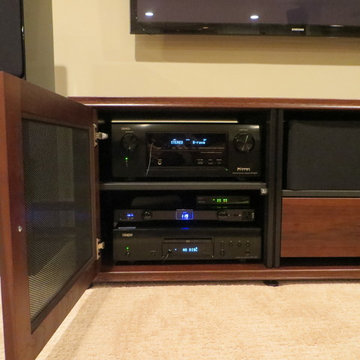
Denon AVR X2000 In-Command HT receiver, Denon Bluray player, Panamax 4300 Surge Protector & Power Conditioner
Large trendy carpeted home theater photo in New York with beige walls and a wall-mounted tv
Large trendy carpeted home theater photo in New York with beige walls and a wall-mounted tv
 Twisted Elements
David Kopfmann
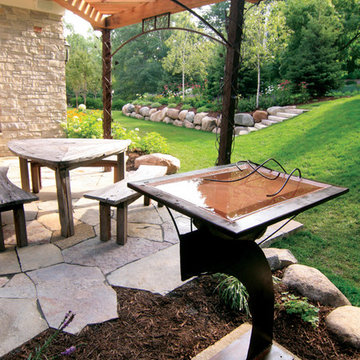
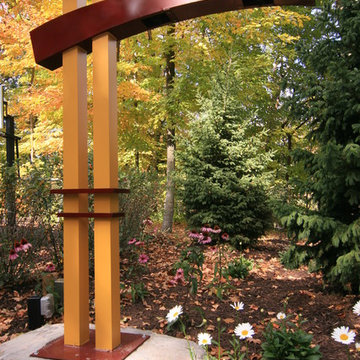
Inspiration for a mid-sized rustic backyard stone patio fountain remodel in Minneapolis with a pergola
Inspiration for a mid-sized rustic backyard stone patio fountain remodel in Minneapolis with a pergola
 Twisted Elements
David Kopfmann
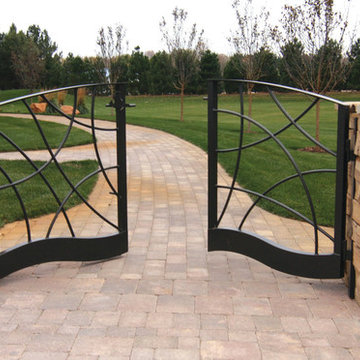
This is an example of a large traditional front yard brick garden path in Minneapolis.
This is an example of a large traditional front yard brick garden path in Minneapolis.
Find the right local pro for your project
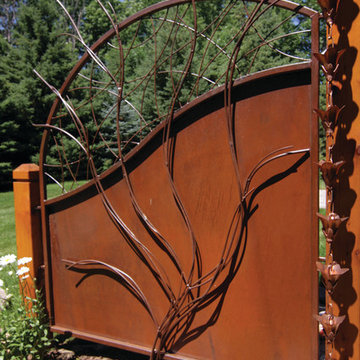 Twisted Elements
David Kopfmann
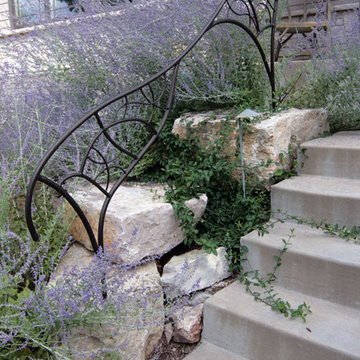
Design ideas for a mid-sized southwestern mulch landscaping in Minneapolis.
Design ideas for a mid-sized southwestern mulch landscaping in Minneapolis.
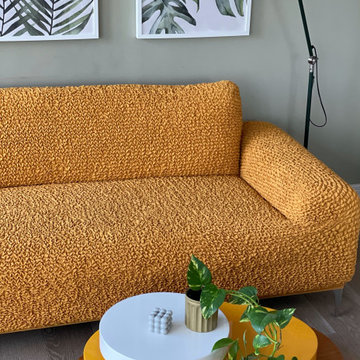

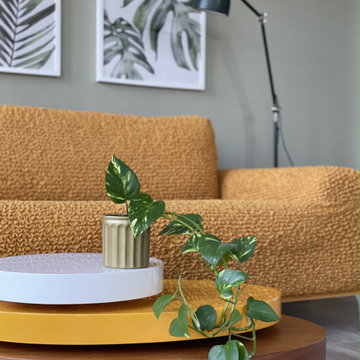
 LMK Interiors
Farmhouse style with an industrial, contemporary feel.

Freestanding bathtub - mid-sized country master porcelain tile porcelain tile freestanding bathtub idea in San Francisco
Freestanding bathtub - mid-sized country master porcelain tile porcelain tile freestanding bathtub idea in San Francisco
 Twisted Elements
David Kopfmann
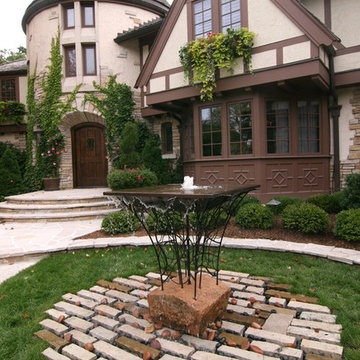
Photo of a mid-sized traditional front yard water fountain landscape in Minneapolis.
Photo of a mid-sized traditional front yard water fountain landscape in Minneapolis.

 Twisted Elements
David Kopfmann
Design ideas for a mid-sized traditional backyard stone garden path in Minneapolis.
Design ideas for a mid-sized traditional backyard stone garden path in Minneapolis.
 Twisted Elements
David Kopfmann
Inspiration for a mid-sized timeless backyard concrete paver patio remodel in Minneapolis with no cover
Inspiration for a mid-sized timeless backyard concrete paver patio remodel in Minneapolis with no cover

 Turnbull Griffin Haesloop
Photo by David Wakely
Trendy backyard rectangular pool photo in San Francisco
Trendy backyard rectangular pool photo in San Francisco
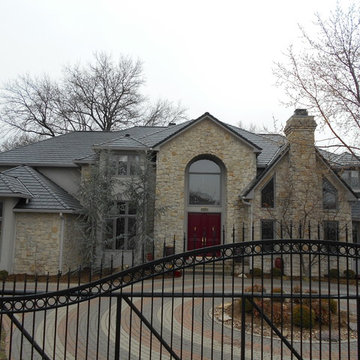
 Spangler and Reimers Roofing
Example of a huge classic beige two-story mixed siding exterior home design in Wichita
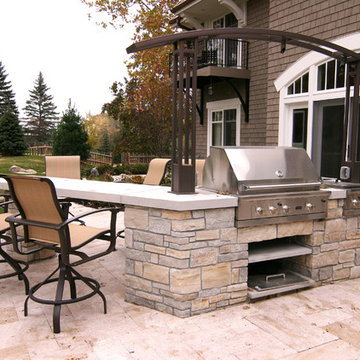 Twisted Elements
David Kopfmann
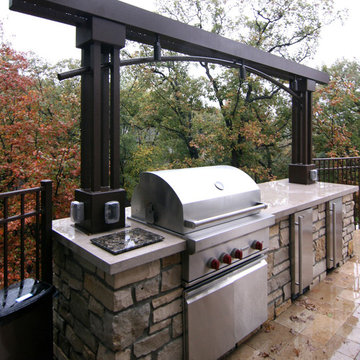
Example of a mid-sized classic backyard patio kitchen design in Minneapolis with no cover
Example of a mid-sized classic backyard patio kitchen design in Minneapolis with no cover

10